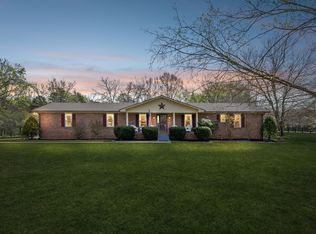
Welcome home to peaceful country living in this beautifully maintained log home. Nestled on 5 spacious acres, the property features expansive covered front and back porches stretching the length of the home—perfect for relaxing and enjoying the serene surroundings.
Inside, the open-concept design showcases vaulted ceilings, stunning wood floors, and timeless rustic charm. The kitchen offers custom detailed cabinetry, granite countertops, an eat-in dining area, and additional seating at the island—ideal for everyday living and entertaining.
The main suite features a large walk-in closet and a private bath with gorgeous tile flooring, double vanities, and a walk-in shower. Two additional bedrooms and a full bath provide comfortable space for family or guests.
Active
$599,999
7901 W Buckeye Bottom Rd N, Murfreesboro, TN 37129
2beds
1,680sqft
:
Get pre-qualified$3,629/mo
Single Family Residence, Residential
Built in 2004
5.01 Acres Lot
$-- Zestimate®
$357/sqft
$-- HOA
What's special
- 58 days |
- 683 |
- 58 |
Zillow last checked:
Listing updated:
Listed by:
Shawan Weathers 615-596-6531,
Mabry Realty, LLC 615-462-5380
Source: RealTracs MLS as distributed by MLS GRID,MLS#: 3229286
Facts & features
Interior
Bedrooms & bathrooms
- Bedrooms: 2
- Bathrooms: 2
- Full bathrooms: 2
- Main level bedrooms: 2
Bedroom 1
- Features: Walk-In Closet(s)
- Level: Walk-In Closet(s)
- Area: 208 Square Feet
- Dimensions: 16x13
Bedroom 2
- Features: Extra Large Closet
- Level: Extra Large Closet
- Area: 143 Square Feet
- Dimensions: 13x11
Primary bathroom
- Features: Double Vanity
- Level: Double Vanity
Dining room
- Features: Combination
- Level: Combination
- Area: 144 Square Feet
- Dimensions: 12x12
Kitchen
- Area: 121 Square Feet
- Dimensions: 11x11
Living room
- Features: Great Room
- Level: Great Room
- Area: 391 Square Feet
- Dimensions: 17x23
Other
- Features: Office
- Level: Office
- Area: 143 Square Feet
- Dimensions: 13x11
Heating
- Central
Cooling
- Central Air
Appliances
- Included: Electric Range, Dishwasher, ENERGY STAR Qualified Appliances, Ice Maker, Microwave, Refrigerator, Stainless Steel Appliance(s)
- Laundry: Electric Dryer Hookup, Washer Hookup
Features
- Air Filter, Ceiling Fan(s), Extra Closets, High Ceilings, Open Floorplan, Pantry, Smart Thermostat, Walk-In Closet(s), High Speed Internet, Kitchen Island
- Flooring: Wood, Tile
- Basement: Crawl Space
- Number of fireplaces: 1
- Fireplace features: Family Room, Gas
Interior area
- Total structure area: 1,680
- Total interior livable area: 1,680 sqft
- Finished area above ground: 1,680
Property
Parking
- Total spaces: 6
- Parking features: Detached, Concrete
- Garage spaces: 2
- Uncovered spaces: 4
Accessibility
- Accessibility features: Accessible Doors, Accessible Entrance
Features
- Levels: One
- Stories: 1
- Patio & porch: Porch, Covered
Lot
- Size: 5.01 Acres
- Dimensions: 5.01
- Features: Cleared, Level, Private
- Topography: Cleared,Level,Private
Details
- Additional structures: Storage
- Parcel number: 035 03305 R0023410
- Special conditions: Standard
- Other equipment: Air Purifier
Construction
Type & style
- Home type: SingleFamily
- Architectural style: Log
- Property subtype: Single Family Residence, Residential
Materials
- Log
- Roof: Aluminum
Condition
- New construction: No
- Year built: 2004
Utilities & green energy
- Sewer: Septic Tank
- Water: Public
- Utilities for property: Water Available
Green energy
- Green verification: ENERGY STAR Certified Homes
- Energy efficient items: Water Heater, Windows, Doors
- Water conservation: Dual Flush Toilets
Community & HOA
Community
- Security: Carbon Monoxide Detector(s), Smoke Detector(s)
- Subdivision: No Subdivision Or Development
HOA
- Has HOA: No
Location
- Region: Murfreesboro
Financial & listing details
- Price per square foot: $357/sqft
- Annual tax amount: $1,874
- Date on market: 6/3/2026
Estimated market value
Not available
Estimated sales range
Not available
Not available
Price history
| Date | Event | Price |
|---|---|---|
| 6/3/2026 | Listed for sale | $599,999-7.7%$357/sqft |
Source:  RealTracs MLS as distributed by MLS GRID #3229286 Report a problem RealTracs MLS as distributed by MLS GRID #3229286 Report a problem | ||
| 5/30/2026 | Listing removed | $649,999$387/sqft |
Source: RealTracs MLS as distributed by MLS GRID #3173330 Report a problem | ||
| 4/12/2026 | Listed for sale | $649,999$387/sqft |
Source: RealTracs MLS as distributed by MLS GRID #3173330 Report a problem | ||
| 4/7/2026 | Listing removed | $649,999$387/sqft |
Source: RealTracs MLS as distributed by MLS GRID #3072304 Report a problem | ||
| 1/9/2026 | Listed for sale | $649,999$387/sqft |
Source: RealTracs MLS as distributed by MLS GRID #3072304 Report a problem | ||
Public tax history
Tax history is unavailable.
Monthly payment
Est. payment
Payment breakdown
Explore the cost of this home by adjusting the details. Changes won't be saved.Climate risks
Neighborhood: 37129
Nearby schools
GreatSchools rating
- 9/10Wilson Elementary SchoolGrades: PK-5Distance: 2.9 mi
- 8/10Siegel Middle SchoolGrades: 6-8Distance: 4.7 mi
- 7/10Siegel High SchoolGrades: 9-12Distance: 4.7 mi
Schools provided by the listing agent
- Elementary: Wilson Elementary School
- Middle: Siegel Middle School
- High: Siegel High School
Source: RealTracs MLS as distributed by MLS GRID. This data may not be complete. We recommend contacting the local school district to confirm school assignments for this home.
- $263,900-- bd2 ba1.6k sqft7901 W Buckeye Bottom Rd, Murfreesboro, TN 37129Off Market
- $528,100-- bd2 ba1.6k sqft7901 W Buckeye Bottom Rd, Murfreesboro, TN 37129Off Market
- $292,600-- bd-- ba-- sqft7903 W Buckeye Bottom Rd, Murfreesboro, TN 37129Off Market
- $130,000-- bd-- ba-- sqft7903 W Buckeye Bottom Rd, Murfreesboro, TN 37129Off Market
- $67,800-- bd-- ba1.2k sqft7903 W Buckeye Bottom Rd, Murfreesboro, TN 37129Off Market
- $257,600-- bd2 ba2.6k sqft7895 W Buckeye Bottom Rd, Murfreesboro, TN 37129Off Market
- $681,900-- bd2 ba2.6k sqft7895 W Buckeye Bottom Rd, Murfreesboro, TN 37129Off Market
- $192,0003 bd2 ba1.5k sqft7893 W Buckeye Bottom Rd, Murfreesboro, TN 37129Off Market
A local agent can set up tours, give advice and negotiate with sellers.
A local lender can help you make sure your offer is ready when you are.
Similar homes
- $535,0003 bd3 ba2.1k sqft2722 Highland Park Dr, Murfreesboro, TN 37129For Sale

 MLS ID #3311671, Pamela Martin. RealTracs MLS as distributed by MLS GRID
 - $599,9004 bd3 ba2k sqft418 Jakes Ave, Murfreesboro, TN 37130For Sale
 MLS ID #3304763, Shawan Weathers. RealTracs MLS as distributed by MLS GRID
 - $485,0003 bd3 ba2.3k sqft5139 Heroes Ln, Murfreesboro, TN 37129For Sale
 MLS ID #3306040, Derek Trainer | The Trainer Group. RealTracs MLS as distributed by MLS GRID
 - $644,9003 bd3 ba2.1k sqft3812 Rockdale Fellowship Rd, Mount Juliet, TN 37122For Sale
 MLS ID #3166167, Tracie L. Lackey. RealTracs MLS as distributed by MLS GRID
 - $479,0004 bd3 ba2.3k sqft1928 Pennington Dr, Murfreesboro, TN 37129For SaleMLS ID #3277215, Anne Loy. RealTracs MLS as distributed by MLS GRID
- $575,0004 bd2 ba1.5k sqft1246 Salem Rd, Lebanon, TN 37090For SaleMLS ID #3299425, Bernie Gallerani. RealTracs MLS as distributed by MLS GRID
- $495,0003 bd3 ba2.4k sqft645 Spike Trl, Murfreesboro, TN 37129For SaleMLS ID #3254909, James Bruce. RealTracs MLS as distributed by MLS GRID
- $574,9003 bd2 ba2.1k sqft15541 Cainsville Rd, Milton, TN 37118For SaleMLS ID #3270512, Jessica Warner. RealTracs MLS as distributed by MLS GRID
- $448,0003 bd3 ba2k sqft1322 Alamo Ave, Murfreesboro, TN 37129For SaleMLS ID #3253504, Savannah Campbell. RealTracs MLS as distributed by MLS GRID
- $530,0003 bd3 ba2.2k sqft110 Bancroft Ct, Murfreesboro, TN 37129For SaleMLS ID #3242373, Nancy McMillan. RealTracs MLS as distributed by MLS GRID
- $675,0002 bd2 ba1.8k sqft922 Richland Richardson Rd, Murfreesboro, TN 37130For SaleMLS ID #1531404, Hunter Edgemon. Greater Chattanooga Realtors
- $437,5253 bd2 ba2k sqft1333 Sam Houston Ave, Murfreesboro, TN 37129For SaleMLS ID #3220875, Steph Buell. RealTracs MLS as distributed by MLS GRID
- $448,0003 bd2 ba1.7k sqft1722 Haynes Dr, Murfreesboro, TN 37129For SaleMLS ID #3186473, Angela Istvanditsch. RealTracs MLS as distributed by MLS GRID
- $475,0003 bd2 ba1.9k sqft1050 Brinkley Rd, Murfreesboro, TN 37128For SaleMLS ID #3182493, Judy Knapp. RealTracs MLS as distributed by MLS GRID
- $475,0003 bd3 ba1.9k sqft1348 Marymont Dr, Murfreesboro, TN 37129For SaleMLS ID #3231256, Corey Perkins. RealTracs MLS as distributed by MLS GRID
- $789,9003 bd3 ba2.1k sqft2708 York Rd, Nolensville, TN 37135For SaleMLS ID #3306141, Kelly Helmlinger. RealTracs MLS as distributed by MLS GRID
- $520,0003 bd3 ba2.2k sqft592 Twin Oak Dr, Murfreesboro, TN 37130For SaleMLS ID #3182458, Delora Massengale. RealTracs MLS as distributed by MLS GRID
- $474,9003 bd2 ba1.5k sqft1238 Mires Rd, Mount Juliet, TN 37122For SaleMLS ID #3256096, Lauren LaFevers-Flatt. RealTracs MLS as distributed by MLS GRID
- $649,9993 bd2 ba1.7k sqft364 Eddins Rd, Lebanon, TN 37090For SaleMLS ID #3244732, Victoria Malone. RealTracs MLS as distributed by MLS GRID
- $459,0003 bd2 ba2k sqft506 Fallacy Ct, Murfreesboro, TN 37129For SaleMLS ID #3242251, Angie Warren. RealTracs MLS as distributed by MLS GRID
