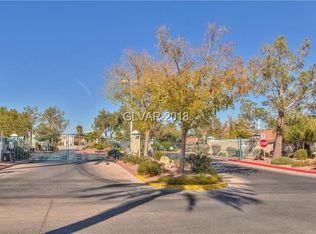
Welcome to this beautifully situated upstairs end-unit offering comfort, convenience, and exceptional value in one of Las Vegas’ most central locations. This 3-bedroom, 2-bath residence features vaulted ceilings that create an airy, open feel, while the living room fireplace adds warmth and character for cozy evenings at home. Step outside to your private balcony, the perfect spot to enjoy morning coffee or unwind at the end of the day. The desirable end-unit location provides added privacy and natural light, while the gated community offers peace of mind along with access to a community pool. Just moments from the shopping, dining, and entertainment destinations of Boca Park and Tivoli Village, everyday conveniences and vibrant nightlife are right around the corner. With easy access to major roadways, this home is ideal for those seeking low-maintenance living without sacrificing location or lifestyle.
Pending
$255,000
7904 Ryandale Cir Unit 204, Las Vegas, NV 89145
3beds
1,266sqft
:
Get pre-qualified$1,901/mo
Condominium
Built in 1992
-- sqft lot
$-- Zestimate®
$201/sqft
$240/mo HOA
What's special
Gated communityUpstairs end-unitDesirable end-unit locationVaulted ceilingsPrivate balcony
- 62 days |
- 133 |
- 3 |
Zillow last checked:
Listing updated:
Listed by:
Brian Burns BS.0064430 (702)379-6654,
Las Vegas Sotheby's Int'l
Source: LVR,MLS#: 2785932 Originating MLS: Greater Las Vegas Association of Realtors Inc
Originating MLS: Greater Las Vegas Association of Realtors IncFacts & features
Interior
Bedrooms & bathrooms
- Bedrooms: 3
- Bathrooms: 2
- Full bathrooms: 2
Primary bedroom
- Description: Ceiling Fan,Walk-In Closet(s)
- Dimensions: 15x12
Bedroom 2
- Description: Walk-In Closet(s)
- Dimensions: 15x12
Primary bathroom
- Description: Double Sink,Separate Shower,Separate Tub
Dining room
- Description: Kitchen/Dining Room Combo,Vaulted Ceiling
- Dimensions: 9x7
Great room
- Description: Vaulted Ceiling
- Dimensions: 15x14
Kitchen
- Description: Breakfast Bar/Counter,Stainless Steel Appliances,Vaulted Ceiling
Heating
- Central, Gas
Cooling
- Central Air, Electric
Appliances
- Included: Dryer, Disposal, Gas Range, Microwave, Refrigerator, Washer
- Laundry: Gas Dryer Hookup, Laundry Room
Features
- Ceiling Fan(s), Window Treatments
- Flooring: Carpet, Ceramic Tile
- Windows: Blinds
- Number of fireplaces: 1
- Fireplace features: Gas, Great Room
Interior area
- Total structure area: 1,266
- Total interior livable area: 1,266 sqft
Video & virtual tour
Property
Parking
- Total spaces: 1
- Parking features: Assigned, Covered, Detached Carport, Guest
- Carport spaces: 1
Features
- Stories: 2
- Patio & porch: Balcony
- Exterior features: Balcony
- Pool features: Community
- Fencing: None
Lot
- Features: Desert Landscaping, Landscaped, Trees, < 1/4 Acre
Details
- Parcel number: 13833716116
- Zoning description: Single Family
- Horse amenities: None
Construction
Type & style
- Home type: Condo
- Architectural style: Two Story
- Property subtype: Condominium
- Attached to another structure: Yes
Materials
- Roof: Tile
Condition
- Resale
- Year built: 1992
Utilities & green energy
- Electric: Photovoltaics None
- Sewer: Public Sewer
- Water: Public
- Utilities for property: Underground Utilities
Community & HOA
Community
- Features: Pool
- Security: Gated Community
- Subdivision: Brava Condo
HOA
- Has HOA: Yes
- Amenities included: Clubhouse, Gated, Pool, Spa/Hot Tub
- Services included: Association Management, Maintenance Grounds, Recreation Facilities, Sewer, Security
- HOA fee: $240 monthly
- HOA name: Elan
- HOA phone: 702-531-3382
Location
- Region: Las Vegas
Financial & listing details
- Price per square foot: $201/sqft
- Tax assessed value: $143,034
- Annual tax amount: $783
- Date on market: 5/28/2026
- Listing agreement: Exclusive Right To Sell
- Listing terms: Cash,Conventional,FHA,VA Loan
Estimated market value
Not available
Estimated sales range
Not available
Not available
Price history
| Date | Event | Price |
|---|---|---|
| 7/3/2026 | Pending sale | $255,000$201/sqft |
Source:  LVR #2785932 Report a problem LVR #2785932 Report a problem | ||
| 6/26/2026 | Listed for sale | $255,000$201/sqft |
Source: LVR #2785932 Report a problem | ||
| 6/19/2026 | Pending sale | $255,000$201/sqft |
Source: LVR #2785932 Report a problem | ||
| 5/28/2026 | Listed for sale | $255,000+155%$201/sqft |
Source: LVR #2785932 Report a problem | ||
| 9/10/2015 | Sold | $100,000-5.7%$79/sqft |
Source: Public Record Report a problem | ||
| 3/13/2003 | Sold | $106,000+17.8%$84/sqft |
Source: Public Record Report a problem | ||
| 3/26/1999 | Sold | $90,000$71/sqft |
Source: Public Record Report a problem | ||
Public tax history
| Year | Property taxes | Tax assessment |
|---|---|---|
| 2026 | $786 +11.3% | $50,062 -1.7% |
| 2025 | $706 -4.7% | $50,948 -1.9% |
| 2024 | $741 +3% | $51,959 +16.9% |
| 2023 | $720 +3% | $44,465 +5.6% |
| 2022 | $699 +3.1% | $42,110 +0.1% |
| 2021 | $678 +3.5% | $42,060 +4.1% |
| 2020 | $655 +4.8% | $40,411 +28.2% |
| 2019 | $625 +6.9% | $31,511 |
| 2018 | $584 | $31,511 +0.2% |
| 2017 | $584 | $31,461 +11% |
| 2016 | $584 +3.7% | $28,345 +18.6% |
| 2015 | $564 | $23,906 +22.6% |
| 2014 | $564 | $19,493 |
| 2013 | -- | $19,493 +20.3% |
| 2012 | -- | $16,202 -27.4% |
| 2011 | -- | $22,331 -1.8% |
| 2010 | -- | $22,744 -39.1% |
| 2009 | -- | $37,345 |
| 2008 | -- | $37,345 -39.1% |
| 2007 | -- | $61,278 +7.7% |
| 2006 | -- | $56,914 +41.5% |
| 2005 | -- | $40,226 +32.2% |
| 2004 | -- | $30,426 +6.4% |
| 2003 | -- | $28,592 +3.1% |
| 2002 | -- | $27,740 +7.4% |
| 2001 | -- | $25,840 |
Find assessor info on the county website
Monthly payment
Est. payment
Payment breakdown
Explore the cost of this home by adjusting the details. Changes won't be saved.Climate risks
Neighborhood: Angel Park Lindell
Nearby schools
GreatSchools rating
- 5/10Walter Jacobson Elementary SchoolGrades: PK-5Distance: 0.4 mi
- 6/10Walter Johnson Junior High SchoolGrades: 6-8Distance: 0.4 mi
- 3/10Bonanza High SchoolGrades: 9-12Distance: 1.8 mi
Schools provided by the listing agent
- Elementary: Jacobson, Walter E.,Jacobson, Walter E.
- Middle: Johnson Walter
- High: Bonanza
Source: LVR. This data may not be complete. We recommend contacting the local school district to confirm school assignments for this home.
- $231,6002 bd2 ba1.1k sqft7904 Ryandale Cir UNIT 101, Las Vegas, NV 89145Off Market
- $217,2002 bd2 ba1.1k sqft7904 Ryandale Cir UNIT 102, Las Vegas, NV 89145Off Market
- $217,2002 bd2 ba1.1k sqft7904 Ryandale Cir UNIT 103, Las Vegas, NV 89145Off Market
- $225,1002 bd2 ba1.2k sqft7904 Ryandale Cir UNIT 104, Las Vegas, NV 89145Off Market
- $233,0002 bd2 ba1.1k sqft7904 Ryandale Cir UNIT 201, Las Vegas, NV 89145Off Market
- $250,0002 bd2 ba1.1k sqft7904 Ryandale Cir UNIT 202, Las Vegas, NV 89145Sold
- $218,9002 bd2 ba1.1k sqft7904 Ryandale Cir UNIT 203, Las Vegas, NV 89145Off Market
- $225,0002 bd2 ba1.1k sqft7905 Idledale Ct UNIT 102, Las Vegas, NV 89145Sold
A local agent can set up tours, give advice and negotiate with sellers.
Similar homes
- $239,9002 bd2 ba1.1k sqft7904 Idledale Ct Unit 203, Las Vegas, NV 89145For Sale
 MLS ID #2795890, Cameron DeAngelo, All Vegas Valley Realty. LVR
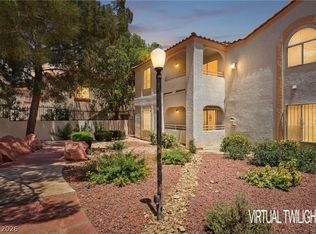
 - $289,0003 bd2 ba1.2k sqft8452 Boseck Dr Unit 154, Las Vegas, NV 89145For Sale
 MLS ID #2788496, Michelle M. Richey, eXp Realty. LVR
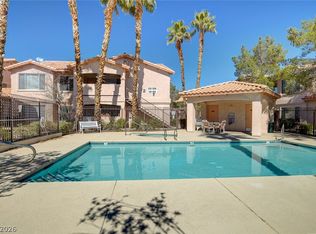
 - $229,0002 bd2 ba1k sqft8450 Alta Dr Unit 229, Las Vegas, NV 89145For Sale
 MLS ID #2773780, Seyed M. Khoshbin, Dara Realty Group. LVR
 - $215,0002 bd2 ba996 sqft7604 Cromberg Ave Unit 201, Las Vegas, NV 89145For Sale
 MLS ID #2799026, Donna Venet, ERA Brokers Consolidated. LVR
 - $249,9002 bd2 ba890 sqft8501 W University Ave Unit 1014, Las Vegas, NV 89147For SaleMLS ID #2803965, Lola Mayorga, Monopoly Realty & Mgmt Inc. LVR
- $255,0003 bd2 ba1.1k sqft3508 Winterhaven St Unit 102, Las Vegas, NV 89108For SaleMLS ID #2771625, Cherra Bergman, Redfin. LVR
- $230,0002 bd2 ba1k sqft7950 W Flamingo Rd Unit 1178, Las Vegas, NV 89147For SaleMLS ID #2800947, Tammy A. Lowe, Lyons Share Real Estate. LVR
- $245,9002 bd2 ba1k sqft2200 S Fort Apache Rd Unit 2182, Las Vegas, NV 89117For SaleMLS ID #2791624, Michael Moretti, Coldwell Banker Premier. LVR
- $150,0003 bd2 ba1.2k sqft2641 S Durango Dr APT 201, Las Vegas, NV 89117For SaleMLS ID #2803959, Katherine Mae Clemmons, eXp Realty. LVR
- $222,5002 bd2 ba1k sqft1415 Santa Margarita St Unit F, Las Vegas, NV 89146For SaleMLS ID #2794996, Christopher Youkhana, LPT Realty, LLC. LVR
- $199,9002 bd2 ba1.1k sqft1410 Santa Margarita St Unit E, Las Vegas, NV 89146For SaleMLS ID #2800157, David Garcia, Mainstay Brokerage LLC. LVR
- $249,0002 bd2 ba1.1k sqft10116 Jacob Pl Unit 104, Las Vegas, NV 89144For SaleMLS ID #2760105, Cindy Nguyen, Simply Vegas. LVR
- $235,0002 bd2 ba912 sqft929 Rockview Dr Unit 202, Las Vegas, NV 89128For SaleMLS ID #2784280, Stephanie Moore, BluePrint Real Estate Services. LVR
- $265,0002 bd2 ba1.2k sqft6800 Indian Chief Dr Unit 204, Las Vegas, NV 89130For SaleMLS ID #2801483, Antionette J. Ballard, Equity Union Real Estate. LVR
- $259,0003 bd2 ba1.2k sqft9303 Gilcrease Ave Unit 2175, Las Vegas, NV 89149For SaleMLS ID #2798427, Jack Greenberg, Huntington & Ellis, A Real Est. LVR
- $228,0002 bd2 ba1k sqft2200 Fort Apache Rd #1081, Las Vegas, NV 89117For SaleMLS ID #2792287, Anthony W. Ma, Simply Vegas. LVR
- $279,0003 bd2 ba1.3k sqft4940 Black Bear Rd Unit 101, Las Vegas, NV 89149For SaleMLS ID #2779290, Christina M. Flores-Timm, Redfin. LVR
- $234,5002 bd2 ba1k sqft7950 W Flamingo Rd Unit 1187, Las Vegas, NV 89147For SaleMLS ID #2773390, Jake Narksavee, BHHS Nevada Properties. LVR
- $219,0002 bd2 ba1.1k sqft1113 Sulphur Springs Ln Unit 202, Las Vegas, NV 89128For SaleMLS ID #2791457, Sandra Mier, Signature Real Estate Group. LVR
- $249,9002 bd2 ba942 sqft4823 S Torrey Pines Dr Unit 203, Spring Valley, NV 89103For SaleMLS ID #2791278, Robert W. Morganti, LIFE Realty District. LVR
