Opportunity awaits! This spacious home features 5 bedrooms, 3 full bathrooms, a finished basement, 2-car garage, and a separate workshop on a fully irrigated 1+ acre lot with NO HOA. Bring your horses, livestock, RVs, boats, and toys, with plenty of room to add another shop, guest house, or outdoor amenities. The home has great bones and is ready for your personal updates, offering incredible upside and value. Centrally located near restaurants, shopping, entertainment, and major sporting venues, you'll enjoy the perfect blend of country living and city convenience. The spacious layout and expansive lot make it ideal for entertaining family and friends. A rare opportunity with endless possibilities at an exceptional price!
Accepting backups
$899,900
7909 W Country Gables Drive, Peoria, AZ 85381
5beds
3,456sqft
:
Get pre-qualified$5,295/mo
Single Family Residence
Built in 1979
1.11 Acres Lot
$-- Zestimate®
$260/sqft
$-- HOA
What's special
Finished basementSeparate workshopSpacious layoutExpansive lot
- 15 days |
- 2,629 |
- 164 |
Likely to sell faster than
Zillow last checked:
Listing updated:
Listed by:
David Furnia 602-463-4521,
Coldwell Banker Realty
Source: ARMLS,MLS#: 7057038
Facts & features
Interior
Bedrooms & bathrooms
- Bedrooms: 5
- Bathrooms: 3
- Full bathrooms: 3
Heating
- Heat Pump, Electric
Cooling
- Heat Pump
Appliances
- Included: Dryer, Washer, Refrigerator, Dishwasher, Disposal, Electric Range, Electric Oven
- Laundry: Inside
Features
- High Speed Internet, Eat-in Kitchen, Pantry, Full Bth Master Bdrm, Laminate Counters
- Flooring: Carpet, Laminate
- Windows: Double Pane Windows
- Basement: Interior Entry,Exterior Entry,Finished,Full
- Number of fireplaces: 1
- Fireplace features: Wood Burning Stove, Family Room
Interior area
- Total structure area: 3,456
- Total interior livable area: 3,456 sqft
Property
Parking
- Total spaces: 4
- Parking features: Detached Garage, RV Access/Parking, RV Gate, Garage Door Opener, Circular Driveway
- Garage spaces: 2
- Uncovered spaces: 2
Features
- Stories: 1
- Patio & porch: Covered, Patio
- Spa features: None
- Fencing: Chain Link
Lot
- Size: 1.11 Acres
- Features: North/South Exposure, Corner Lot, Grass Front, Grass Back, Irrigation Front, Irrigation Back
Details
- Additional structures: Workshop
- Parcel number: 20062122
- Horses can be raised: Yes
Construction
Type & style
- Home type: SingleFamily
- Architectural style: Territorial/Santa Fe
- Property subtype: Single Family Residence
Materials
- Painted, Block
- Foundation: Slab
- Roof: Composition,Built-Up
Condition
- Year built: 1979
Utilities & green energy
- Electric: 220 Volts in Kitchen
- Sewer: Septic Tank
- Water: City Water
Community & HOA
Community
- Subdivision: THUNDERBIRD NORTH UNIT 2
HOA
- Has HOA: No
- Services included: No Fees
Location
- Region: Peoria
Financial & listing details
- Price per square foot: $260/sqft
- Tax assessed value: $667,500
- Annual tax amount: $2,182
- Date on market: 7/22/2026
- Cumulative days on market: 16 days
- Listing terms: Cash,Conventional,VA Loan
- Ownership: Fee Simple
- Electric utility on property: Yes
- Road surface type: Asphalt
Estimated market value
Not available
Estimated sales range
Not available
Not available
Price history
| Date | Event | Price |
|---|---|---|
| 7/22/2026 | Listed for sale | $899,900$260/sqft |
Source:  ARMLS #7057038 Report a problem ARMLS #7057038 Report a problem | ||
Public tax history
| Year | Property taxes | Tax assessment |
|---|---|---|
| 2025 | $2,119 +2.3% | $66,750 -2.6% |
| 2024 | $2,072 -2.8% | $68,500 +119.6% |
| 2023 | $2,131 -1.1% | $31,194 -35.5% |
| 2022 | $2,154 -10.3% | $48,380 +9.5% |
| 2021 | $2,402 +3.1% | $44,180 +12.8% |
| 2020 | $2,330 +3.2% | $39,170 +13.9% |
| 2019 | $2,259 | $34,380 +1.7% |
| 2018 | $2,259 -0.8% | $33,810 +8.1% |
| 2017 | $2,277 +8% | $31,270 +2.5% |
| 2016 | $2,108 +5.2% | $30,500 -5.2% |
| 2015 | $2,005 | $32,170 +38.3% |
| 2014 | -- | $23,260 +27.2% |
| 2013 | -- | $18,280 -12.5% |
| 2012 | -- | $20,880 -30.6% |
| 2011 | -- | $30,080 -18% |
| 2010 | -- | $36,670 -14.1% |
| 2009 | -- | $42,670 -16.3% |
| 2008 | -- | $50,950 +15% |
| 2007 | -- | $44,300 +77.9% |
| 2006 | -- | $24,900 |
| 2005 | -- | $24,900 +19.7% |
| 2004 | -- | $20,800 |
| 2003 | -- | $20,800 +7.5% |
| 2002 | -- | $19,350 |
Find assessor info on the county website
Monthly payment
Est. payment
Payment breakdown
Explore the cost of this home by adjusting the details. Changes won't be saved.Climate risks
Neighborhood: 85381
Nearby schools
GreatSchools rating
- 5/10Paseo Verde Elementary SchoolGrades: PK-8Distance: 0.4 mi
- 7/10Centennial High SchoolGrades: 9-12Distance: 0.3 mi
Schools provided by the listing agent
- Elementary: Paseo Verde Elementary School
- Middle: Paseo Verde Elementary School
- High: Centennial High School
- District: Peoria Unified School District
Source: ARMLS. This data may not be complete. We recommend contacting the local school district to confirm school assignments for this home.
- $853,100-- bd2 ba2.5k sqft14804 N 79th Ave, Peoria, AZ 85381Off Market
- $994,8005 bd4 ba3.9k sqft7908 W Country Gables Dr, Peoria, AZ 85381Off Market

- $811,7004 bd2 ba2.4k sqft7923 W Country Gables Dr, Peoria, AZ 85381Off Market
- $707,800-- bd2 ba2k sqft14802 N 79th Ave, Peoria, AZ 85381Off Market
- $677,3005 bd4 ba3k sqft15030 N 78th Ln, Peoria, AZ 85381Off Market
- $508,400-- bd1 ba1.2k sqft14801 N 79th Ln, Peoria, AZ 85381Off Market
- $850,200-- bd2 ba2.5k sqft15022 N 79th Ave, Peoria, AZ 85381Off Market
- $695,4004 bd2 ba2.6k sqft15060 N 78th Ln, Peoria, AZ 85381Off Market
A local agent can set up tours, give advice and negotiate with sellers.
Similar homes
- $585,0005 bd3 ba3.3k sqft7326 W PERSHING Avenue, Peoria, AZ 85381For Sale
 MLS ID #6975550, Michael Kent, RE/MAX Fine Properties. ARMLS
 - $700,0004 bd3 ba2.9k sqft17837 N 75TH Drive, Glendale, AZ 85308For Sale
 MLS ID #6982605, Scott Porambo, Prime House LLC. ARMLS
 - $915,0004 bd5 ba3.4k sqft16501 W MAGNOLIA Street, Goodyear, AZ 85338For Sale
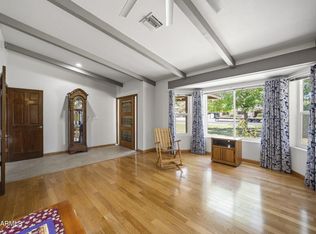 MLS ID #7050100, Rachel Loftus, West USA Realty. ARMLS
 - $900,0004 bd2 ba1.8k sqft13636 N 60TH Street, Scottsdale, AZ 85254For Sale
 MLS ID #7050266, Paul Griffin, West USA Realty. ARMLS
 - $465,0003 bd2 ba2.4k sqft12511 N 79TH Avenue, Peoria, AZ 85381For SaleMLS ID #7040896, Jessica Herman, DeLex Realty. ARMLS
- $975,0004 bd3 ba2.4k sqft530 E ROSE Lane, Phoenix, AZ 85012For SaleMLS ID #7061905, Rebekah Liperote, Redfin Corporation. ARMLS
- $875,0004 bd3 ba2.1k sqft34841 N 3RD Street, Phoenix, AZ 85086For SaleMLS ID #7055801, Crystal L Haire, Our Community Real Estate LLC. ARMLS
- $495,9004 bd2 ba2k sqft4915 W SHANGRI LA Road, Glendale, AZ 85304For SaleMLS ID #7062716, Andrew DeLeon, West USA Realty. ARMLS
- $799,9993 bd4 ba3k sqft15679 W DUANE Lane, Surprise, AZ 85387For SaleMLS ID #7055936, Michelle Mathison, My Home Group Real Estate. ARMLS
- $949,0004 bd3 ba3.3k sqft2047 W CAMBRIDGE Avenue, Phoenix, AZ 85009For SaleMLS ID #7048804, William P Lewis, Williams Luxury Homes. ARMLS
- $649,0003 bd2 ba2.5k sqft7145 W VILLA RITA Drive, Glendale, AZ 85308For SaleMLS ID #7021273, Judy A Collins, HomeSmart Lifestyles. ARMLS
- $450,0004 bd3 ba2.3k sqft11137 W PALMERAS Drive, Sun City, AZ 85373For SaleMLS ID #7053594, Jami L Tadda, West USA Realty. ARMLS
- $899,9004 bd4 ba2.6k sqft6514 E BEVERLY Lane, Scottsdale, AZ 85254For SaleMLS ID #7024694, Lance P Connolly, West USA Realty. ARMLS
- $770,0006 bd3 ba2.4k sqft1732 S 175TH Drive, Goodyear, AZ 85338For SaleMLS ID #7059086, Deissy Alvarez Galvez, eXp Realty. ARMLS
- $660,0005 bd4 ba3.7k sqft7604 N 87TH Drive, Glendale, AZ 85305For SaleMLS ID #7048298, Matthew Randle, Compass. ARMLS
- $709,9004 bd2 ba2.5k sqft324 W WILLOW Avenue, Phoenix, AZ 85029For SaleMLS ID #7058919, Ryan Christensen, Opulent Real Estate Group. ARMLS
- $575,0005 bd3 ba2.4k sqft18921 N 71ST Drive, Glendale, AZ 85308For SaleMLS ID #7054884, Alex Robayo, RE/MAX Fine Properties. ARMLS
- $725,0005 bd3 ba2.4k sqft7320 N Citrus Road, Waddell, AZ 85355For SaleMLS ID #7029306, Steve Williams, Realty Executives Arizona Terr. ARMLS
- $544,9995 bd2 ba2.1k sqft12039 N 60TH Avenue, Glendale, AZ 85304For SaleMLS ID #7028367, Adeline Maya Bolda, eXp Realty. ARMLS
- $459,5003 bd3 ba3.3k sqft9702 W BRANDING IRON Drive, Sun City, AZ 85351For SaleMLS ID #6949719, Davyon Duhart, A.Z. & Associates. ARMLS
