PRICED TO SELL AND READY FOR ITS NEXT OWNER! PRIVATE ELEVATOR |NEWER ROOF, FURNACE & A/C | 4,900+ FINISHED SQ FT | SCREENED PORCH | CORNER LOT Spacious 4-bedroom, 2 full bath, 2 half bath 1/2 duplex home. Features include hardwood floors, custom wood-paneled windows, a large family room with a fireplace, and plenty of natural light throughout. The functional layout includes a spacious kitchen, screened porch, finished basement, and a private elevator for added convenience. Major updates include a newer roof, furnace, and A/C (approximately 1-2 years old). Located in the desirable Prestbury subdivision with access to a clubhouse, pool, tennis courts, and parks. A great combination of space, character, and major mechanical updates in a sought-after community.
Active
Price cut: $50.5K (9/30)
$499,000
791 Manor Hill Pl, Sugar Grove, IL 60554
4beds
4,911sqft
Duplex, Single Family Residence
Built in 2005
-- sqft lot
$495,100 Zestimate®
$102/sqft
$437/mo HOA
What's special
Finished basementPrivate elevatorCorner lotSpacious kitchenNewer roofScreened porchHardwood floors
- 64 days
- 782
- 41
Likely to sell faster than
Zillow last checked:
Listing updated:
Listed by:
Raj Patel 630-216-8000,
REMAX Legends
Source: MRED as distributed by MLS GRID,MLS#: 12730434
Facts & features
Interior
Bedrooms & bathrooms
- Bedrooms: 4
- Bathrooms: 4
- Full bathrooms: 2
- 1/2 bathrooms: 2
Rooms
- Room types: No additional rooms
Primary bedroom
- Features: Flooring (Carpet), Bathroom (Full)
- Level: Main
- Area: 336 Square Feet
- Dimensions: 14X24
Bedroom 2
- Features: Flooring (Carpet)
- Level: Second
- Area: 196 Square Feet
- Dimensions: 14X14
Bedroom 3
- Features: Flooring (Carpet)
- Level: Second
- Area: 196 Square Feet
- Dimensions: 14X14
Bedroom 4
- Features: Flooring (Carpet)
- Level: Second
- Area: 180 Square Feet
- Dimensions: 15X12
Dining room
- Level: Main
- Area: 190 Square Feet
- Dimensions: 10X19
Family room
- Level: Main
- Area: 480 Square Feet
- Dimensions: 30X16
Kitchen
- Features: Kitchen (Eating Area-Table Space)
- Level: Main
- Area: 399 Square Feet
- Dimensions: 21X19
Laundry
- Level: Main
- Area: 64 Square Feet
- Dimensions: 8X8
Living room
- Level: Main
- Area: 476 Square Feet
- Dimensions: 14X34
Heating
- Natural Gas
Cooling
- Central Air
Appliances
- Included: Range, Microwave, Dishwasher, Refrigerator
- Laundry: Laundry Closet, Sink
Features
- Cathedral Ceiling(s)
- Flooring: Hardwood
- Basement: Partially Finished,Full
Interior area
- Total structure area: 6,380
- Total interior livable area: 4,911 sqft
Property
Parking
- Total spaces: 2
- Parking features: Yes, Attached, Garage
- Attached garage spaces: 2
Accessibility
- Accessibility features: No Disability Access
Lot
- Size: 4,320 Square Feet
- Dimensions: 45 x 96 x 45 x 96
Details
- Parcel number: 1410251070
- Special conditions: None
Construction
Type & style
- Home type: MultiFamily
- Property subtype: Duplex, Single Family Residence
Materials
- Brick, Cedar
Condition
- New construction: No
- Year built: 2005
Utilities & green energy
- Sewer: Public Sewer
- Water: Public
Community & HOA
HOA
- Has HOA: Yes
- Services included: Insurance, Clubhouse, Pool, Exterior Maintenance, Lawn Care, Snow Removal, Lake Rights
- HOA fee: $437 monthly
Location
- Region: Sugar Grove
Financial & listing details
- Price per square foot: $102/sqft
- Tax assessed value: $531,153
- Annual tax amount: $10,683
- Date on market: 8/12/2026
- Ownership: Fee Simple w/ HO Assn.
Estimated market value
$495,100
$470,000 - $520,000
$2,211/mo
Price history
| Date | Event | Price |
|---|---|---|
| 9/30/2026 | Price change | $499,000-9.2%$102/sqft |
Source:  MRED as distributed by MLS GRID #12730434 Report a problem MRED as distributed by MLS GRID #12730434 Report a problem | ||
| 8/12/2026 | Listed for sale | $549,500-21.4%$112/sqft |
Source: MRED as distributed by MLS GRID #12730434 Report a problem | ||
| 8/11/2026 | Listing removed | $699,000$142/sqft |
Source: MRED as distributed by MLS GRID #12683601 Report a problem | ||
| 6/21/2026 | Listed for sale | $699,000+38.1%$142/sqft |
Source: MRED as distributed by MLS GRID #12683601 Report a problem | ||
| 8/18/2004 | Sold | $506,000$103/sqft |
Source: Public Record Report a problem | ||
Public tax history
| Year | Property taxes | Tax assessment |
|---|---|---|
| 2025 | $10,683 +0.5% | $177,051 +7.8% |
| 2024 | $10,627 +3.4% | $164,195 +10.9% |
| 2023 | $10,274 +11.7% | $148,083 +17.5% |
| 2022 | $9,197 +7.7% | $126,017 +9.4% |
| 2021 | $8,536 +10.5% | $115,160 +11.1% |
| 2020 | $7,724 -5.7% | $103,678 -1.7% |
| 2019 | $8,188 -6.3% | $105,466 -3% |
| 2018 | $8,737 +2.6% | $108,725 +4.7% |
| 2017 | $8,516 -9.4% | $103,835 +4.6% |
| 2016 | $9,398 | $99,259 +7.5% |
| 2015 | -- | $92,351 +4.6% |
| 2014 | -- | $88,307 -1% |
| 2013 | -- | $89,235 -5% |
| 2012 | -- | $93,892 -7.8% |
| 2011 | -- | $101,813 -16.5% |
| 2010 | -- | $121,950 -4.4% |
| 2009 | -- | $127,510 -15.1% |
| 2008 | -- | $150,160 -0.2% |
| 2007 | -- | $150,499 +4.6% |
| 2006 | -- | $143,867 +7.7% |
| 2005 | -- | $133,631 +226.8% |
| 2004 | -- | $40,890 +1311.9% |
| 2003 | -- | $2,896 +2.2% |
| 2002 | -- | $2,833 +4% |
| 2001 | -- | $2,724 +5.7% |
| 2000 | -- | $2,577 |
Find assessor info on the county website
Monthly payment
Est. payment
Payment breakdown
Explore the cost of this home by adjusting the details. Changes won't be saved.Climate risks
Neighborhood: 60554
Nearby schools
Schools provided by the listing agent
- District: 129
Source: MRED as distributed by MLS GRID. This data may not be complete. We recommend contacting the local school district to confirm school assignments for this home.
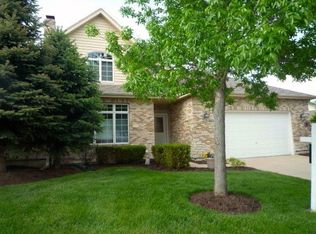
- $513,8003 bd3 ba3.5k sqft789 Manor Hill Pl, Sugar Grove, IL 60554Off Market
- $452,000-- bd-- ba1.8k sqft787 Manor Hill Pl, Sugar Grove, IL 60554Off Market
- $435,000-- bd-- ba1.6k sqft785 Manor Hill Pl, Sugar Grove, IL 60554Off Market
- $428,9002 bd4 ba2.3k sqft701 Manor Hill Pl, Sugar Grove, IL 60554Off Market
Similar homes
- $540,0005 bd3 ba2.7k sqft707 Evergreen Ln, Sugar Grove, IL 60554Active
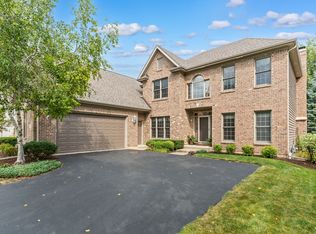 MLS ID #12738123, Leslie Layne, Coldwell Banker Real Estate Group. MRED as distributed by MLS GRID
 - $489,0005 bd4 ba2.9k sqft1921 Annettes Cir, Sugar Grove, IL 60554Active
 MLS ID #12776478, Sarah Machmouchi, Redfin Corporation. MRED as distributed by MLS GRID
 - $575,0004 bd4 ba4.3k sqft925 Merrill New Rd, Sugar Grove, IL 60554Active
 MLS ID #12749052, Victoria Holmes, Berkshire Hathaway HomeServices Chicago. MRED as distributed by MLS GRID
 - $500,0004 bd4 ba3.1k sqft634 Homestead Ct, Aurora, IL 60506Active
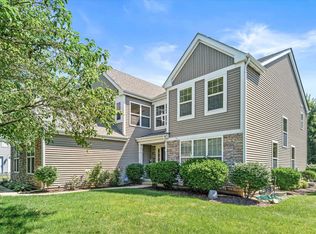 MLS ID #12703927, Rita Schoenthal, Keller Williams Inspire - Geneva. MRED as distributed by MLS GRID
