Experience the charm and character of this inviting country Craftsman nestled on a level, shy 2-acre site between Shelton and Olympia, just off Hwy 101. A welcoming covered front porch sets the tone for this distinctive home featuring classic dormer windows, a river-rock fireplace, and approximately 2,900 square feet of thoughtfully designed living space. The versatile floor plan offers 3 bedrooms, a main-floor office, 2.5 baths, a well-appointed primary suite, and an expansive bonus room ideal for hobbies, guests, a media room, or additional living space. Oak floors grace the main level, complemented by a formal dining room and an airy, island-style kitchen with skylights and beautiful madrone and granite countertops. The family room features a freestanding gas parlor stove and French doors opening to a wonderful outdoor retreat. Enjoy the hot tub, pergola, raised garden beds, and beautifully landscaped grounds, all enhanced by ideal western exposure for spectacular sunsets and relaxed outdoor entertaining. Additional highlights include an oversized garage with shop space, a 10' x 50' storage building, and hard-surface paving alongside the garage offering extra vehicle parking or even a game of pickleball. A perfect combination of country charm, comfortable living, and outdoor enjoyment—this is a wonderful place to call home!
Active
Listed by: Windermere RE/Himlie • Keith Fuller • 360-490-3811
$769,000
791 SE Brewer Road, Shelton, WA 98584
3beds
2,950sqft
Single Family Residence
Built in 1996
1.8 Acres Lot
$751,900 Zestimate®
$261/sqft
$-- HOA
What's special
River-rock fireplaceMain-floor officeWell-appointed primary suiteBeautifully landscaped groundsRaised garden bedsFormal dining roomHot tub
- --
- on Zillow
- 762
- views
- 73
- saves
Likely to sell faster than
Zillow last checked:
Listing updated:
Listed by:
Keith Fuller 360-490-3811 landman@keithfuller.com,
Windermere RE/Himlie
Source: NWMLS as distributed by MLS GRID,MLS#: 2594471
Facts & features
Interior
Bedrooms & bathrooms
- Bedrooms: 3
- Bathrooms: 3
- Full bathrooms: 1
- 3/4 bathrooms: 1
- 1/2 bathrooms: 1
- Main level bathrooms: 1
Heating
- Fireplace, Forced Air, Heat Pump, Electric
Cooling
- Forced Air, Heat Pump
Appliances
- Included: Dishwasher, Microwave, Refrigerator, Stove(s)/Range(s), Washer, Dishwasher(s), Microwave(s), Refrigerator(s), Washer(s)
Features
- Bath Off Primary, Central Vacuum, Dining Room
- Flooring: Ceramic Tile, Engineered Hardwood, Granite, Carpet
- Doors: French Doors
- Windows: Dbl Pane/Storm Window
- Basement: None
- Number of fireplaces: 2
- Fireplace features: Gas, Main Level: 2, Fireplace
Interior area
- Total structure area: 2,950
- Total interior livable area: 2,950 sqft
Property
Parking
- Total spaces: 2
- Parking features: Driveway, Attached Garage, Off Street, RV Parking
- Has attached garage: Yes
- Covered spaces: 2
Features
- Levels: Two
- Stories: 2
- Entry location: Main
- Patio & porch: Bath Off Primary, Built-In Vacuum, Dbl Pane/Storm Window, Dining Room, Fireplace, French Doors, Sprinkler System, Vaulted Ceiling(s), Walk-In Closet(s), Wired for Generator
- Has spa: Yes
- Has view: Yes
- View description: Territorial
Lot
- Size: 1.8 Acres
- Features: Dead End Street, Athletic Court, Deck, Dog Run, Fenced-Partially, High Speed Internet, Hot Tub/Spa, Outbuildings, Patio, Propane, RV Parking, Sprinkler System
- Topography: Level
- Residential vegetation: Fruit Trees, Garden Space
Details
- Parcel number: 319082490030
- Zoning description: Jurisdiction: County
- Special conditions: Standard
- Other equipment: Wired for Generator
Construction
Type & style
- Home type: SingleFamily
- Architectural style: 2 Story
- Property subtype: Single Family Residence
Materials
- Cement/Concrete, Stone
- Foundation: Poured Concrete
- Roof: Composition
Condition
- Very Good
- Year built: 1996
Utilities & green energy
- Electric: Company: PUD3
- Sewer: Septic Tank, Company: Septic
- Water: Individual Well, Company: Individual Well
- Utilities for property: Hood Canal Communications
Community & HOA
Community
- Subdivision: Shelton
Location
- Region: Shelton
Financial & listing details
- Price per square foot: $261/sqft
- Tax assessed value: $711,510
- Annual tax amount: $7,467
- Date on market: 10/15/2026
- Listing terms: Conventional,VA Loan
- Inclusions: Dishwasher(s), Microwave(s), Refrigerator(s), Stove(s)/Range(s), Washer(s)
Estimated market value
$751,900
$714,000 - $789,000
$2,873/mo
Price history
| Date | Event | Price |
|---|---|---|
| 10/15/2026 | Listed for sale | $769,000+148.1%$261/sqft |
Source:  NWMLS as distributed by MLS GRID #2594471 Report a problem | ||
| 4/20/2010 | Sold | $310,000-4.6%$105/sqft |
Source: NWMLS as distributed by MLS GRID #15490 Report a problem | ||
| 3/14/2010 | Listed for sale | $324,999+50%$110/sqft |
Source: John L Scott Real Estate #15490 Report a problem | ||
| 1/15/2010 | Sold | $216,702$73/sqft |
Source: Public Record Report a problem | ||
Public tax history
| Year | Property taxes | Tax assessment |
|---|---|---|
| 2025 | $7,467 +6.4% | $711,510 +0.3% |
| 2024 | $7,018 +4.5% | $709,240 +10% |
| 2023 | $6,713 +2.5% | $644,660 +19.6% |
| 2022 | $6,551 +8.3% | $539,150 +12.4% |
| 2021 | $6,050 +2.1% | $479,575 +6.9% |
| 2020 | $5,924 -0.5% | $448,550 +26.3% |
| 2018 | $5,952 +28.7% | $355,130 |
| 2017 | $4,623 -15.5% | $355,130 +13.6% |
| 2016 | $5,470 +25.8% | $312,700 +6.8% |
| 2015 | $4,350 +7.8% | $292,665 +2% |
| 2014 | $4,035 | $287,040 +11.4% |
| 2013 | $4,035 | $257,760 -33.2% |
| 2011 | -- | $386,030 |
| 2010 | -- | $386,030 |
| 2009 | -- | $386,030 |
Find assessor info on the county website
Monthly payment
Est. payment
Payment breakdown
Explore the cost of this home by adjusting the details. Changes won't be saved.Climate risks
Neighborhood: 98584
Nearby schools
Schools provided by the listing agent
- Elementary: Bordeaux Elem
- Middle: Oakland Bay Jr HS
- High: Shelton High
Source: NWMLS as distributed by MLS GRID. This data may not be complete. We recommend contacting the local school district to confirm school assignments for this home.
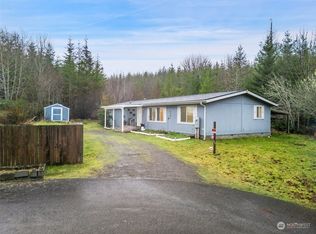

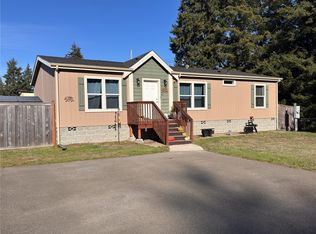

Similar homes
- $724,9003 bd2 ba1.7k sqft301 E Wildflower Lane, Shelton, WA 98584Active
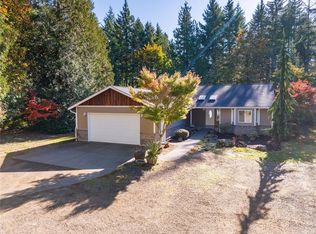 MLS ID #2597454, Kristi Christensen. NWMLS as distributed by MLS GRID
- $798,0003 bd3 ba2.3k sqft730 SE Nelson Road, Shelton, WA 98584Active
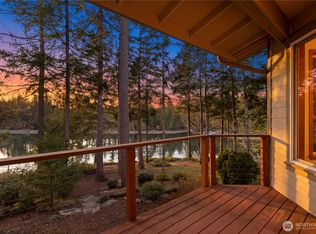 MLS ID #2571727, Jesse Misener. NWMLS as distributed by MLS GRID
- $749,9004 bd2 ba1.8k sqft611 SE Kamilche Point Road, Shelton, WA 98584Active
 MLS ID #2573185, Karen Thurston. NWMLS as distributed by MLS GRID
- $699,0004 bd2 ba1.8k sqft370 SE Whitecap Alley, Shelton, WA 98584Active
 MLS ID #2590625, Michael Morrison. NWMLS as distributed by MLS GRID
