Brand new construction meets effortless style in this stunning 3-bedroom, 2-bath home, where comfort, design, and value come together beautifully. Step into a light-filled open concept layout that feels both spacious and inviting. The sleek, contemporary kitchen shines with upscale finishes and flows seamlessly into the living and dining areas, making it ideal for entertaining or relaxing at home.Thoughtfully crafted with attention to detail, this home offers both comfort and efficiency at every turn. From its smart layout to its polished finishes, every inch is designed to elevate your everyday living experience. Move-in ready and made to impress, this is the one you’ve been waiting for.
Active
Listed by: Keller Williams Western Realty • Courtland V. Booze
$439,000
7911 Apache Drive, Maple Falls, WA 98266
3beds
1,450sqft
Single Family Residence
Built in 2026
7,413 Square Feet Lot
$438,900 Zestimate®
$303/sqft
$-- HOA
What's special
Sleek contemporary kitchenPolished finishesUpscale finishesSmart layoutSpacious and invitingLight-filled open concept layout
- --
- on Zillow
- 191
- views
- 30
- saves
Zillow last checked:
Listing updated:
Listed by:
Courtland V. Booze,
Keller Williams Western Realty
Source: NWMLS as distributed by MLS GRID,MLS#: 2557277
Facts & features
Interior
Bedrooms & bathrooms
- Bedrooms: 3
- Bathrooms: 2
- Full bathrooms: 2
- Main level bathrooms: 2
- Main level bedrooms: 3
Primary bedroom
- Level: Main
Bedroom
- Level: Main
Bedroom
- Level: Main
Bathroom full
- Level: Main
Bathroom full
- Level: Main
Dining room
- Level: Main
Kitchen without eating space
- Level: Main
Living room
- Level: Main
Utility room
- Level: Main
Heating
- Ductless, Electric
Cooling
- Ductless
Appliances
- Included: Dishwasher, Microwave, Refrigerator, Stove(s)/Range(s), Dishwasher(s), Microwave(s), Refrigerator(s), Water Heater: Electric, Water Heater Location: Garage
Features
- Dining Room
- Flooring: Ceramic Tile, Laminate
- Basement: None
- Has fireplace: No
Interior area
- Total structure area: 1,450
- Total interior livable area: 1,450 sqft
Property
Parking
- Total spaces: 4
- Parking features: Driveway, Attached Garage
- Has attached garage: Yes
- Covered spaces: 2
- Uncovered spaces: 2
Features
- Levels: One
- Stories: 1
- Patio & porch: Dining Room, Walk-In Closet(s), Water Heater
- Has view: Yes
- View description: Territorial
Lot
- Size: 7,413 Square Feet
- Dimensions: 120 x 55 x 120 x 68
- Features: Paved, Deck
- Topography: Level
Details
- Parcel number: 4005274753130000
- Zoning: UR4
- Zoning description: Jurisdiction: County
- Special conditions: Standard
- Other equipment: Leased Equipment: None
Construction
Type & style
- Home type: SingleFamily
- Architectural style: Craftsman,1 Story
- Property subtype: Single Family Residence
Materials
- Cement Planked, Cement Plank
- Foundation: Poured Concrete
- Roof: Composition
Condition
- Very Good
- New construction: Yes
- Year built: 2026
- Major remodel year: 2026
Details
- Builder name: A&V Builders
Utilities & green energy
- Electric: Company: Puget Sound Energy
- Sewer: Septic Tank, Company: Septic
- Water: Private, See Remarks, Company: Columbia Water District
- Utilities for property: Comcast, Comcast
Community & HOA
Community
- Subdivision: Kendall
Location
- Region: Maple Falls
Financial & listing details
- Price per square foot: $303/sqft
- Tax assessed value: $90,000
- Annual tax amount: $727
- Date on market: 7/20/2026
- Listing terms: Conventional,FHA,VA Loan
- Inclusions: Dishwasher(s), Leased Equipment, Microwave(s), Refrigerator(s), Stove(s)/Range(s)
Estimated market value
$438,900
$417,000 - $461,000
$2,664/mo
Price history
| Date | Event | Price |
|---|---|---|
| 7/20/2026 | Listed for sale | $439,000$303/sqft |
Source:  NWMLS as distributed by MLS GRID #2557277 Report a problem NWMLS as distributed by MLS GRID #2557277 Report a problem | ||
Public tax history
| Year | Property taxes | Tax assessment |
|---|---|---|
| 2025 | $728 +0.6% | $90,000 |
| 2024 | $723 -29.8% | $90,000 -34.9% |
| 2023 | $1,030 +11.7% | $138,190 +21% |
| 2022 | $922 +22.8% | $114,206 +45% |
| 2021 | $751 +13.8% | $78,763 +27% |
| 2020 | $661 | $62,018 |
| 2019 | $661 -3.9% | $62,018 +18.9% |
| 2018 | $688 +26.5% | $52,151 +0.1% |
| 2017 | $544 -20.4% | $52,078 +15.3% |
| 2016 | $683 +33.4% | $45,161 +11% |
| 2015 | $512 | $40,686 |
| 2014 | $512 +0.6% | $40,686 |
| 2013 | $509 | $40,686 |
| 2012 | -- | $40,686 -25.3% |
| 2011 | -- | $54,478 -2.5% |
| 2010 | -- | $55,867 -6% |
| 2009 | $629 +41.5% | $59,445 |
| 2008 | $445 +2383.3% | $59,445 |
| 2007 | $18 | $59,445 +112.9% |
| 2005 | -- | $27,925 |
| 2004 | -- | $27,925 |
| 2003 | -- | $27,925 +0.4% |
| 2002 | -- | $27,805 +14.2% |
| 2001 | -- | $24,355 |
| 2000 | -- | $24,355 |
| 1999 | -- | $24,355 |
Find assessor info on the county website
Monthly payment
Est. payment
Payment breakdown
Explore the cost of this home by adjusting the details. Changes won't be saved.Climate risks
Neighborhood: 98266
Nearby schools
Schools provided by the listing agent
- Elementary: Kendall Elem
- Middle: Mount Baker Jnr High
- High: Mount Baker Snr High
Source: NWMLS as distributed by MLS GRID. This data may not be complete. We recommend contacting the local school district to confirm school assignments for this home.
Similar homes
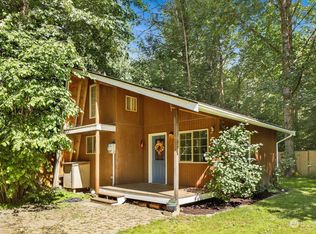
- $434,0003 bd2 ba1.4k sqftParadise Lakes 2, Maple Falls, WA 98266Active
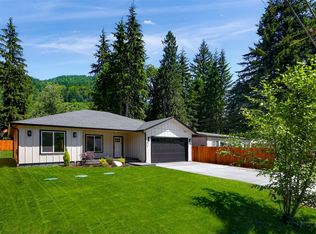 MLS ID #2585121, Stepan Lyashenko. NWMLS as distributed by MLS GRID
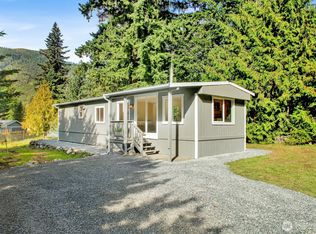
 - $--3 bd2 ba1.1k sqft8683 Bell Ct, Maple Falls, WA 98266Auction
 Auction.com 1
 - $475,0004 bd2 ba1.6k sqft8276 Balfour Valley Ln, Maple Falls, WA 98244Active
 MLS ID #2563360, Stacy LaCount. NWMLS as distributed by MLS GRID
 - $475,0003 bd2 ba1.4k sqftRed Mountain, Maple Falls, WA 98266Active
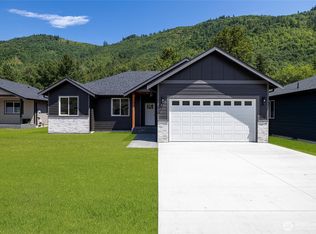 MLS ID #2520112, Bret Van Lant. NWMLS as distributed by MLS GRID
