Classic Kansas City style with personality in all the right places! Tucked into Rockhill Manor, this 3-bedroom, 2.5-bath home is filled with beautiful architectural details, timeless updates, and rooms that feel anything but ordinary. Step inside to hardwood floors, crisp wainscoting, crown molding, oversized windows, and a living room anchored by a fireplace with built-in shelving that gives the home an unmistakable sense of character. The formal dining room makes a statement of its own, while the updated kitchen brings a fresh contrast with white cabinetry, warm butcher block countertops, subway tile backsplash, stainless steel appliances, farmhouse sink, and open shelving. Just beyond, the sunroom is surrounded by windows and creates one of the coolest spots in the house, perfect for morning coffee, workouts, plants, reading, or simply enjoying the backyard views. Upstairs, all three bedrooms feature hardwood floors and abundant natural light, while the bathrooms showcase stylish updates including subway tile, black fixtures, and a glass-enclosed shower with chevron tile. Downstairs adds even more with a finished recreation area ready for movie nights, a playroom, home gym, or game-day hangout. Outside, the fenced backyard offers an expansive lawn, deck, raised garden beds, mature surroundings, and plenty of room to enjoy Kansas City’s best seasons. Located just minutes from Waldo, Brookside, Prairie Village, Country Club Plaza, shopping, dining and major highways. From the painted brick exterior and charming second-story balcony to the details waiting around every corner inside, this is the kind of home that feels memorable from the moment you pull up.
Pending
$350,000
7911 Charlotte St, Kansas City, MO 64131
3beds
2,498sqft
Single Family Residence
Built in 1953
6,969 Square Feet Lot
$-- Zestimate®
$140/sqft
$-- HOA
What's special
- 32 days
- 229
- 11
Likely to sell faster than
Zillow last checked:
Listing updated:
Listed by:
Blake Nelson Team 913-825-7568,
KW KANSAS CITY METRO,
Tricia Gill 816-507-0655,
KW KANSAS CITY METRO
Source: Heartland MLS as distributed by MLS GRID,MLS#: 2640368
Facts & features
Interior
Bedrooms & bathrooms
- Bedrooms: 3
- Bathrooms: 3
- Full bathrooms: 2
- 1/2 bathrooms: 1
Primary bedroom
- Features: Wood Floor
- Level: Second
Bedroom 2
- Features: Wood Floor
- Level: Second
Bedroom 3
- Features: Wood Floor
- Level: Second
Primary bathroom
- Features: Ceramic Tiles, Shower Over Tub
- Level: Second
Bathroom 2
- Features: Ceramic Tiles, Shower Only
- Level: Second
Dining room
- Features: Wood Floor
- Level: First
Family room
- Features: All Carpet
- Level: Basement
Half bath
- Features: Ceramic Tiles
- Level: First
Kitchen
- Features: Ceramic Tiles
- Level: First
Living room
- Features: Fireplace, Wood Floor
- Level: First
Heating
- Natural Gas
Cooling
- Attic Fan, Electric
Appliances
- Included: Dishwasher, Disposal, Microwave, Refrigerator, Gas Range
- Laundry: In Basement
Features
- Ceiling Fan(s), Painted Cabinets, Pantry
- Flooring: Carpet, Tile, Wood
- Basement: Daylight,Interior Entry
- Number of fireplaces: 1
- Fireplace features: Living Room
Interior area
- Total structure area: 2,498
- Total interior livable area: 2,498 sqft
- Finished area above ground: 1,682
- Finished area below ground: 816
Property
Parking
- Total spaces: 2
- Parking features: Attached, Garage Door Opener
- Attached garage spaces: 2
Features
- Patio & porch: Deck, Screened
- Fencing: Wood
Lot
- Size: 6,969 Square Feet
- Dimensions: 6,938
Details
- Parcel number: 47840020400000000
Construction
Type & style
- Home type: SingleFamily
- Architectural style: Traditional
- Property subtype: Single Family Residence
Materials
- Brick/Mortar, Wood Siding
- Roof: Composition
Condition
- Year built: 1953
Utilities & green energy
- Sewer: Public Sewer
- Water: Public
Community & HOA
Community
- Security: Smoke Detector(s)
- Subdivision: Rockhill Manor
HOA
- Has HOA: No
Location
- Region: Kansas City
Financial & listing details
- Price per square foot: $140/sqft
- Tax assessed value: $253,920
- Annual tax amount: $4,047
- Date on market: 9/11/2026
- Listing terms: Cash,Conventional,FHA,VA Loan
- Exclusions: Chimney & Components
- Ownership: Private
- Road surface type: Paved
Estimated market value
Not available
Estimated sales range
Not available
Not available
Price history
| Date | Event | Price |
|---|---|---|
| 9/14/2026 | Pending sale | $350,000$140/sqft |
Source:  Heartland MLS as distributed by MLS GRID #2640368 Report a problem Heartland MLS as distributed by MLS GRID #2640368 Report a problem | ||
| 9/11/2026 | Listed for sale | $350,000+16.7%$140/sqft |
Source: Heartland MLS as distributed by MLS GRID #2640368 Report a problem | ||
| 9/10/2021 | Sold | -- |
Source: Heartland MLS as distributed by MLS GRID #2333021 Report a problem | ||
| 7/21/2021 | Pending sale | $300,000$120/sqft |
Source:  RE/MAX of Kansas-Missouri #2333021 Report a problem RE/MAX of Kansas-Missouri #2333021 Report a problem | ||
| 7/19/2021 | Price change | $300,000-7.7%$120/sqft |
Source: RE/MAX of Kansas-Missouri #2333021 Report a problem | ||
| 7/16/2021 | Listed for sale | $325,000+47.8%$130/sqft |
Source: RE/MAX of Kansas-Missouri #2333021 Report a problem | ||
| 7/12/2017 | Sold | -- |
Source: Agent Provided Report a problem | ||
| 6/26/2017 | Pending sale | $219,950$88/sqft |
Source: ReeceNichols Leawood #2053558 Report a problem | ||
| 6/24/2017 | Listed for sale | $219,950+42%$88/sqft |
Source: ReeceNichols Leawood #2053558 Report a problem | ||
| 8/12/2016 | Sold | -- |
Source: Heartland MLS as distributed by MLS GRID #45001_2001822 Report a problem | ||
| 7/15/2016 | Pending sale | $154,900$62/sqft |
Source: Keller Williams Platinum #2001822 Report a problem | ||
| 7/13/2016 | Listed for sale | $154,900+29.1%$62/sqft |
Source: Keller Williams Platinum #2001822 Report a problem | ||
| 7/31/2014 | Sold | -- |
Source: Agent Provided Report a problem | ||
| 6/14/2014 | Pending sale | $120,000$48/sqft |
Source: Keller Williams Eastland Partners #1889109 Report a problem | ||
| 6/13/2014 | Listed for sale | $120,000$48/sqft |
Source: Keller Williams Eastland Partners #1889109 Report a problem | ||
Public tax history
| Year | Property taxes | Tax assessment |
|---|---|---|
| 2025 | $4,047 -11.6% | $48,245 -16.8% |
| 2024 | $4,578 +1% | $58,009 |
| 2023 | $4,535 +51.1% | $58,009 +59% |
| 2022 | $3,001 +0.3% | $36,480 |
| 2021 | $2,990 +12.3% | $36,480 +13.7% |
| 2020 | $2,663 +2.1% | $32,075 |
| 2019 | $2,607 | $32,075 +17% |
| 2018 | $2,607 +14.7% | $27,412 |
| 2017 | $2,274 +11.5% | $27,412 +7.4% |
| 2016 | $2,039 +1.4% | $25,532 +2% |
| 2014 | $2,012 +6.5% | $25,032 |
| 2013 | $1,889 +0.5% | $25,032 +7.9% |
| 2012 | $1,880 +0.1% | $23,192 |
| 2011 | $1,878 +0.9% | $23,192 |
| 2010 | $1,862 -3.5% | $23,192 |
| 2009 | $1,931 +0.5% | $23,192 -4% |
| 2008 | $1,922 +14% | $24,158 |
| 2007 | $1,686 +0% | $24,158 +15% |
| 2006 | $1,686 +16.7% | $21,006 |
| 2005 | $1,445 +0.1% | $21,006 +15% |
| 2004 | $1,443 +14.3% | $18,267 |
| 2003 | $1,263 +0.3% | $18,267 +15% |
| 2002 | $1,260 +5.7% | $15,884 |
| 2001 | $1,192 | $15,884 |
Find assessor info on the county website
Monthly payment
Est. payment
Payment breakdown
Explore the cost of this home by adjusting the details. Changes won't be saved.Climate risks
Neighborhood: 64131
Nearby schools
Schools provided by the listing agent
- Middle: Central
Source: Heartland MLS as distributed by MLS GRID. This data may not be complete. We recommend contacting the local school district to confirm school assignments for this home.
Similar homes
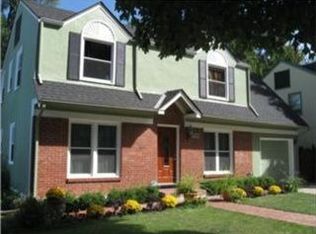
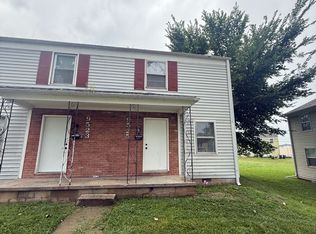
- $345,0003 bd3 ba1.6k sqft7440 Harrison St, Kansas City, MO 64131For Sale
 MLS ID #2646704, Matt Braswell, KW Diamond Partners. Heartland MLS as distributed by MLS GRID
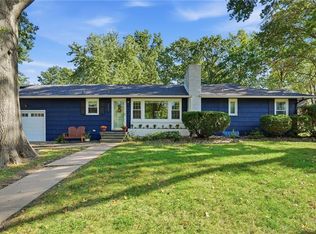
 - $319,0003 bd2 ba1.2k sqft7447 Grand Ave, Kansas City, MO 64114For Sale
 MLS ID #2645923, Natalie Freeman, NLF Real Estate. Heartland MLS as distributed by MLS GRID
 - $315,0004 bd2 ba2.3k sqft1875 E 76th Ter, Kansas City, MO 64132For Sale
 MLS ID #2645128, Mel Hall, Kansas City Realty. Heartland MLS as distributed by MLS GRID
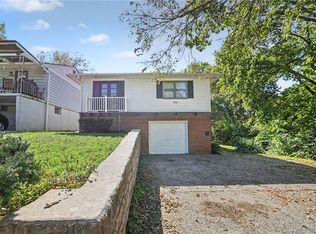
 - $215,0003 bd2 ba1.2k sqft1333 E 84th Ter, Kansas City, MO 64131For Sale
 MLS ID #2645139, Jesse Taitt, Keller Williams Realty Partners Inc.. Heartland MLS as distributed by MLS GRID
