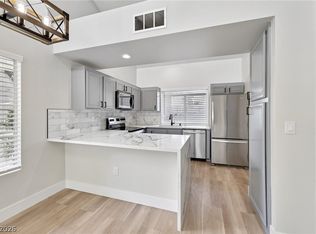
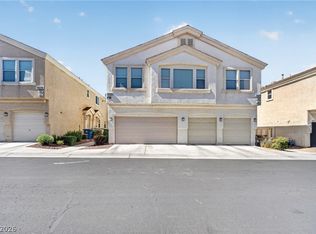
Welcome home to this beautifully remodeled townhome in the heart of Spring Valley! Offering 3 spacious bedrooms, 2.5 bathrooms, and an attached 1-car garage. This move-in-ready home combines modern style with everyday comfort.
Step inside to discover brand-new luxury vinyl plank flooring, stunning new cabinetry, sleek countertops,
upgraded fixtures, and completely remodeled bathrooms featuring gorgeous new showers. Every detail has been thoughtfully updated to create a fresh, contemporary feel.
Enjoy your own private courtyard, perfect for morning coffee, relaxing evenings, or entertaining guests.
The community also offers resort-style amenities, including three sparkling pools, relaxing spa, and a clubhouse.
Conveniently located just minutes from shopping, dining, parks, and easy freeway access, this turnkey home is an exceptional opportunity to enjoy one of Las Vegas' most desirable central locations.
Don't miss your chance to make this beautifully renovated Spring Valley gem your new home!
Active under contract
$349,000
7912 Laurena Ave, Las Vegas, NV 89147
3beds
1,311sqft
:
Get pre-qualified$2,386/mo
Townhouse
Built in 1996
2,178 Square Feet Lot
$-- Zestimate®
$266/sqft
$138/mo HOA
What's special
Sleek countertopsStunning new cabinetryPrivate courtyardCompletely remodeled bathroomsUpgraded fixturesGorgeous new showers
- 18 days |
- 862 |
- 66 |
Likely to sell faster than
Zillow last checked:
Listing updated:
Listed by:
Jennie Kim S.0191046 702-859-2261,
Serhant
Source: LVR,MLS#: 2797412 Originating MLS: Greater Las Vegas Association of Realtors Inc
Originating MLS: Greater Las Vegas Association of Realtors IncFacts & features
Interior
Bedrooms & bathrooms
- Bedrooms: 3
- Bathrooms: 3
- Full bathrooms: 2
- 1/2 bathrooms: 1
Primary bedroom
- Description: Closet
- Dimensions: 17x13
Bedroom 2
- Description: Closet
- Dimensions: 11x13
Primary bathroom
- Description: Shower Only
Kitchen
- Description: Tile Flooring
Living room
- Description: None
- Dimensions: 17x13
Heating
- Central, Gas
Cooling
- Central Air, Electric
Appliances
- Included: Dryer, Gas Cooktop, Disposal, Gas Range, Microwave, Washer
- Laundry: Gas Dryer Hookup, Main Level
Features
- Window Treatments
- Flooring: Luxury Vinyl Plank, Tile
- Windows: Blinds
- Number of fireplaces: 1
- Fireplace features: Gas, Living Room
Interior area
- Total structure area: 1,311
- Total interior livable area: 1,311 sqft
Video & virtual tour
Property
Parking
- Total spaces: 1
- Parking features: Attached, Garage, Inside Entrance, Private
- Attached garage spaces: 1
Features
- Stories: 2
- Exterior features: Courtyard
- Pool features: Community
- Fencing: Block,Partial
Lot
- Size: 2,178 Square Feet
- Features: Desert Landscaping, Sprinklers In Front, Landscaped, Trees, < 1/4 Acre
Details
- Parcel number: 16321613027
- Zoning description: Single Family
- Horse amenities: None
Construction
Type & style
- Home type: Townhouse
- Architectural style: Two Story
- Property subtype: Townhouse
- Attached to another structure: Yes
Materials
- Roof: Tile
Condition
- Resale
- Year built: 1996
Utilities & green energy
- Electric: Photovoltaics None
- Sewer: Public Sewer
- Water: Public
- Utilities for property: Underground Utilities
Community & HOA
Community
- Features: Pool
- Subdivision: Oak Villas
HOA
- Has HOA: Yes
- Amenities included: Clubhouse, Fitness Center, Park, Pool, Spa/Hot Tub
- Services included: Maintenance Grounds
- HOA fee: $138 monthly
- HOA name: Stone Canyon
- HOA phone: 702-767-9993
Location
- Region: Las Vegas
Financial & listing details
- Price per square foot: $266/sqft
- Tax assessed value: $203,040
- Annual tax amount: $1,600
- Date on market: 7/5/2026
- Listing agreement: Exclusive Right To Sell
- Listing terms: Cash,Conventional,FHA,VA Loan
- Ownership: Townhouse
Estimated market value
Not available
Estimated sales range
Not available
Not available
Price history
| Date | Event | Price |
|---|---|---|
| 7/13/2026 | Contingent | $349,000$266/sqft |
Source:  LVR #2797412 Report a problem LVR #2797412 Report a problem | ||
| 7/5/2026 | Listed for sale | $349,000+24.6%$266/sqft |
Source: LVR #2797412 Report a problem | ||
| 5/24/2021 | Sold | $280,000+68.8%$214/sqft |
Source: LVR #2286256 Report a problem | ||
| 2/11/2004 | Sold | $165,830+69.2%$126/sqft |
Source: Public Record Report a problem | ||
| 10/30/1995 | Sold | $98,000$75/sqft |
Source: Public Record Report a problem | ||
Public tax history
| Year | Property taxes | Tax assessment |
|---|---|---|
| 2026 | $1,603 +8% | $71,064 -5.3% |
| 2025 | $1,484 +8% | $75,078 +13.9% |
| 2024 | $1,374 +8% | $65,927 +11.6% |
| 2023 | $1,273 +8% | $59,089 +16.5% |
| 2022 | $1,179 +7.7% | $50,737 -2.1% |
| 2021 | $1,094 +6.8% | $51,811 +6.1% |
| 2020 | $1,025 +4.8% | $48,847 +10.1% |
| 2019 | $978 +6.9% | $44,368 |
| 2018 | $915 | $44,368 +3.9% |
| 2017 | $915 | $42,720 +5.5% |
| 2016 | $915 +0.3% | $40,500 +9.1% |
| 2015 | $912 +3% | $37,135 +28.3% |
| 2014 | $885 | $28,935 |
| 2013 | -- | $28,935 -4.1% |
| 2012 | -- | $30,168 -10.7% |
| 2011 | -- | $33,769 -7.3% |
| 2010 | -- | $36,435 -24.3% |
| 2009 | -- | $48,134 |
| 2008 | -- | $48,134 -37.9% |
| 2007 | -- | $77,515 +13.9% |
| 2006 | -- | $68,053 +39.2% |
| 2005 | -- | $48,902 +22.5% |
| 2004 | -- | $39,911 +7.1% |
| 2003 | -- | $37,279 +8.1% |
| 2002 | -- | $34,490 +8.1% |
| 2001 | -- | $31,910 |
Find assessor info on the county website
Monthly payment
Est. payment
Payment breakdown
Explore the cost of this home by adjusting the details. Changes won't be saved.Climate risks
Neighborhood: Spring Valley
Nearby schools
GreatSchools rating
- 5/10Roger M Bryan Elementary SchoolGrades: PK-5Distance: 0.7 mi
- 6/10Clifford J Lawrence Junior High SchoolGrades: 6-8Distance: 1.2 mi
- 7/10Spring Valley High SchoolGrades: 9-12Distance: 0.7 mi
Schools provided by the listing agent
- Elementary: Bryan, Richard H.,Bryan, Richard H.
- Middle: Lawrence
- High: Spring Valley HS
Source: LVR. This data may not be complete. We recommend contacting the local school district to confirm school assignments for this home.
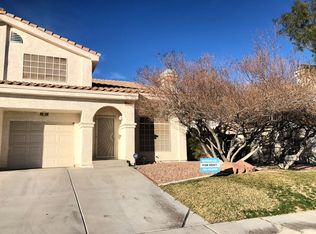
- $331,3002 bd3 ba1.2k sqft7918 Laurena Ave, Las Vegas, NV 89147Off Market

- $314,2003 bd2 ba1.3k sqft7906 Laurena Ave, Las Vegas, NV 89147Off Market
- $296,7003 bd2 ba1.3k sqft7906 Laurena Ave #0, Las Vegas, NV 89147Off Market
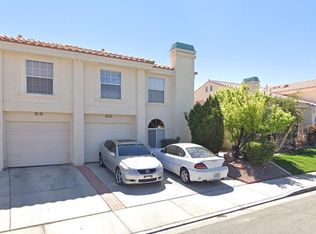
- $320,3003 bd3 ba1.3k sqft7915 W Rochelle Ave, Las Vegas, NV 89147Off Market
- $294,8002 bd2 ba1.2k sqft7919 W Rochelle Ave, Las Vegas, NV 89147Off Market
- $321,9003 bd2 ba1.3k sqft7907 W Rochelle Ave, Las Vegas, NV 89147Off Market
- $319,5002 bd3 ba1.2k sqft7924 Laurena Ave, Las Vegas, NV 89147Sold
- $294,8002 bd2 ba1.2k sqft7925 W Rochelle Ave, Las Vegas, NV 89147Off Market
A local agent can set up tours, give advice and negotiate with sellers.
Similar homes
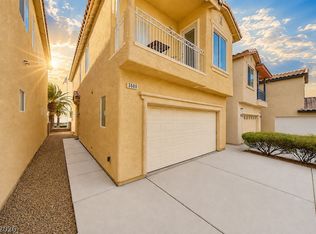
- $350,0003 bd3 ba1.3k sqft3508 Harbor Tides St, Las Vegas, NV 89147For Sale
 MLS ID #2787951, Antonio Medina Jr, Century 21 Americana. LVR
 - $355,0002 bd2 ba1.1k sqft8913 Antioch Way, Las Vegas, NV 89117For Sale
 MLS ID #2798417, Angela C. Adams, Rothwell Gornt Companies. LVR
 - $350,0003 bd4 ba1.5k sqft5345 Painted Mirage Rd, Las Vegas, NV 89149For Sale
 MLS ID #2798473, Noelle Grace Belanger, Simply Vegas. LVR
 - $374,9003 bd3 ba1.5k sqft8688 Tomnitz Ave Unit 103, Las Vegas, NV 89178For Sale
 MLS ID #2799551, Cynthia S. Jaleco, United Realty Group. LVR
 - $375,0003 bd2 ba1.4k sqft407 Red Canvas Pl, Las Vegas, NV 89144For SaleMLS ID #2795630, Brooklyn G. Lastinger, Keller Williams VIP. LVR
- $389,9003 bd3 ba1.4k sqft9723 Villa Lorena Ave, Las Vegas, NV 89147For SaleMLS ID #2784925, Craig Tann, Huntington & Ellis, A Real Est. LVR
- $449,0003 bd3 ba1.6k sqft6940 Emerald Springs Ln, Las Vegas, NV 89113For SaleMLS ID #2799899, Matthew Levandowski, The Agency Las Vegas. LVR
- $350,0003 bd3 ba1.3k sqft7909 Whisper Words Ave, Las Vegas, NV 89113For SaleMLS ID #2787560, Cindy Nguyen, Simply Vegas. LVR
- $347,9903 bd3 ba1.6k sqft4049 Chalfont Ct, Las Vegas, NV 89121For SaleMLS ID #2792322, Michael Moed, Huntington & Ellis, A Real Est. LVR
- $320,0003 bd3 ba1.2k sqft6965 Oyster Shell Dr, Las Vegas, NV 89108For SaleMLS ID #2794661, Cheryl A. Van Elsis, Redfin. LVR
- $320,0003 bd2 ba1.2k sqft8324 W Charleston Blvd #2038, Las Vegas, NV 89145For SaleMLS ID #2793735, Linda Lee, City Villa Realty & Management. LVR
- $419,9002 bd3 ba1.5k sqft933 Bannockburn St, Las Vegas, NV 89145For SaleMLS ID #2795837, Leslie J. Hoke, RE/MAX United. LVR
- $380,0004 bd3 ba1.6k sqft6539 Netherseal Ave, Las Vegas, NV 89139For SaleMLS ID #2800680, Sahand Shahir Davarpanah, Scofield Group LLC. LVR
- $234,5002 bd2 ba1k sqft7950 W Flamingo Rd Unit 1187, Las Vegas, NV 89147For SaleMLS ID #2773390, Jake Narksavee, BHHS Nevada Properties. LVR
- $330,0003 bd3 ba1.6k sqft5535 Baccarat Ave Unit 103, Las Vegas, NV 89122For SaleMLS ID #2799595, Zamuriam Esquivel-Palacios, Realty ONE Group, Inc. LVR
- $349,9002 bd2 ba1.3k sqft3352 Kylemore St Unit 103, Las Vegas, NV 89129For SaleMLS ID #2786997, Robert W. Morganti, LIFE Realty District. LVR
- $335,0002 bd3 ba1.2k sqft6271 Pangea Ave, Las Vegas, NV 89139For SaleMLS ID #2793184, Yan Li, Realty ONE Group, Inc. LVR
- $344,0003 bd2 ba1.7k sqft3061 Conquista Ct, Las Vegas, NV 89121For SaleMLS ID #2778455, Luis E. Marquez-Partida, Serhant. LVR
- $374,9003 bd3 ba1.6k sqft1282 Capital Gains Dr Unit 3, Henderson, NV 89074For SaleMLS ID #2801408, JoAnn Binette, ERA Brokers Consolidated. LVR
- $450,0003 bd3 ba1.7k sqft4788 San Marcello St, Las Vegas, NV 89147For SaleMLS ID #2798339, Chris W. Fikkert, Bottega Real Estate. LVR
