Tucked in picturesque Maple Wood Estates, this well maintained 2-story home offers 4 spacious bedrooms, 3 full bathrooms, and 1 half bath, providing the perfect blend of comfort and space. Step inside to a warm and inviting entry with a formal dining room right off entry, offering an elegant space for hosting gatherings — or the flexibility to serve as a private home office to suit your lifestyle. The living room features a cozy fireplace, and expansive windows that frame peaceful views of the treed backyard, filling the space with natural light and creating a serene atmosphere. Upstairs, you’ll find all 4 bedrooms thoughtfully positioned together. The generous primary suite features a spa like bathroom with a luxurious shower, sure to melt your stress away. The primary and the additional bedrooms provide comfortable retreats featuring walk in closets. The finished lower level adds even more flexibility with space for movie nights, a playroom, guest quarters, or a home office. Outdoors, enjoy your private, tree-lined backyard from the newer composite deck, perfect for relaxing evenings or entertaining guests. The setting feels peaceful and inviting while still being minutes away from everything you need. Located near beautiful walking trails, Local Schools, Restaurants and Shopping.
Show for backups
$370,000
7912 N Olive St, Gladstone, MO 64118
4beds
2,074sqft
:
Get pre-qualified$2,390/mo
Single Family Residence
Built in 1991
8,712 Square Feet Lot
$-- Zestimate®
$178/sqft
$4/mo HOA
What's special
- 96 days |
- 57 |
- 3 |
Zillow last checked:
Listing updated:
Listed by:
Joet Boatman 816-729-9067,
HomeSmart Legacy
Source: Heartland MLS as distributed by MLS GRID,MLS#: 2616424
Facts & features
Interior
Bedrooms & bathrooms
- Bedrooms: 4
- Bathrooms: 4
- Full bathrooms: 3
- 1/2 bathrooms: 1
Primary bedroom
- Features: All Carpet
- Level: Second
Bedroom 1
- Features: All Carpet
- Level: Second
Bedroom 2
- Features: All Carpet
- Level: Second
Bedroom 3
- Features: All Carpet
- Level: Second
Primary bathroom
- Level: Second
Bathroom 1
- Level: Second
Bathroom 3
- Level: Basement
Breakfast room
- Level: Main
Dining room
- Level: Main
Kitchen
- Level: Main
Laundry
- Level: Main
Heating
- Natural Gas
Cooling
- Electric
Appliances
- Included: Dishwasher, Disposal, Dryer, Microwave, Refrigerator, Washer
- Laundry: Laundry Room, Main Level
Features
- Ceiling Fan(s), Pantry, Vaulted Ceiling(s), Walk-In Closet(s)
- Flooring: Carpet, Ceramic Tile, Laminate, Tile, Wood
- Windows: Skylight(s)
- Basement: Concrete,Finished,Full,Walk-Out Access
- Number of fireplaces: 1
- Fireplace features: Family Room
Interior area
- Total structure area: 2,074
- Total interior livable area: 2,074 sqft
- Finished area above ground: 1,037
- Finished area below ground: 1,037
Property
Parking
- Total spaces: 2
- Parking features: Attached
- Attached garage spaces: 2
Features
- Patio & porch: Deck, Patio
- Fencing: Wood
Lot
- Size: 8,712 Square Feet
- Features: City Limits, Wooded
Details
- Additional structures: Garage(s)
- Parcel number: 136080023004.00
Construction
Type & style
- Home type: SingleFamily
- Architectural style: Traditional
- Property subtype: Single Family Residence
Materials
- Metal Siding
- Roof: Composition
Condition
- Year built: 1991
Utilities & green energy
- Sewer: Public Sewer
- Water: Public
Community & HOA
Community
- Subdivision: Maplewoods Estates
HOA
- Has HOA: Yes
- Services included: Street
- HOA fee: $44 annually
- HOA name: Maplewoods Estate HOA
Location
- Region: Gladstone
Financial & listing details
- Price per square foot: $178/sqft
- Tax assessed value: $62,610
- Annual tax amount: $4,569
- Date on market: 5/1/2026
- Listing terms: Cash,Conventional,FHA,VA Loan
- Ownership: Private
Estimated market value
Not available
Estimated sales range
Not available
Not available
Price history
| Date | Event | Price |
|---|---|---|
| 5/4/2026 | Contingent | $370,000$178/sqft |
Source:  Heartland MLS as distributed by MLS GRID #2616424 Report a problem Heartland MLS as distributed by MLS GRID #2616424 Report a problem | ||
| 5/1/2026 | Listed for sale | $370,000$178/sqft |
Source: Heartland MLS as distributed by MLS GRID #2616424 Report a problem | ||
Public tax history
| Year | Property taxes | Tax assessment |
|---|---|---|
| 2025 | $4,755 +4.1% | $62,610 +10.4% |
| 2024 | $4,569 +0.9% | $56,720 |
| 2023 | $4,529 +14.3% | $56,720 +19.6% |
| 2022 | $3,961 -0.1% | $47,410 |
| 2021 | $3,966 +14% | $47,410 +23.3% |
| 2020 | $3,478 | $38,460 +0% |
| 2019 | $3,478 +1.9% | $38,456 +10.2% |
| 2018 | $3,413 +7.2% | $34,900 |
| 2017 | $3,183 | $34,900 |
| 2016 | $3,183 | $34,900 |
| 2015 | $3,183 +0% | $34,900 -3.8% |
| 2014 | $3,181 | $36,290 |
| 2013 | -- | $36,290 -4.4% |
| 2012 | -- | $37,960 |
| 2011 | -- | $37,960 -11.4% |
| 2010 | -- | $42,840 |
| 2009 | -- | $42,840 -2.1% |
| 2007 | -- | $43,770 +4% |
| 2006 | -- | $42,080 |
| 2005 | $2,758 | $42,080 +8.5% |
| 2004 | -- | $38,780 |
| 2003 | -- | $38,780 -0.9% |
| 2002 | -- | $39,140 +3.8% |
| 2001 | -- | $37,690 |
Find assessor info on the county website
Monthly payment
Est. payment
Payment breakdown
Explore the cost of this home by adjusting the details. Changes won't be saved.Climate risks
Neighborhood: Ridgefield
Nearby schools
GreatSchools rating
- 6/10Clardy Elementary SchoolGrades: K-5Distance: 0.9 mi
- 6/10Antioch Middle SchoolGrades: 7-8Distance: 1.8 mi
- 7/10Oak Park High SchoolGrades: 9-12Distance: 1 mi
Schools provided by the listing agent
- Elementary: Clardy
- Middle: Antioch
- High: Oak Park
Source: Heartland MLS as distributed by MLS GRID. This data may not be complete. We recommend contacting the local school district to confirm school assignments for this home.
- $412,6006 bd4 ba3.6k sqft7908 N Olive St, Gladstone, MO 64118Off Market
- $383,7004 bd2 ba2.4k sqft7916 N Olive St, Gladstone, MO 64118Off Market
- $--4 bd3 ba2.3k sqft2305 NE 79th Pl, Gladstone, MO 64118Sold
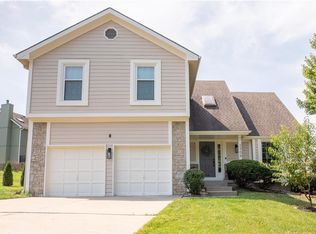
- $--4 bd3 ba2.4k sqft2301 NE 79th Pl, Gladstone, MO 64118Sold

- $394,8004 bd4 ba3.1k sqft7909 N Park Ave, Gladstone, MO 64118Off Market
- $346,5004 bd3 ba2.2k sqft7904 N Olive St, Gladstone, MO 64118Off Market
- $416,3004 bd4 ba3.2k sqft7903 N Olive St, Gladstone, MO 64118Off Market
- $374,6004 bd4 ba2.6k sqft7905 N Park Ave, Gladstone, MO 64118Off Market
A local agent can set up tours, give advice and negotiate with sellers.
Similar homes
- $374,9003 bd3 ba2.3k sqft7511 N Brooklyn Ave, Gladstone, MO 64118For Sale
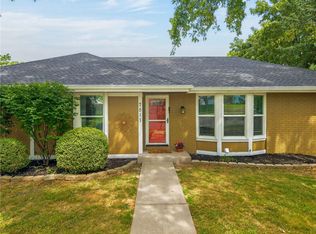 MLS ID #2630244, Nita Pridgen, Platinum Realty LLC. Heartland MLS as distributed by MLS GRID
 - $--3 bd2 ba1.7k sqft1704 NE 69th Ter, Gladstone, MO 64118Auction
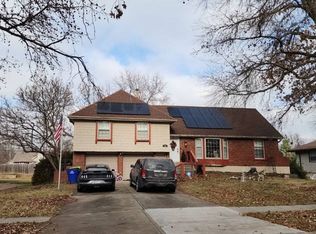 Auction.com 2
 - $329,9503 bd3 ba1.4k sqft6708 N Broadway St, Kansas City, MO 64118For Sale
 MLS ID #2634714, Jaimie Macoubrie, Weichert, Realtors Welch & Co.. Heartland MLS as distributed by MLS GRID
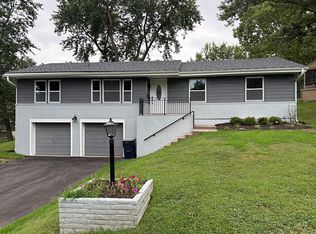
 - $358,5005 bd3 ba1.5k sqft3237 NE 47th Ter, Kansas City, MO 64117For Sale By Owner
- $420,9004 bd3 ba2.4k sqft6012 NE 119th St, Kansas City, MO 64156For SaleMLS ID #2635023, Hightower Heritage Team, Jason Mitchell Real Estate Mis. Heartland MLS as distributed by MLS GRID
- $335,0004 bd3 ba2.6k sqft11010 N Holmes St, Kansas City, MO 64155For SaleMLS ID #2632429, Tonisha High, Berkshire Hathaway HomeServices All-Pro Real Estate. Heartland MLS as distributed by MLS GRID
- $319,9503 bd3 ba1.9k sqft1105 NE 87th Ter, Kansas City, MO 64155For SaleMLS ID #2630539, Amy Bamaca, House of Real Estate, LLC. Heartland MLS as distributed by MLS GRID
- $289,9004 bd3 ba2k sqft4900 NE Park Ln, Kansas City, MO 64118For SaleMLS ID #2621254, Patel Group, Keller Williams Platinum Prtnr. Heartland MLS as distributed by MLS GRID
- $365,0003 bd2 ba1.6k sqft7515 High Dr, Pleasant Valley, MO 64068For SaleMLS ID #2631161, Kathy Adkins, Riverview Realty. Heartland MLS as distributed by MLS GRID
- $270,0003 bd2 ba1.2k sqft7940 N Broadway St, Kansas City, MO 64118For SaleMLS ID #2626995, Eric Craig Team, ReeceNichols-KCN. Heartland MLS as distributed by MLS GRID
- $409,9004 bd3 ba2.3k sqft10916 N Oxford Ave, Kansas City, MO 64157For SaleMLS ID #2633247, Gloria Wilson, Platinum Realty LLC. Heartland MLS as distributed by MLS GRID
- $450,0004 bd3 ba2.7k sqft9119 N Garfield Ave, Kansas City, MO 64155For SaleMLS ID #2631100, Joseph Lalk, Cynda Sells Realty Group L L C. Heartland MLS as distributed by MLS GRID
- $230,0004 bd1 ba1.1k sqft8109 N Summit St, Kansas City, MO 64118For SaleMLS ID #2633796, Erica Kirk, Platinum Realty LLC. Heartland MLS as distributed by MLS GRID
- $275,0004 bd2 ba1.9k sqft3627 N Walrond Ave, Kansas City, MO 64117For SaleMLS ID #2634282, Stroud & Associates Team, Real Broker, LLC. Heartland MLS as distributed by MLS GRID
- $395,0004 bd3 ba2.8k sqft5831 N Ava Ave, Kansas City, MO 64151For SaleMLS ID #2632385, Peggy Pullium, Platinum Realty LLC. Heartland MLS as distributed by MLS GRID
- $340,0003 bd2 ba1.8k sqft11526 N Wayne Ave, Kansas City, MO 64155For SaleMLS ID #2601848, Irma Hernandez, ReeceNichols-KCN. Heartland MLS as distributed by MLS GRID
- $--3 bd2 ba1.6k sqft8628 NE 98th Ct, Kansas City, MO 64157AuctionAuction.com 2
- $410,0003 bd3 ba2.6k sqft7608 NW 76th Pl, Kansas City, MO 64152For SaleMLS ID #2630907, Paul Webb, Platinum Realty LLC. Heartland MLS as distributed by MLS GRID
- $431,9005 bd4 ba2.7k sqft8401 NE 75th Ter, Kansas City, MO 64158For SaleMLS ID #2632150, Sheila Crouch, RE/MAX Revolution. Heartland MLS as distributed by MLS GRID
- $370,0004 bd3 ba2.5k sqft19009 E 34th St S, Independence, MO 64057For SaleMLS ID #2634516, Ron Van Fleet, RE/MAX Elite, REALTORS. Heartland MLS as distributed by MLS GRID
