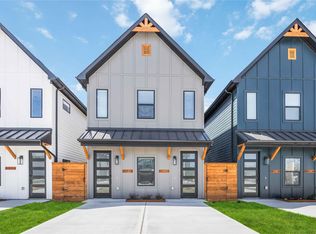
New construction duplex positioned in one of Houston’s up-and-coming areas, experiencing continued residential and commercial investment, from new housing and infrastructure improvements to the latest commercial development bringing Target to the surrounding area. Each unit offers 3 bedrooms and 2 bathrooms with an intentional, renter-friendly layout, elevated finishes and open-concept living. Airbnb-compatible smart locks provide convenient keyless access, with appliances and a builder warranty included. Whether you’re looking for a place to call home, an opportunity to house hack and begin building a real estate portfolio, or your next investment property, this duplex offers flexibility for a variety of ownership strategies in one of Houston’s growing areas. NO HOA
New construction
$453,000
7913 Cora St #A/b, Houston, TX 77088
3beds
2,480sqft
Duplex
Built in 2026
-- sqft lot
$-- Zestimate®
$183/sqft
$-- HOA
What's special
Elevated finishesAirbnb-compatible smart locksOpen-concept livingConvenient keyless access
- 14 hours
- 10
- 2
Zillow last checked:
Listing updated:
Listed by:
Shanee Dunbar TREC #0765874 253-343-3935,
SERHANT.,
Chatorra Williams TREC #0783101 832-885-7172,
SERHANT.
Source: HAR,MLS#: 26274209
Facts & features
Interior
Bedrooms & bathrooms
- Bedrooms: 3
- Bathrooms: 2
- Full bathrooms: 2
Heating
- Electric
Cooling
- Ceiling Fan(s), Electric
Appliances
- Included: Range, Microwave, Dishwasher, Refrigerator
- Laundry: Washer/Dryer Connections
Features
- Flooring: Vinyl
Interior area
- Total structure area: 2,480
- Total interior livable area: 2,480 sqft
Property
Parking
- Parking features: Paved, More Than Two Parking Units
Features
- Levels: Split Level
- Stories: 2
- Exterior features: Private Entrance
- Fencing: Fenced
Lot
- Size: 3,001 Square Feet
- Dimensions: 25 x 120
- Features: Near Public Transit
Details
- Parcel number: 0162530020030
Construction
Type & style
- Home type: MultiFamily
- Property subtype: Duplex
Materials
- Batts Insulation, Cement Siding
- Roof: Composition
Condition
- New construction: Yes
- Year built: 2026
Details
- Builder name: GREAT STATES BUILDER
Utilities & green energy
- Utilities for property: Separate Meters, Cable Connected, Electricity Available, Water Connected
Community & HOA
Community
- Subdivision: Highland Addition
Location
- Region: Houston
Financial & listing details
- Price per square foot: $183/sqft
- Date on market: 10/2/2026
- Listing terms: Cash,Conventional,FHA,Investor,VA Loan
Estimated market value
Not available
Estimated sales range
Not available
Not available
Price history
| Date | Event | Price |
|---|---|---|
| 10/2/2026 | Listed for sale | $453,000$183/sqft |
Source:  HAR #26274209 Report a problem HAR #26274209 Report a problem | ||
Public tax history
Tax history is unavailable.
Monthly payment
Est. payment
Payment breakdown
Explore the cost of this home by adjusting the details. Changes won't be saved.Climate risks
Neighborhood: Acres Home
Nearby schools
Schools provided by the listing agent
- Elementary: Anderson Academy
- Middle: Drew Academy
- High: Carver H S For Applied Tech/Engineering/Arts
Source: HAR. This data may not be complete. We recommend contacting the local school district to confirm school assignments for this home.
Similar homes
- $453,0003 bd2 ba2.4k sqft8005 Cora St #A/b, Houston, TX 77088New Construction
 MLS ID #86915231, Shanee Dunbar, SERHANT.. HAR
 - $453,0003 bd2 ba2.4k sqft7911 Cora St #A/b, Houston, TX 77088New ConstructionMLS ID #90891843, Shanee Dunbar, SERHANT.. HAR
- $477,9783 bd2 ba2.7k sqft1029 Junell St, Houston, TX 77088New Construction
 MLS ID #48755957, Marjorie Portillo, PAK Home Realty. HAR
 - $477,9783 bd2 ba2.7k sqft1027 Junell St, Houston, TX 77088New ConstructionMLS ID #10254415, Marjorie Portillo, PAK Home Realty. HAR
