Welcome to this bright and inviting 4-bed, 3.5-bath home with 2,214 square feet of comfortable living space in a quiet neighborhood! This home is filled with natural light and features a spacious, well-designed layout—highlighted by a generously sized primary suite perfect for relaxing at the end of the day. The oversized backyard is a true standout, featuring $30,000 in upgrades—a poured-concrete patio, stylish pergola, outdoor lighting, custom flowerbeds, and an automatic rear gate that offers security and convenience. A charming chicken coop adds charm and versatility to this unique outdoor space. With a 2024 assessment of $426,000, buyers gain $16,000 in equity on day one. A fantastic opportunity in a great neighborhood!
Pending
$400,000
7914 Albany Dr, Rowlett, TX 75089
4beds
2,214sqft
Single Family Residence
Built in 2001
0.27 Acres Lot
$390,100 Zestimate®
$181/sqft
$-- HOA
What's special
Stylish pergolaOversized backyardOutdoor lightingBright and invitingCustom flowerbedsSpacious well-designed layout
- 271 days
- 20
- 0
Zillow last checked:
Listing updated:
Listed by:
Albert Ho 0767008 972-509-7100,
Seeto Realty 972-509-7100
Source: NTREIS,MLS#: 21131156
Facts & features
Interior
Bedrooms & bathrooms
- Bedrooms: 4
- Bathrooms: 4
- Full bathrooms: 3
- 1/2 bathrooms: 1
Primary bedroom
- Features: Walk-In Closet(s)
- Level: First
- Dimensions: 16 x 13
Primary bedroom
- Features: En Suite Bathroom, Walk-In Closet(s)
- Level: Second
- Dimensions: 14 x 10
Bedroom
- Features: Walk-In Closet(s)
- Level: Second
- Dimensions: 12 x 11
Bedroom
- Features: Walk-In Closet(s)
- Level: Second
- Dimensions: 12 x 11
Dining room
- Level: First
- Dimensions: 12 x 10
Living room
- Level: First
- Dimensions: 17 x 13
Heating
- Central, ENERGY STAR Qualified Equipment, Fireplace(s)
Cooling
- Central Air, Ceiling Fan(s), ENERGY STAR Qualified Equipment
Appliances
- Included: Convection Oven, Dryer, Dishwasher, Gas Cooktop, Disposal, Microwave, Refrigerator, Washer
- Laundry: Washer Hookup, Dryer Hookup, ElectricDryer Hookup
Features
- Chandelier, Double Vanity, High Speed Internet, Open Floorplan, Cable TV, Walk-In Closet(s)
- Flooring: Carpet
- Windows: Bay Window(s)
- Has basement: No
- Number of fireplaces: 1
- Fireplace features: Family Room
Interior area
- Total interior livable area: 2,214 sqft
Video & virtual tour
Property
Parking
- Total spaces: 4
- Parking features: Driveway, Garage, Garage Door Opener
- Attached garage spaces: 2
- Carport spaces: 2
Features
- Levels: Two
- Stories: 2
- Patio & porch: Deck, Covered
- Exterior features: Storage
- Pool features: None
- Fencing: Back Yard,Gate,High Fence
Lot
- Size: 0.27 Acres
- Features: Back Yard, Lawn, Landscaped
Details
- Additional structures: Garage(s), Pergola, Barn(s), Stable(s)
- Parcel number: 44016420160090000
Construction
Type & style
- Home type: SingleFamily
- Architectural style: Detached
- Property subtype: Single Family Residence
Materials
- Brick, Concrete, Wood Siding
- Foundation: Slab
- Roof: Composition,Tile,Wood
Condition
- Year built: 2001
Utilities & green energy
- Sewer: Public Sewer
- Water: Public
- Utilities for property: Electricity Available, Natural Gas Available, Sewer Available, Separate Meters, Water Available, Cable Available
Community & HOA
Community
- Features: Curbs
- Security: Carbon Monoxide Detector(s), Smoke Detector(s)
- Subdivision: Princeton Park Ph Iii
HOA
- Has HOA: No
Location
- Region: Rowlett
Financial & listing details
- Price per square foot: $181/sqft
- Tax assessed value: $425,650
- Annual tax amount: $10,018
- Date on market: 12/12/2025
- Cumulative days on market: 258 days
- Road surface type: Asphalt
Estimated market value
$390,100
$371,000 - $410,000
$2,975/mo
Price history
| Date | Event | Price |
|---|---|---|
| 7/17/2026 | Pending sale | $400,000$181/sqft |
Source: NTREIS #21131156 Report a problem | ||
| 7/6/2026 | Contingent | $400,000$181/sqft |
Source: NTREIS #21131156 Report a problem | ||
| 2/17/2026 | Price change | $400,000-2.4%$181/sqft |
Source: NTREIS #21131156 Report a problem | ||
| 12/12/2025 | Listed for sale | $410,000-4.7%$185/sqft |
Source: NTREIS #21131156 Report a problem | ||
| 7/11/2022 | Sold | -- |
Source: NTREIS #20078721 Report a problem | ||
| 6/15/2022 | Pending sale | $430,000$194/sqft |
Source: NTREIS #20078721 Report a problem | ||
| 6/10/2022 | Contingent | $430,000$194/sqft |
Source: NTREIS #20078721 Report a problem | ||
| 6/9/2022 | Listed for sale | $430,000+65.4%$194/sqft |
Source: NTREIS #20078721 Report a problem | ||
| 11/18/2019 | Sold | -- |
Source: Agent Provided Report a problem | ||
| 11/3/2019 | Pending sale | $259,900$117/sqft |
Source: Realty Firm Global, PLLC #14163135 Report a problem | ||
| 9/25/2019 | Price change | $259,900-1.9%$117/sqft |
Source: Realty Firm Global, PLLC #14163135 Report a problem | ||
| 8/15/2019 | Listed for sale | $265,000+47.3%$120/sqft |
Source: Realty Firm Global, PLLC #14163135 Report a problem | ||
| 8/28/2014 | Sold | -- |
Source: Agent Provided Report a problem | ||
| 7/25/2014 | Listed for sale | $179,900$81/sqft |
Source: Dallas City Center #12185774 Report a problem | ||
Public tax history
| Year | Property taxes | Tax assessment |
|---|---|---|
| 2025 | $5,712 +3% | $425,650 |
| 2024 | $5,545 +15% | $425,650 +10.9% |
| 2023 | $4,821 +4.6% | $383,930 +5% |
| 2022 | $4,610 +43.6% | $365,710 +39.5% |
| 2021 | $3,209 -1.5% | $262,220 |
| 2020 | $3,259 +3.2% | $262,220 +3.4% |
| 2019 | $3,156 +9.4% | $253,500 |
| 2018 | $2,884 -45.8% | $253,500 +22.4% |
| 2017 | $5,319 +3% | $207,140 |
| 2016 | $5,162 +22.8% | $207,140 +13.4% |
| 2015 | $4,205 | $182,630 +17.5% |
| 2014 | $4,205 | $155,480 |
| 2013 | -- | -- |
| 2012 | -- | -- |
| 2011 | -- | -- |
| 2010 | -- | -- |
| 2009 | -- | -- |
| 2008 | -- | -- |
| 2007 | -- | -- |
| 2005 | -- | -- |
| 2004 | -- | -- |
| 2003 | -- | -- |
| 2002 | -- | -- |
| 2001 | -- | -- |
Find assessor info on the county website
Monthly payment
Est. payment
Payment breakdown
Explore the cost of this home by adjusting the details. Changes won't be saved.Climate risks
Neighborhood: Princeton Park
Nearby schools
Schools provided by the listing agent
- District: Garland ISD
Source: NTREIS. This data may not be complete. We recommend contacting the local school district to confirm school assignments for this home.


Similar homes
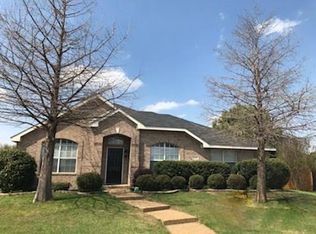
- $395,0005 bd3 ba2.8k sqft6814 Silver Lake Dr, Rowlett, TX 75089For Sale
 MLS ID #21335550, Becky Zeng. NTREIS
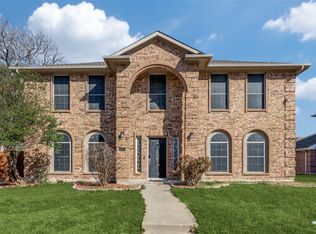
 - $410,0004 bd3 ba2.4k sqft9018 Clearlake Dr, Rowlett, TX 75088For Sale
 MLS ID #21322980, Matthew Brown. NTREIS
 - $399,0004 bd3 ba2.6k sqft4506 Stirling Dr, Garland, TX 75043For Sale
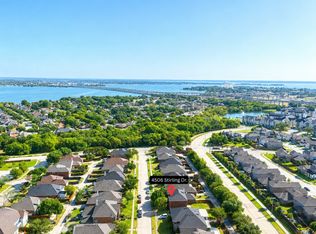 MLS ID #21378572, Lacie Radoncic. NTREIS
 - $334,9903 bd2 ba1.7k sqft10718 J A Forster Dr, Rowlett, TX 75089For Sale
 MLS ID #21322658, Tamirat Demissie. NTREIS
