Brand New Build Home! DR Horton backed by Fortune 500 Company. Elevated finishes include 10' ceilings downstairs & 9' upstairs. 2-tone and custom paint throughout. Shaker style cabinetry with soft close drawers and brushed nickel hardware. Quartz kitchen & bath counters, Stainless Steel Kitchen aid appliances, 42" refrigerator, 5 burner cooktop, double ovens, hood, microwave and dishwasher, included patio cover and pavers, Smart Home Features, Tankless Hot Water Heater, EV charging outlet in garage, Luxury vinyl plank flooring throughout downstairs living space. Downstairs multi gen suite includes private living area- ideal for extended family or guests. Spacious back yard. Gated community located in The Villages at Tule Springs Master Plan features trails, parks and pickleball courts. Home is currently under construction estimated completion November/December. Photos are of model home actual colors and finishes may be different.
Pending
$869,865
7916 Arial Bay, North Las Vegas, NV 89084
6beds
4,418sqft
:
Get pre-qualified$5,658/mo
Single Family Residence
Built in 2026
10,019 Square Feet Lot
$870,600 Zestimate®
$197/sqft
$110/mo HOA
What's special
Stainless steel kitchenaid appliancesDouble ovensHood microwave and dishwasher
- 29 days |
- 379 |
- 35 |
Zillow last checked:
Listing updated:
Listed by:
Christine Wilson BS.0000525 702-635-3600,
D R Horton Inc
Source: LVR,MLS#: 2795867 Originating MLS: Greater Las Vegas Association of Realtors Inc
Originating MLS: Greater Las Vegas Association of Realtors IncFacts & features
Interior
Bedrooms & bathrooms
- Bedrooms: 6
- Bathrooms: 5
- Full bathrooms: 3
- 3/4 bathrooms: 1
- 1/2 bathrooms: 1
Primary bedroom
- Description: Ceiling Fan,Upstairs,Walk-In Closet(s)
- Dimensions: 22x14
Bedroom 2
- Description: Ceiling Light,Upstairs,Walk-In Closet(s)
- Dimensions: 13x12
Bedroom 3
- Description: Ceiling Light,Upstairs,Walk-In Closet(s)
- Dimensions: 12x12
Bedroom 4
- Description: Ceiling Light,Upstairs,Walk-In Closet(s)
- Dimensions: 14X16
Bedroom 5
- Description: Ceiling Light,Walk-In Closet(s)
- Dimensions: 14x12
Kitchen
- Description: Island,Luxury Vinyl Plank,Pantry,Quartz Countertops,Stainless Steel Appliances
Heating
- Central, Gas, High Efficiency, Multiple Heating Units
Cooling
- Central Air, Electric, High Efficiency
Appliances
- Included: Built-In Electric Oven, Double Oven, Dishwasher, Disposal, Microwave, Refrigerator
- Laundry: Cabinets, Gas Dryer Hookup, Laundry Room, Sink
Features
- Bedroom on Main Level, Ceiling Fan(s), Programmable Thermostat
- Flooring: Carpet, Luxury Vinyl Plank
- Windows: Double Pane Windows, Low-Emissivity Windows
- Has fireplace: No
Interior area
- Total structure area: 4,418
- Total interior livable area: 4,418 sqft
Video & virtual tour
Property
Parking
- Total spaces: 4
- Parking features: Attached, Exterior Access Door, Garage, Garage Door Opener, Inside Entrance, Private
- Attached garage spaces: 4
Features
- Stories: 2
- Patio & porch: Covered, Patio
- Exterior features: Barbecue, Patio, Sprinkler/Irrigation
- Fencing: Block,Back Yard
Lot
- Size: 10,019 Square Feet
- Features: Drip Irrigation/Bubblers, Desert Landscaping, Landscaped, < 1/4 Acre
Details
- Parcel number: 12416512049
- Zoning description: Single Family
- Other equipment: Water Softener Loop
- Horse amenities: None
Construction
Type & style
- Home type: SingleFamily
- Architectural style: Two Story
- Property subtype: Single Family Residence
Materials
- Drywall
- Roof: Tile
Condition
- New Construction
- New construction: Yes
- Year built: 2026
Details
- Builder model: 4418
- Builder name: DR Horton
Utilities & green energy
- Electric: Photovoltaics None
- Sewer: Public Sewer
- Water: Public
- Utilities for property: Cable Available, Underground Utilities
Green energy
- Energy efficient items: Windows, HVAC
Community & HOA
Community
- Security: Prewired, Fire Sprinkler System, Gated Community
- Subdivision: Heartland Summit
HOA
- Has HOA: Yes
- Amenities included: Dog Park, Gated, Pickleball, Park
- Services included: Association Management
- HOA fee: $33 monthly
- HOA name: Heartland Summit
- HOA phone: 702-248-2262
- Second HOA fee: $77 monthly
Location
- Region: North Las Vegas
Financial & listing details
- Price per square foot: $197/sqft
- Annual tax amount: $9,500
- Date on market: 6/30/2026
- Listing agreement: Exclusive Right To Sell
- Listing terms: Cash,Conventional,VA Loan
Estimated market value
$870,600
$827,000 - $914,000
$4,073/mo
Price history
| Date | Event | Price |
|---|---|---|
| 7/7/2026 | Pending sale | $869,865$197/sqft |
Source:  LVR #2795867 Report a problem LVR #2795867 Report a problem | ||
| 6/30/2026 | Listed for sale | $869,865$197/sqft |
Source: LVR #2795867 Report a problem | ||
Public tax history
Tax history is unavailable.
Monthly payment
Est. payment
Payment breakdown
Explore the cost of this home by adjusting the details. Changes won't be saved.Climate risks
Neighborhood: 89084
Nearby schools
GreatSchools rating
- 6/10Vincent L Triggs Elementary SchoolGrades: PK-5Distance: 3.1 mi
- 6/10Anthony Saville Middle SchoolGrades: 6-8Distance: 4.4 mi
- 2/10Legacy High SchoolGrades: 9-12Distance: 1.6 mi
Schools provided by the listing agent
- Elementary: Triggs, Vincent,Triggs, Vincent
- Middle: Saville Anthony
- High: Legacy
Source: LVR. This data may not be complete. We recommend contacting the local school district to confirm school assignments for this home.
- $132,25110,018 Square Feet7912 Arial Bay St, North Las Vegas, NV 89084Off Market
- $138,0000.27 Acres7917 Roman Harbor Ct, North Las Vegas, NV 89084Off Market
- $155,2510.44 Acres7920 Arial Bay St, North Las Vegas, NV 89084Off Market
- $132,2510.25 Acres7913 Roman Harbor Ct, North Las Vegas, NV 89084Off Market
- $132,25110,454 Square Feet7908 Arial Bay St, North Las Vegas, NV 89084Off Market
- $143,7510.33 Acres7917 Arial Bay St, North Las Vegas, NV 89084Off Market
- $767,30010,018 Square Feet7913 Arial Bay St, North Las Vegas, NV 89084Off Market
- $132,2510.25 Acres7924 Arial Bay St, North Las Vegas, NV 89084Off Market
A local agent can set up tours, give advice and negotiate with sellers.
Similar homes
- $699,9995 bd4 ba3.8k sqft4123 Kibraney Ave, North Las Vegas, NV 89084For Sale
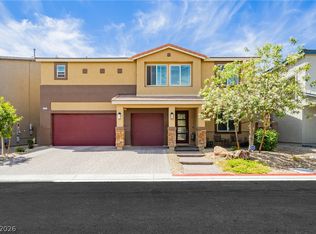 MLS ID #2803710, Maile J. Jensen, The Agency Las Vegas. LVR
 - $750,0006 bd5 ba4.4k sqft1867 Michael Springs Pl, North Las Vegas, NV 89084For Sale
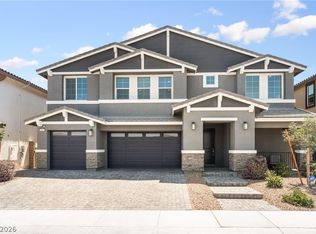 MLS ID #2788292, Lisa A. Wilson, Simply Vegas. LVR
 - $554,9904 bd3 ba2.4k sqft1205 Kaylis Cove Pl, North Las Vegas, NV 89084New Construction
 LVR
LVR - $865,0005 bd5 ba3.6k sqft8311 Skye Highlands St, Las Vegas, NV 89166For Sale
 MLS ID #2797163, Lisa A. Wilson, Simply Vegas. LVR
 - $595,0005 bd3 ba3k sqft4456 Mural Glen Ct, North Las Vegas, NV 89084For SaleMLS ID #2792218, Constance L. King, Keller Williams Realty Las Veg. LVR
- $575,0004 bd4 ba2.7k sqft6853 Desert Finch St, North Las Vegas, NV 89084New ConstructionMLS ID #2774114, Jeffrey A. Galindo, New Door Residential. LVR
- $614,9984 bd3 ba2.8k sqft6836 Pacific Robin St, North Las Vegas, NV 89084For SaleMLS ID #2792702, Mallory K. Miller, Realty ONE Group, Inc. LVR
- $579,0004 bd4 ba2.9k sqft4420 Cityscape Glen Ct, North Las Vegas, NV 89084For SaleMLS ID #2788422, Richard Crithfield, BHHS Nevada Properties. LVR
- $574,9994 bd4 ba2.5k sqft4333 Panoramic View Ave, North Las Vegas, NV 89084For SaleMLS ID #2785390, Tami Huntsman, Huntzy Realty, LLC. LVR
- $540,0003 bd3 ba2.7k sqft6840 Pacific Robin St, North Las Vegas, NV 89084For SaleMLS ID #2787712, Richard J. Brenkus, Keller Williams MarketPlace. LVR
- $1,275,0005 bd4 ba4.2k sqft7119 Arabian Ridge St, Las Vegas, NV 89131For SaleMLS ID #2793170, Virginia Campbell, Coldwell Banker Premier. LVR
- $515,0004 bd3 ba2.4k sqft1223 Great Hollow Ave, North Las Vegas, NV 89086For SaleMLS ID #2786561, Yolanda M. Agoto, Leading Vegas Realty. LVR
- $529,9003 bd3 ba2.2k sqft1414 Crimson Sunbird Ave, North Las Vegas, NV 89084For SaleMLS ID #2771829, Juana Zavala, United Realty Group. LVR
- $849,9994 bd4 ba2.5k sqft2592 Iron Crest Ln, Las Vegas, NV 89138For SaleMLS ID #2800884, Gina McClain, Precision Realty. LVR
- $875,1954 bd3 ba2.7k sqft4877 Verde Mesa Ct, Las Vegas, NV 89149New ConstructionMLS ID #2763401, Richard Buckley, Olympic Realty. LVR
- $689,0003 bd3 ba2.5k sqft5652 Portage Lake Ct, Las Vegas, NV 89130For SaleMLS ID #2800923, Anthony Gregrow, Key Realty. LVR
- $924,5004 bd4 ba3.1k sqft6380 Regina Ridge St, Las Vegas, NV 89149For SaleMLS ID #2778707, Kelley Lopez, Liberty Homes Realty. LVR
- $999,9905 bd5 ba3.3k sqft10267 Midnight Meteor Ave, Las Vegas, NV 89166For SaleMLS ID #2791330, Kent J. Divich, Renaissance Realty Inc. LVR
- $905,0004 bd4 ba3k sqft7433 Deschutes Cir, Las Vegas, NV 89129For SaleMLS ID #2764058, Doresteen H. Turner, Realty ONE Group, Inc. LVR
- $1,050,0005 bd4 ba4.3k sqft10224 Black Friar Ct, Las Vegas, NV 89166For SaleMLS ID #2783999, Brian Nugent, IS Luxury. LVR
