Welcome to 7917 Laurel Mountain Road in Raleigh's established Stonehenge community, a classic brick-front home offering four bedrooms, three full bathrooms, 2,737 square feet, and an attached two-car garage. Updated in 2023, the home showcases luxury finishes and thoughtful details that create the polished look and feel of a new home. The beautifully renovated kitchen is the showpiece of the home, featuring extensive white shaker-style cabinetry, quartz countertops, a subway tile backsplash, under-cabinet lighting, and rich hardwood floors. An oversized quartz center island provides plenty of workspace and seating, along with a white Kohler farm-sink, Frigidaire dishwasher, and a Sharp stainless steel built-in microwave. Other stainless steel appliances include a JennAir 5-burner glass cooktop with a custom vent hood, dual convection ovens, and a Whirlpool refrigerator. The adjoining breakfast area offers built-in window seating and peaceful backyard views, while the open layout flows easily into the family room. The completely renovated owner's retreat offers a spacious bedroom with crown molding, plush carpeting, and peaceful views of the surrounding trees. The spa-inspired bath features an expansive dual-sink vanity, designer mirrors and lighting, a dedicated dressing area, and an oversized walk-in shower with frameless glass, floor-to-ceiling tile, a pebble-tile floor, and a recessed niche. A generous walk-in closet with extensive built-in shelving and hanging space provides exceptional storage and organization. The generously sized family room is open to the kitchen and features hardwood floors, crown molding, recessed lighting, and a painted brick fireplace flanked by built-in cabinetry and shelving. A wall of windows and a glass door fill the room with natural light, frame peaceful wooded views, and provide direct access to the screened porch. Located just off the foyer, the study provides a versatile space for a home office, sitting room, or library. Hardwood floors, crown molding, and recessed lighting continue the home's polished finishes. You'll love the outdoor living areas, beginning with a screened porch featuring a wood-paneled ceiling, skylights, and a ceiling fan. The adjoining deck includes custom privacy screening and overlooks the fenced, wooded backyard, where mature trees, a garden walkway, playhouse, and playset create a private retreat. A manicured front lawn and a basketball goal with court markings in the driveway provide even more space for outdoor recreation. The additional 3-bedrooms are generously sized and feature updated lighting. A 3rd-floor walk-up attic adds even more flexibility with a finished bonus room or 5th bedroom, and convenient walk-in attic storage. Other significant updates add to the home's move-in-ready appeal, including a new roof (2020), replacement windows across the front, exterior paint (2024), an HVAC (2018), and a tankless water heater. Conveniently located in North Raleigh, the home is just 5-minutes from Stonehenge Market and Brennan Station, offering convenient access to grocery stores, shopping, dining and everyday services. You'll find easy access to Creedmoor Rd. and Glenwood Ave. I-540 is about 10 minutes, I-440 and Crabtree Valley about 10-15 minutes. RDU Airport about 15-20 minutes, while RTP 20-25 minutes away.
Pending
$850,000
7917 Laurel Mountain Rd, Raleigh, NC 27613
4beds
2,737sqft
Single Family Residence
Built in 1993
0.26 Acres Lot
$-- Zestimate®
$311/sqft
$-- HOA
What's special
Beautifully renovated kitchenDesigner mirrors and lightingPeaceful wooded viewsRich hardwood floorsManicured front lawnClassic brick-front homePeaceful backyard views
- 27 days
- 2,133
- 180
Zillow last checked:
Listing updated:
Listed by:
Jim Allen 919-645-2114,
Coldwell Banker HPW
Source: Doorify MLS,MLS#: 10189276
Facts & features
Interior
Bedrooms & bathrooms
- Bedrooms: 4
- Bathrooms: 3
- Full bathrooms: 3
Primary bedroom
- Description: Primary Bedroom
- Level: Second
- Area: 225 Square Feet
- Dimensions: 15.0 x 15.0
Bedroom 2
- Description: Bedroom 2
- Level: Second
- Area: 156 Square Feet
- Dimensions: 13.0 x 12.0
Bedroom 3
- Description: Bedroom 3
- Level: Second
- Area: 169 Square Feet
- Dimensions: 13.0 x 13.0
Bedroom 4
- Description: Bedroom 4
- Level: Second
- Area: 169 Square Feet
- Dimensions: 13.0 x 13.0
Bonus room
- Description: Bonus Room
- Level: Third
- Area: 225 Square Feet
- Dimensions: 15.0 x 15.0
Dining room
- Description: Dining Room
- Level: Main
- Area: 80 Square Feet
- Dimensions: 10.0 x 8.0
Other
- Description: Foyer
- Level: Main
- Area: 48 Square Feet
- Dimensions: 12.0 x 4.0
Family room
- Description: Family Room.
- Level: Main
- Area: 247 Square Feet
- Dimensions: 19.0 x 13.0
Kitchen
- Description: Kitchen
- Level: Main
- Area: 325 Square Feet
- Dimensions: 25.0 x 13.0
Laundry
- Description: Laundry Room
- Level: Second
- Area: 45 Square Feet
- Dimensions: 9.0 x 5.0
Living room
- Description: Living Room
- Level: Main
- Area: 156 Square Feet
- Dimensions: 13.0 x 12.0
Other
- Description: Walk- in Attic
- Level: Third
- Area: 195 Square Feet
- Dimensions: 15.0 x 13.0
Other
- Description: Porch
- Level: Main
- Area: 40 Square Feet
- Dimensions: 8.0 x 5.0
Other
- Description: Deck
- Level: Main
- Area: 240 Square Feet
- Dimensions: 20.0 x 12.0
Other
- Description: Screened Porch
- Level: Main
- Area: 304 Square Feet
- Dimensions: 19.0 x 16.0
Other
- Description: 2-Car Garage
- Level: Main
- Area: 400 Square Feet
- Dimensions: 20.0 x 20.0
Heating
- Forced Air
Cooling
- Central Air, Ceiling Fan(s)
Appliances
- Included: Convection Oven, Dishwasher, Electric Cooktop, Microwave, Plumbed For Ice Maker, Refrigerator, Range Hood, Washer/Dryer
- Laundry: Laundry Room, Upper Level
Features
- Built-in Features, Ceiling Fan(s), Double Vanity, Eat-in Kitchen, Kitchen Island, Walk-In Closet(s), Separate Shower, Walk-In Shower, Water Closet, Quartz Counters
- Flooring: Carpet, Hardwood, Tile
- Windows: Insulated Windows, Shutters
- Number of fireplaces: 1
- Fireplace features: Family Room, Gas Log
Interior area
- Total structure area: 2,737
- Total interior livable area: 2,737 sqft
- Finished area above ground: 2,737
- Finished area below ground: 0
Video & virtual tour
Property
Parking
- Total spaces: 4
- Parking features: Concrete, Driveway, Garage Faces Front
- Garage spaces: 2
- Uncovered spaces: 2
Features
- Levels: Two
- Stories: 2
- Patio & porch: Front Porch, Rear Porch, Screened
- Exterior features: Private Yard, Rain Gutters, Fenced Yard
- Fencing: Back Yard,Wood
Lot
- Size: 0.26 Acres
- Features: Back Yard, Front Yard, Landscaped, Hardwood Trees
Details
- Parcel number: 079705073740000 0180568
- Zoning: R-4
- Special conditions: Standard
Construction
Type & style
- Home type: SingleFamily
- Architectural style: Traditional,Transitional
- Property subtype: Single Family Residence
Materials
- Brick Veneer, Fiber Cement, Masonite
- Foundation: Brick/Mortar, Crawlspace
- Roof: Architectural Shingle
Condition
- Updated/Remodeled
- New construction: No
- Year built: 1993
Details
- Builder model: Built by Louis Iannone Construction
Utilities & green energy
- Sewer: Public Sewer
- Water: Public
Community & HOA
Community
- Security: Smoke Detector(s)
- Subdivision: Stonehenge
HOA
- Has HOA: No
Location
- Region: Raleigh
Financial & listing details
- Price per square foot: $311/sqft
- Tax assessed value: $645,158
- Annual tax amount: $588,513
- Date on market: 9/3/2026
- Listing agreement: Exclusive Right To Sell
- Listing terms: Cash,Conventional,VA Loan
Estimated market value
Not available
Estimated sales range
Not available
Not available
Price history
| Date | Event | Price |
|---|---|---|
| 9/8/2026 | Pending sale | $850,000$311/sqft |
Source:  Doorify MLS #10189276 Report a problem Doorify MLS #10189276 Report a problem | ||
| 9/3/2026 | Listed for sale | $850,000$311/sqft |
Source: Doorify MLS #10189276 Report a problem | ||
| 9/1/2026 | Pending sale | $850,000$311/sqft |
Source: Doorify MLS #10189276 Report a problem | ||
| 8/28/2026 | Listed for sale | $850,000+254.2%$311/sqft |
Source: Doorify MLS #10189276 Report a problem | ||
| 9/26/1997 | Sold | $240,000$88/sqft |
Source: Agent Provided Report a problem | ||
Public tax history
| Year | Property taxes | Tax assessment |
|---|---|---|
| 2025 | $5,646 +0.4% | $645,158 |
| 2024 | $5,623 +18.4% | $645,158 +48.7% |
| 2023 | $4,748 +7.6% | $433,793 |
| 2022 | $4,412 +4% | $433,793 |
| 2021 | $4,241 +1.9% | $433,793 |
| 2020 | $4,164 -6.5% | $433,793 +13.4% |
| 2019 | $4,455 | $382,695 |
| 2018 | $4,455 +11.3% | $382,695 |
| 2017 | $4,001 +2.1% | $382,695 |
| 2016 | $3,919 -1.3% | $382,695 +0.4% |
| 2015 | $3,969 +5.4% | $381,356 |
| 2014 | $3,764 | $381,356 |
| 2013 | -- | $381,356 |
| 2012 | -- | $381,356 |
| 2011 | -- | $381,356 +8% |
| 2010 | -- | $353,231 |
| 2009 | -- | $353,231 |
| 2008 | -- | -- |
| 2007 | -- | -- |
| 2006 | -- | -- |
| 2005 | -- | -- |
| 2004 | -- | -- |
| 2003 | -- | -- |
| 2002 | -- | -- |
| 2001 | -- | -- |
Find assessor info on the county website
Monthly payment
Est. payment
Payment breakdown
Explore the cost of this home by adjusting the details. Changes won't be saved.Climate risks
Neighborhood: Northwest Raleigh
Nearby schools
Schools provided by the listing agent
- Elementary: Wake - York Elementary
- Middle: Wake - Leesville Road Middle
- High: Wake - Leesville Road High
Source: Doorify MLS. This data may not be complete. We recommend contacting the local school district to confirm school assignments for this home.
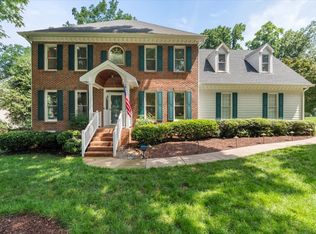
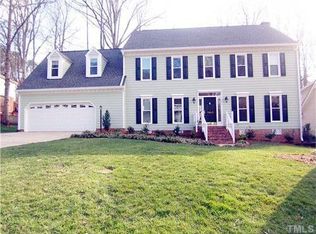
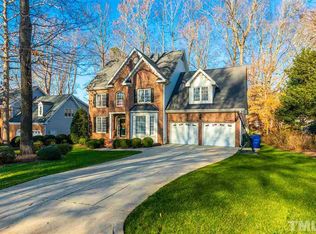
Similar homes
- $760,0003 bd3 ba2.4k sqft7721 Sutcliffe Dr, Raleigh, NC 27613For Sale
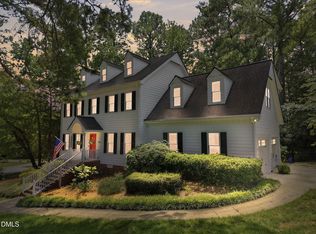
 MLS ID #10180319, Michael Resavy. Doorify MLS
 - $625,0004 bd3 ba2.3k sqft4220 Glen Erin Way, Raleigh, NC 27613For Sale
 MLS ID #10191717, Emily Mitchell. Doorify MLS
 - $795,0004 bd4 ba3.2k sqft4605 Bartwood Dr, Raleigh, NC 27613For Sale
 MLS ID #10160156, David Wilson. Doorify MLS
 - $615,0003 bd3 ba2.5k sqft7504 Waverly Pl, Raleigh, NC 27613For Sale
 MLS ID #10174511, Donna Bass. Doorify MLS
 - $589,9004 bd3 ba2k sqft4324 Glen Erin Way, Raleigh, NC 27613For SaleMLS ID #10191992, Carol Dunn. Doorify MLS
- $789,9004 bd3 ba2.8k sqft1740 Wysong Ct, Raleigh, NC 27612For SaleMLS ID #10190583, Samara Presley. Doorify MLS
- $725,0004 bd3 ba2.9k sqft6004 Belgreen Ct, Raleigh, NC 27612For SaleMLS ID #10170021, Lisa Hickey. Doorify MLS
- $575,0004 bd3 ba2.4k sqft1409 Bridgeport Dr, Raleigh, NC 27615For SaleMLS ID #10190701, Tina Lutrario. Doorify MLS
- $659,9004 bd3 ba2.8k sqft8005 Millenium Dr, Raleigh, NC 27614For SaleMLS ID #10181847, Cathy Lyons. Doorify MLS
- $850,0004 bd3 ba2.5k sqft789 Fallon Grove Way, Raleigh, NC 27608For SaleMLS ID #10191162, David Wilson. Doorify MLS
- $820,0004 bd3 ba3k sqft112 Myers Farm Ct, Cary, NC 27519For SaleMLS ID #10189036, Carla Freund. Doorify MLS
- $500,0003 bd4 ba2.9k sqft11308 Leesville Rd, Raleigh, NC 27613For SaleMLS ID #10163484, Chance Lee. Doorify MLS
- $775,0004 bd4 ba3.1k sqft4802 Glenmist Ct, Raleigh, NC 27612For SaleMLS ID #10153623, Kim Schweibinz. Doorify MLS
- $500,0004 bd3 ba2.2k sqft562 Weathergreen Dr, Raleigh, NC 27615For SaleMLS ID #10194128, Jim Allen. Doorify MLS
- $575,0004 bd3 ba2.4k sqft8825 Deerland Grove Dr, Raleigh, NC 27615For SaleMLS ID #10183893, Allen Wyde. Doorify MLS
- $849,0005 bd4 ba3.3k sqft215 Lansbrooke Ln, Apex, NC 27502For SaleMLS ID #10191223, Courtnay Borleske. Doorify MLS
- $835,0004 bd4 ba3.5k sqft9505 Alydar Dr, Wake Forest, NC 27587For SaleMLS ID #10183502, Nadia Bareisha. Doorify MLS
- $939,0004 bd4 ba3.6k sqft2200 Hedge Maple Dr, Raleigh, NC 27603For SaleMLS ID #10190143, Renee Smith. Doorify MLS
- $720,0004 bd4 ba2.9k sqft2101 Chicora Wood Dr, Raleigh, NC 27606For SaleMLS ID #10179289, April Auman. Doorify MLS
- $850,0004 bd4 ba3.9k sqft1300 Heritage Club Ave, Wake Forest, NC 27587For SaleMLS ID #10151106, Betsy Walls. Doorify MLS
