Virtually Staged. This impressive 5-bedroom, 2.5-bath residence sits on a generously sized lot in the Fairways at Bent Tree in close proximity to Bent Tree Country Club. Enjoy the convenience of nearby golf without mandatory membership fees, offering flexibility and an exceptional lifestyle opportunity. Inside, the open-concept floor plan and high ceilings create a bright, expansive atmosphere ideal for both everyday living and entertaining. The thoughtfully designed kitchen—uniquely inspired by a popular Hulu series—features granite countertops, stainless steel appliances, a center island, and a spacious pantry, making it as functional as it is stylish. The home offers abundant space for every need, including a dedicated office and a large upstairs bonus room perfect for relaxation, recreation, or additional living space. This home has everything you need to move right in! A new roof, sparkling saltwater pool and spa with cage were installed in 2023. A new A/C, LG washer and dishwasher were installed in 2025. This same year, the home got new carpeting throughout the second floor and stairway, fresh interior paint upstairs, new dual sinks in the primary bathroom, and a newly painted exterior. It also has energy-efficient double-paned thermal windows throughout. Located within an excellent school district and just minutes from I-75, this home offers easy access to the airport, University Town Center Mall, and world-famous Gulf Coast beaches including Siesta Key. Experience the best of Florida living—outdoor enjoyment, beautiful sunsets, and everyday convenience! Owner Financing or Rate Buy-down an option.
For sale
$675,000
7918 PEACEFUL PAR DRIVE, SARASOTA, FL 34241
5beds
3,110sqft
:
Get pre-qualified$4,514/mo
Single Family Residence
Built in 2016
0.28 Acres Lot
$655,200 Zestimate®
$217/sqft
$220/mo HOA
What's special
Center islandDedicated officeGranite countertopsHigh ceilingsLarge upstairs bonus roomOpen-concept floor planGenerously sized lot
- 159 days |
- 521 |
- 42 |
Zillow last checked:
Listing updated:
Listed by:
Paula Shaheen 941-315-6771,
COMPASS FLORIDA LLC 941-279-3630,
Pierre Shaheen 954-907-7648,
COMPASS FLORIDA LLC
Source: Stellar MLS,MLS#: A4683140 Originating MLS: Sarasota - Manatee
Originating MLS: Sarasota - Manatee
Facts & features
Interior
Bedrooms & bathrooms
- Bedrooms: 5
- Bathrooms: 3
- Full bathrooms: 2
- 1/2 bathrooms: 1
Rooms
- Room types: Attic, Bonus Room, Den/Library/Office, Storage Rooms
Primary bedroom
- Features: Ceiling Fan(s), En Suite Bathroom, Walk-In Closet(s)
- Level: First
- Area: 195 Square Feet
- Dimensions: 15x13
Bedroom 2
- Features: Ceiling Fan(s), Built-in Closet
- Level: Second
Bedroom 3
- Features: Ceiling Fan(s), Built-in Closet
- Level: Second
Bedroom 4
- Features: Ceiling Fan(s), Walk-In Closet(s)
- Level: Second
Bedroom 5
- Features: Ceiling Fan(s), Walk-In Closet(s)
- Level: Second
Primary bathroom
- Features: Shower No Tub, Tub with Separate Shower Stall
- Level: First
Bonus room
- Features: Ceiling Fan(s), No Closet
- Level: Second
- Area: 252 Square Feet
- Dimensions: 18x14
Den
- Features: Ceiling Fan(s)
- Level: First
Dining room
- Level: First
Kitchen
- Features: Kitchen Island, Stone Counters, Pantry
- Level: First
Laundry
- Features: Built-In Shelving
- Level: First
Living room
- Features: Ceiling Fan(s)
- Level: First
Heating
- Electric
Cooling
- Central Air
Appliances
- Included: Dishwasher, Disposal, Dryer, Electric Water Heater, Exhaust Fan, Ice Maker, Microwave, Range, Range Hood, Refrigerator, Washer
- Laundry: Inside, Laundry Room
Features
- Ceiling Fan(s), High Ceilings, Kitchen/Family Room Combo, Living Room/Dining Room Combo, Stone Counters, Thermostat, Walk-In Closet(s)
- Flooring: Carpet, Luxury Vinyl, Tile
- Doors: Sliding Doors
- Windows: Window Treatments, Hurricane Shutters
- Has fireplace: No
Interior area
- Total structure area: 3,733
- Total interior livable area: 3,110 sqft
Video & virtual tour
Property
Parking
- Total spaces: 2
- Parking features: Garage - Attached
- Attached garage spaces: 2
Features
- Levels: Two
- Stories: 2
- Exterior features: Garden, Irrigation System, Lighting, Rain Gutters, Sidewalk
- Has private pool: Yes
- Pool features: Deck, Heated, In Ground, Lighting, Screen Enclosure, Tile
- Has spa: Yes
- Spa features: Heated, In Ground
- Has view: Yes
- View description: Trees/Woods
Lot
- Size: 0.28 Acres
Details
- Parcel number: 0257140045
- Zoning: RSF1
- Special conditions: None
Construction
Type & style
- Home type: SingleFamily
- Property subtype: Single Family Residence
Materials
- Cement Siding, Stucco
- Foundation: Concrete Perimeter, Slab
- Roof: Shingle
Condition
- New construction: No
- Year built: 2016
Utilities & green energy
- Sewer: Public Sewer
- Water: Public
- Utilities for property: Cable Connected, Electricity Connected, Public, Sewer Connected, Sprinkler Recycled, Underground Utilities, Water Connected
Community & HOA
Community
- Features: Deed Restrictions, Golf Carts OK, Irrigation-Reclaimed Water, Sidewalks
- Pet fee: $0 monthly
- Subdivision: FAIRWAYS/BENT TREE
HOA
- Has HOA: Yes
- Services included: Common Area Taxes, Maintenance Grounds, Manager, Private Road
- HOA fee: $220 monthly
- HOA name: Progressive Community Management / Justin Patterso
- HOA phone: 941-921-5393
Location
- Region: Sarasota
Financial & listing details
- Price per square foot: $217/sqft
- Tax assessed value: $633,100
- Annual tax amount: $8,110
- Date on market: 2/19/2026
- Cumulative days on market: 337 days
- Listing terms: Cash,Conventional,FHA,Owner May Carry
- Ownership: Fee Simple
- Total actual rent: 0
- Electric utility on property: Yes
- Road surface type: Asphalt
Estimated market value
$655,200
$622,000 - $688,000
$5,354/mo
Price history
| Date | Event | Price |
|---|---|---|
| 5/6/2026 | Listed for rent | $5,470+30.2%$2/sqft |
Source: Zillow Rentals Report a problem | ||
| 4/28/2026 | Price change | $675,000-3.4%$217/sqft |
Source:  Stellar MLS #A4683140 Report a problem Stellar MLS #A4683140 Report a problem | ||
| 3/11/2026 | Price change | $699,000-2.9%$225/sqft |
Source: Stellar MLS #A4683140 Report a problem | ||
| 2/19/2026 | Listed for sale | $719,900$231/sqft |
Source: Stellar MLS #A4683140 Report a problem | ||
| 2/6/2026 | Listing removed | $4,200$1/sqft |
Source: Zillow Rentals Report a problem | ||
| 1/29/2026 | Price change | $4,200-8.7%$1/sqft |
Source: Zillow Rentals Report a problem | ||
| 1/16/2026 | Listing removed | $719,900$231/sqft |
Source: Stellar MLS #A4659461 Report a problem | ||
| 12/11/2025 | Price change | $4,600-4.2%$1/sqft |
Source: Zillow Rentals Report a problem | ||
| 12/9/2025 | Price change | $719,900-4%$231/sqft |
Source: Stellar MLS #A4659461 Report a problem | ||
| 11/5/2025 | Price change | $749,900-3.1%$241/sqft |
Source: Stellar MLS #A4659461 Report a problem | ||
| 11/4/2025 | Listed for rent | $4,800+2.1%$2/sqft |
Source: Zillow Rentals Report a problem | ||
| 9/26/2025 | Price change | $774,000-3.1%$249/sqft |
Source: Stellar MLS #A4659461 Report a problem | ||
| 7/21/2025 | Listed for sale | $799,000+34.3%$257/sqft |
Source: Stellar MLS #A4659461 Report a problem | ||
| 2/27/2024 | Listing removed | $595,000+1.3%$191/sqft |
Source: Stellar MLS #A4511003 Report a problem | ||
| 6/1/2023 | Listing removed | -- |
Source: Zillow Rentals Report a problem | ||
| 5/12/2023 | Price change | $4,700-4.1%$2/sqft |
Source: Zillow Rentals Report a problem | ||
| 4/13/2023 | Price change | $4,900-2%$2/sqft |
Source: Zillow Rentals Report a problem | ||
| 3/30/2023 | Listed for rent | $5,000$2/sqft |
Source: Zillow Rentals Report a problem | ||
| 11/17/2021 | Sold | $587,500-1.3%$189/sqft |
Source: Public Record Report a problem | ||
| 10/17/2021 | Pending sale | $595,000$191/sqft |
Source: Stellar MLS #A4511003 Report a problem | ||
| 10/7/2021 | Price change | $595,000-0.8%$191/sqft |
Source: Stellar MLS #A4511003 Report a problem | ||
| 10/2/2021 | Price change | $600,000-2.4%$193/sqft |
Source: Stellar MLS #A4511003 Report a problem | ||
| 9/25/2021 | Listed for sale | $615,000+29.5%$198/sqft |
Source: Stellar MLS #A4511003 Report a problem | ||
| 10/18/2020 | Listing removed | $475,000$153/sqft |
Source: Keller Williams Island Life Real Estate #N6111462 Report a problem | ||
| 8/17/2020 | Listed for sale | $475,000+19.8%$153/sqft |
Source: KELLER WILLIAMS ISLAND LIFE #N6111462 Report a problem | ||
| 9/27/2016 | Sold | $396,625$128/sqft |
Source: Public Record Report a problem | ||
Public tax history
| Year | Property taxes | Tax assessment |
|---|---|---|
| 2025 | $8,110 +1.5% | $633,100 +1.3% |
| 2024 | $7,992 +22.1% | $624,700 +15% |
| 2023 | $6,546 +3.2% | $543,222 +3% |
| 2022 | $6,341 +65% | $527,400 +71.5% |
| 2021 | $3,843 -0.1% | $307,462 +1.4% |
| 2020 | $3,848 +3.6% | $303,217 +2.3% |
| 2019 | $3,714 | $296,400 -1% |
| 2018 | $3,714 -0.4% | $299,300 -9.2% |
| 2017 | $3,730 | $329,500 +1024.6% |
| 2016 | -- | $29,300 |
Find assessor info on the county website
Monthly payment
Est. payment
Payment breakdown
Explore the cost of this home by adjusting the details. Changes won't be saved.Climate risks
Neighborhood: 34241
Nearby schools
GreatSchools rating
- 10/10Lakeview Elementary SchoolGrades: PK-5Distance: 0.7 mi
- 9/10Sarasota Middle SchoolGrades: 6-8Distance: 3.5 mi
- 5/10Sarasota High SchoolGrades: 9-12Distance: 7.1 mi
Schools provided by the listing agent
- Elementary: Lakeview Elementary
Source: Stellar MLS. This data may not be complete. We recommend contacting the local school district to confirm school assignments for this home.
- $453,3003 bd2 ba1.8k sqft7914 Peaceful Par Dr, Sarasota, FL 34241Off Market

- $546,9003 bd3 ba2k sqft7922 Peaceful Par Dr, Sarasota, FL 34241Off Market
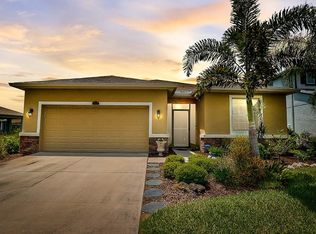
- $548,7004 bd3 ba2.7k sqft7926 Peaceful Par Dr, Sarasota, FL 34241Off Market
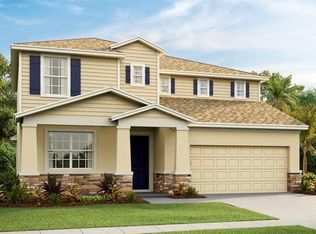
- $504,5004 bd3 ba2.4k sqft6400 Mighty Eagle Way, Sarasota, FL 34241Off Market
- $581,2004 bd3 ba2.8k sqft6396 Mighty Eagle Way, Sarasota, FL 34241Off Market
- $477,4003 bd2 ba2k sqft7917 Peaceful Par Dr, Sarasota, FL 34241Off Market
- $494,7002 bd2 ba1.8k sqft7921 Peaceful Par Dr, Sarasota, FL 34241Off Market
- $479,4003 bd2 ba2k sqft7909 Peaceful Par Dr, Sarasota, FL 34241Off Market
A local agent can set up tours, give advice and negotiate with sellers.
Similar homes
- $485,0003 bd2 ba2.1k sqft4541 CHARING CROSS ROAD, SARASOTA, FL 34241For Sale
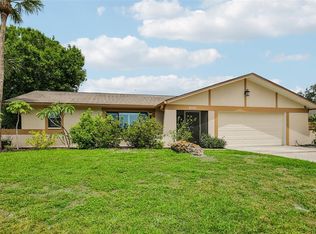
 MLS ID #TB8506161, Aaron Eshack, ASSIST 2 SELL THE ESHACK TEAM. Stellar MLS
 - $649,9004 bd3 ba2.9k sqft5603 AARON COURT, SARASOTA, FL 34232For Sale
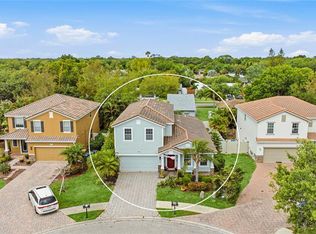 MLS ID #A4688260, Toni Zarghami, KW COASTAL LIVING III. Stellar MLS
 - $659,0005 bd4 ba2.6k sqft835 CEDARCREST COURT, SARASOTA, FL 34232For Sale
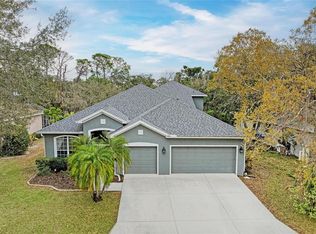 MLS ID #A4697832, Stephanie Merrithew, PREFERRED SHORE LLC. Stellar MLS
 - $889,0004 bd3 ba3k sqft5750 ROCK DOVE DRIVE, SARASOTA, FL 34241For Sale
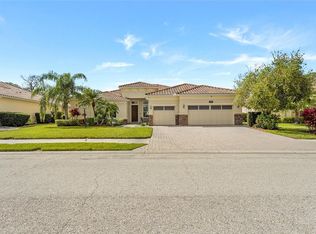 MLS ID #A4680889, Lena Marshall, LOKATION. Stellar MLS
 - $749,0004 bd4 ba2.7k sqft5309 CHARLIE BROWN LANE, SARASOTA, FL 34233For SaleMLS ID #A4691590, Mark Quire, KELLER WILLIAMS ON THE WATER S. Stellar MLS
- $938,9005 bd4 ba3k sqft7336 GREAT EGRET BOULEVARD, SARASOTA, FL 34241For SaleMLS ID #A4691490, Jan Jordan, BETTER HOMES AND GARDENS REAL ESTATE ATCHLEY PROPE. Stellar MLS
- $620,0003 bd3 ba2.3k sqft374 LONDONDERRY DRIVE, SARASOTA, FL 34240For SaleMLS ID #A4694911, Cristina Bonaccorso, PREFERRED SHORE LLC. Stellar MLS
- $664,9004 bd4 ba2.6k sqft5315 BENTGRASS WAY, LAKEWOOD RANCH, FL 34211For SaleMLS ID #A4679604, Gerard Healy, WILLIAM RAVEIS - FLORIDA LLC. Stellar MLS
- $665,0005 bd3 ba2.9k sqft4705 78TH COURT E, BRADENTON, FL 34203For SaleMLS ID #A4696787, Oleg Tkachuk, PLATINUM PALM PROPERTIES. Stellar MLS
- $710,0004 bd3 ba2.7k sqft534 CHANTILLY TRAIL, BRADENTON, FL 34212For SaleMLS ID #A4699244, Jared Anderson, PLACE WATER REAL ESTATE. Stellar MLS
- $650,0004 bd3 ba2.6k sqft11904 FOREST PARK CIRCLE, BRADENTON, FL 34211For SaleMLS ID #A4688356, Wendy Lynn, EXP REALTY LLC. Stellar MLS
- $699,0004 bd3 ba2.7k sqft14757 2ND AVENUE CIRCLE NE, BRADENTON, FL 34212For SaleMLS ID #A4673128, Lynda Melnick, WAGNER REALTY. Stellar MLS
- $670,0004 bd4 ba3.1k sqft11384 WALDEN LOOP, PARRISH, FL 34219For SaleMLS ID #TB8516463, Patrick DeFeo, II, EXP REALTY LLC. Stellar MLS
- $699,0005 bd3 ba3.2k sqft6542 CLAIRBORNE LANE, BRADENTON, FL 34211For SaleMLS ID #A4689689, Frank Harris, COAST 2 COAST HOME REALTY, PLLC. Stellar MLS
- $719,9004 bd3 ba2.8k sqft15420 27TH COURT E, PARRISH, FL 34219For SaleMLS ID #TB8472072, Louis Peters, VETERANS 1ST CHOICE RE GROUP. Stellar MLS
- $649,9004 bd3 ba2.4k sqft5232 BENTGRASS WAY, BRADENTON, FL 34211For SaleMLS ID #A4676817, Tana McClain, OPPORTUNITY REAL ESTATE LLC. Stellar MLS
- $735,0003 bd2 ba2.3k sqft7212 SPUR COURT, SARASOTA, FL 34243For SaleMLS ID #TB8471095, Simone Pilz, EQUITY REALTY SUNCOAST. Stellar MLS
- $819,0005 bd4 ba3.6k sqft5755 WOODLAND SAGE DRIVE, SARASOTA, FL 34238For SaleMLS ID #A4682200, Kaitlin Kuhn, MICHAEL SAUNDERS & COMPANY. Stellar MLS
- $699,9004 bd2 ba2.3k sqft2309 45TH COURT W, BRADENTON, FL 34209For SaleMLS ID #A4693875, Kerre Allman, MARCUS & COMPANY REALTY. Stellar MLS
- $825,0004 bd4 ba2.8k sqft15410 21ST AVENUE E, BRADENTON, FL 34212For SaleMLS ID #A4700127, Jim Schatz, CENTURY 21 INTEGRA. Stellar MLS
