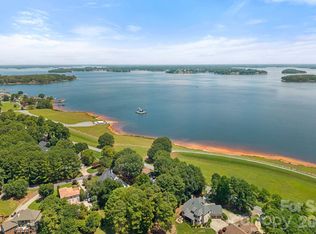
Experience elevated living in this stunning custom-built ranch located in the highly sought-after Cowans Ford Country Club community, just moments from the peaceful shores of Lake Norman. This neighborhood offers more than just a place to live — it delivers a lifestyle with an 18-hole championship golf course, community pool, boat launch, tennis and pickleball courts, along with optional social and golf memberships.
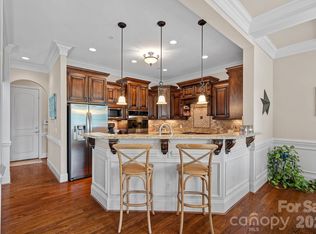
Inside, you are welcomed by impressive 12-foot ceilings and beautiful Brazilian hardwood floors that immediately set the tone. The home showcases quality craftsmanship throughout, including custom wood cabinetry, granite countertops, and upscale tile finishes. Recent updates bring a modern touch with new lighting, updated plumbing fixtures, fresh interior paint, and a beautifully renovated primary bathroom.
The kitchen is designed for both everyday living and entertaining, complete with a newer microwave and oven combo and plenty of workspace. The spacious great room centers around a custom wood and stone fireplace, creating a warm and inviting focal point. The primary suite offers a true retreat with a spa-like bathroom and a professionally designed walk-in closet.
A split-bedroom layout provides privacy, with three bedrooms and 2.5 baths on the main level. Upstairs, you will find a versatile bonus room, an additional bedroom, and a full bath, perfect for guests, a home office, or flex space.
Step outside to a large deck overlooking a beautifully landscaped, fenced backyard, ideal for relaxing or entertaining. Major system updates provide peace of mind, including a brand-new roof installed in May 2026 and updated HVAC systems installed in 2021, offering improved efficiency, comfort, and long-term value.
Additional features include a side-load garage and a prime location with quick access to Highway 16 and 73. The home is just 10–15 minutes from local schools, about 10 minutes to Birkdale Village, and approximately 30 minutes to Charlotte Douglas International Airport and Uptown Charlotte.
Enjoy the best of Lake Norman living with a combination of luxury, convenience, and community in one exceptional property.
Under contract-show
Price cut: $10K (5/30)
$789,000
7919 Glen Abbey Cir, Stanley, NC 28164
4beds
3,283sqft
:
Get pre-qualified$4,696/mo
Single Family Residence
Built in 2004
0.52 Acres Lot
$-- Zestimate®
$240/sqft
$29/mo HOA
What's special
Upscale tile finishesBeautifully renovated primary bathroomQuality craftsmanship throughoutLarge deckVersatile bonus roomBeautiful brazilian hardwood floorsUpdated plumbing fixtures
- 146 days |
- 529 |
- 31 |
Zillow last checked:
Listing updated:
Listed by:
Craig LePage lepagejohnsonoffers@gmail.com,
EXP Realty LLC Mooresville,
Hunter Smith,
EXP Realty LLC Mooresville
Source: Canopy MLS as distributed by MLS GRID,MLS#: 4350956
Facts & features
Interior
Bedrooms & bathrooms
- Bedrooms: 4
- Bathrooms: 4
- Full bathrooms: 3
- 1/2 bathrooms: 1
- Main level bedrooms: 3
Primary bedroom
- Level: Main
Bedroom s
- Level: Main
Bedroom s
- Level: Main
Bedroom s
- Level: Upper
Bathroom full
- Level: Main
Bathroom half
- Level: Main
Bathroom full
- Level: Upper
Bonus room
- Level: Upper
Dining room
- Level: Main
Great room
- Level: Main
Office
- Level: Main
Heating
- Forced Air
Cooling
- Ceiling Fan(s), Central Air
Appliances
- Included: Dishwasher, Disposal, Electric Cooktop, Microwave, Wall Oven
- Laundry: Laundry Room, Main Level
Features
- Breakfast Bar, Built-in Features, Kitchen Island, Open Floorplan, Pantry, Walk-In Closet(s)
- Flooring: Carpet, Tile, Wood
- Has basement: No
- Attic: Walk-In
- Fireplace features: Great Room
Interior area
- Total structure area: 3,283
- Total interior livable area: 3,283 sqft
- Finished area above ground: 3,283
- Finished area below ground: 0
Property
Parking
- Total spaces: 2
- Parking features: Driveway, Attached Garage, Garage Faces Side, Garage on Main Level
- Attached garage spaces: 2
- Has uncovered spaces: Yes
Features
- Levels: One and One Half
- Stories: 1.5
- Patio & porch: Covered, Deck, Front Porch
- Pool features: Community
- Fencing: Back Yard
Lot
- Size: 0.52 Acres
- Dimensions: 118 x 195
Details
- Parcel number: 78189
- Zoning: R-SF
- Special conditions: Standard
Construction
Type & style
- Home type: SingleFamily
- Architectural style: European
- Property subtype: Single Family Residence
Materials
- Brick Full, Stucco
- Foundation: Crawl Space
Condition
- New construction: No
- Year built: 2004
Utilities & green energy
- Sewer: County Sewer
- Water: County Water
Community & HOA
Community
- Features: Clubhouse, Golf, Lake Access, Picnic Area, Putting Green, RV Storage, Street Lights, Tennis Court(s), Walking Trails
- Subdivision: Cowans Ford Country Club
HOA
- Has HOA: Yes
- HOA fee: $350 annually
- HOA name: Cowans Ford Park
Location
- Region: Stanley
Financial & listing details
- Price per square foot: $240/sqft
- Tax assessed value: $766,956
- Annual tax amount: $4,772
- Date on market: 3/20/2026
- Cumulative days on market: 146 days
- Listing terms: Cash,Conventional,VA Loan
- Road surface type: Concrete, Paved
Estimated market value
Not available
Estimated sales range
Not available
Not available
Price history
| Date | Event | Price |
|---|---|---|
| 7/22/2026 | Contingent | $789,000$240/sqft |
Source: eXp Realty #4350956 Report a problem | ||
| 5/30/2026 | Price change | $789,000-1.3%$240/sqft |
Source:  Canopy MLS as distributed by MLS GRID #4350956 Report a problem Canopy MLS as distributed by MLS GRID #4350956 Report a problem | ||
| 4/16/2026 | Price change | $799,000-2%$243/sqft |
Source: Canopy MLS as distributed by MLS GRID #4350956 Report a problem | ||
| 3/20/2026 | Listed for sale | $815,000-1.7%$248/sqft |
Source: Canopy MLS as distributed by MLS GRID #4350956 Report a problem | ||
| 2/2/2026 | Listing removed | $829,000$253/sqft |
Source: Canopy MLS as distributed by MLS GRID #4306665 Report a problem | ||
| 12/16/2025 | Price change | $829,000-4.7%$253/sqft |
Source: Canopy MLS as distributed by MLS GRID #4306665 Report a problem | ||
| 10/9/2025 | Price change | $869,999-3.2%$265/sqft |
Source: Canopy MLS as distributed by MLS GRID #4306665 Report a problem | ||
| 10/8/2025 | Listed for sale | $899,000+67.1%$274/sqft |
Source: Canopy MLS as distributed by MLS GRID #4306665 Report a problem | ||
| 12/18/2018 | Listing removed | $538,000$164/sqft |
Source: EXP REALTY LLC #3418918 Report a problem | ||
| 8/6/2018 | Listed for sale | $538,000+4.5%$164/sqft |
Source: EXP REALTY LLC #3418918 Report a problem | ||
| 9/1/2017 | Listing removed | $515,000$157/sqft |
Source: RE/MAX Executive #3232132 Report a problem | ||
| 5/22/2017 | Price change | $515,000-0.2%$157/sqft |
Source: RE/MAX Executive #3232132 Report a problem | ||
| 3/10/2017 | Price change | $516,000-1.7%$157/sqft |
Source: RE/MAX Executive #3232132 Report a problem | ||
| 2/12/2017 | Price change | $525,000-1.9%$160/sqft |
Source: RE/MAX Executive #3232132 Report a problem | ||
| 11/18/2016 | Listed for sale | $535,000+11.5%$163/sqft |
Source: RE/MAX Executive #3232132 Report a problem | ||
| 3/10/2015 | Sold | $480,000-3%$146/sqft |
Source: Canopy MLS as distributed by MLS GRID #2206619 Report a problem | ||
| 2/17/2015 | Pending sale | $494,900$151/sqft |
Source: CENTURY 21 Murphy & Rudolph, Inc. #2206619 Report a problem | ||
| 1/11/2015 | Price change | $494,900-1%$151/sqft |
Source: CENTURY 21 Murphy & Rudolph, Inc. #2206619 Report a problem | ||
| 8/30/2014 | Price change | $499,900-3.8%$152/sqft |
Source: CENTURY 21 Murphy & Rudolph, Inc. #2206619 Report a problem | ||
| 2/9/2014 | Listed for sale | $519,900+5%$158/sqft |
Source: CENTURY 21 Murphy & Rudolph, Inc. #2206619 Report a problem | ||
| 5/29/2008 | Sold | $495,000$151/sqft |
Source: Public Record Report a problem | ||
Public tax history
| Year | Property taxes | Tax assessment |
|---|---|---|
| 2025 | $4,772 +0.8% | $766,956 |
| 2024 | $4,732 | $766,956 |
| 2023 | $4,732 +22.6% | $766,956 +51.3% |
| 2022 | $3,860 -0.7% | $506,785 |
| 2021 | $3,885 +7% | $506,785 |
| 2020 | $3,631 +2% | $506,785 |
| 2019 | $3,561 +15.1% | $506,785 +16.1% |
| 2018 | $3,094 | $436,628 |
| 2017 | $3,094 +0.4% | $436,628 |
| 2016 | $3,081 -3.8% | $436,628 |
| 2015 | $3,203 -0.4% | -- |
| 2014 | $3,215 | $456,628 |
| 2013 | -- | -- |
| 2012 | -- | -- |
| 2011 | -- | -- |
| 2010 | -- | -- |
| 2009 | -- | -- |
| 2008 | -- | $479,576 +30.8% |
| 2007 | -- | $366,651 |
| 2006 | -- | $366,651 |
Find assessor info on the county website
Monthly payment
Est. payment
Payment breakdown
Explore the cost of this home by adjusting the details. Changes won't be saved.Climate risks
Neighborhood: 28164
Nearby schools
GreatSchools rating
- 6/10Catawba Springs ElementaryGrades: PK-5Distance: 3.4 mi
- 4/10East Lincoln MiddleGrades: 6-8Distance: 7.7 mi
- 8/10East Lincoln HighGrades: 9-12Distance: 3.6 mi
Schools provided by the listing agent
- Elementary: Catawba Springs
- Middle: East Lincoln
- High: East Lincoln
Source: Canopy MLS as distributed by MLS GRID. This data may not be complete. We recommend contacting the local school district to confirm school assignments for this home.
- $735,5004 bd4 ba3.4k sqft7919 Glenn Abbey Cir, Stanley, NC 28164Off Market
- $835,3004 bd3 ba3.8k sqft7931 Glen Abbey Cir, Stanley, NC 28164Off Market
- $841,2004 bd3 ba3.5k sqft7909 Glen Abbey Cir, Stanley, NC 28164Off Market
- $871,8004 bd3 ba3.5k sqft7941 Glen Abbey Cir, Stanley, NC 28164Off Market
- $885,5004 bd4 ba4.1k sqft7924 Glen Abbey Cir, Stanley, NC 28164Off Market
- $1,335,2004 bd5 ba5.5k sqft7910 Glen Abbey Cir, Stanley, NC 28164Off Market
- $753,9005 bd4 ba3.2k sqft7952 Glen Abbey Cir, Stanley, NC 28164Off Market
- $825,9005 bd4 ba3.7k sqft7951 Glen Abbey Cir, Stanley, NC 28164Off Market
A local agent can set up tours, give advice and negotiate with sellers.
Similar homes
- $949,0004 bd4 ba4.6k sqft7967 Glen Abbey Cir, Stanley, NC 28164For Sale
 MLS ID #4409089, Melody Fuhr, Howard Hanna Allen Tate Lake Norman. Canopy MLS as distributed by MLS GRID
 - $849,0005 bd5 ba4.1k sqft7778 Burning Ridge Dr, Stanley, NC 28164For Sale
 MLS ID #4336313, Kristen Dibble, Berkshire Hathaway HomeServices Carolinas Realty. Canopy MLS as distributed by MLS GRID
 - $949,0005 bd4 ba4.1k sqft7809 Oak Haven Ln, Stanley, NC 28164For Sale
 MLS ID #4387543, Renee Ollis, EXP Realty LLC Ballantyne. Canopy MLS as distributed by MLS GRID
 - $970,0005 bd5 ba3.9k sqft195 Birdie Dr, Stanley, NC 28164For Sale
 MLS ID #4385240, Renee Ollis, EXP Realty LLC Ballantyne. Canopy MLS as distributed by MLS GRID
 - $595,0003 bd2 ba1.9k sqft7882 Ballentrae Pl, Stanley, NC 28164For SaleMLS ID #4388967, Elisha Scott, NorthGroup Real Estate LLC. Canopy MLS as distributed by MLS GRID
- $715,0004 bd3 ba3.3k sqft15808 Breton Brook St, Huntersville, NC 28078For SaleMLS ID #4409592, Kelly Watson, Realty One Group Revolution. Canopy MLS as distributed by MLS GRID
- $799,0004 bd4 ba3.3k sqft12902 Blakemore Ave, Huntersville, NC 28078For SaleMLS ID #4403462, Jules King, NextHome Choice Realty. Canopy MLS as distributed by MLS GRID
- $612,5004 bd3 ba2.6k sqft793 Seipel Dr, Denver, NC 28037Off Market
- $795,0004 bd3 ba3k sqftLakepointe North, Sherrills Ford, NC 28673For SaleMLS ID #4359805, Horace Bryan, Bryan & Associates Real Estate. Canopy MLS as distributed by MLS GRID
- $660,0003 bd3 ba3.5k sqft2354 Perry Rd, Denver, NC 28037For SaleMLS ID #4405892, Ashlee Durrance, Helen Adams Realty. Canopy MLS as distributed by MLS GRID
- $724,0004 bd4 ba3.1k sqft8729 Riverwood Rd, Terrell, NC 28682For SaleMLS ID #4385291, Lauren Barker, Two Shores Property Group LLC. Canopy MLS as distributed by MLS GRID
- $889,9994 bd4 ba3.3k sqft7575 Cottonwood Dr, Denver, NC 28037For SaleMLS ID #4367769, Tracey Henson, Better Homes and Gardens Real Estate Paracle. Canopy MLS as distributed by MLS GRID
- $780,0004 bd3 ba3.4k sqft137 Northington Woods Dr, Mooresville, NC 28117For SaleMLS ID #4367373, Tracie Zehnal, Tall Oaks Real Estate. Canopy MLS as distributed by MLS GRID
- $799,9004 bd4 ba3.7k sqft214 Harbor Landing Dr, Mooresville, NC 28117For SaleMLS ID #4326069, Nicole Wolfe, Century 21 Echelon. Canopy MLS as distributed by MLS GRID
- $780,0004 bd4 ba3.6k sqft5401 Casper Dr, Charlotte, NC 28214For SaleMLS ID #4380133, Michelle Wilkinson, Click Your Heels LLC. Canopy MLS as distributed by MLS GRID
- $799,9005 bd4 ba3.3k sqft152 Lighthouse Rd, Mount Holly, NC 28120For SaleMLS ID #4389508, Leigh Brown, One Community Real Estate. Canopy MLS as distributed by MLS GRID
- $800,0004 bd3 ba3.4k sqft146 Orchard Farm Ln, Mooresville, NC 28117For SaleMLS ID #4389994, Mark Gibson, Coldwell Banker Realty. Canopy MLS as distributed by MLS GRID
- $675,0005 bd3 ba3.5k sqft1788 Oakmont Dr, Denver, NC 28037For SaleMLS ID #4388183, Matt Sarver, Keller Williams Lake Norman. Canopy MLS as distributed by MLS GRID
- $714,8764 bd4 ba2.3k sqft122 Maple View Dr #114, Troutman, NC 28166For SaleMLS ID #4378569, Bill Carlson, Realty Executives of Hickory. Canopy MLS as distributed by MLS GRID
- $925,0004 bd3 ba3k sqft18805 Boundary Oaks Ct, Davidson, NC 28036For SaleMLS ID #4407632, Whitney Hunt-Sailors, Opendoor Brokerage LLC. Canopy MLS as distributed by MLS GRID
