Welcome to this beautiful 3+1 bedroom, 4-bathroom home in one of Waterloo's most desirable, family-friendly neighborhoods. Featuring spacious bedrooms, second-floor laundry, and a bright living room with a cozy fireplace. The primary bedroom offers a vaulted ceiling, walk-in closet, and 4-piece ensuite. The finished basement includes an additional bedroom, kitchen, laundry, and separate side entrance through the garage. Enjoy a large backyard ideal for gardening and entertaining, an attached garage, and a new concrete driveway with double parking. Conveniently located near excellent schools, shopping centres, and public transit. Water softener and furnace replaced in 2022.
For sale
C$699,000
792 Butternut Ave, Waterloo, ON N2V 2M3
4beds
4baths
Single Family Residence
Built in ----
3,527 Square Feet Lot
$-- Zestimate®
C$--/sqft
C$-- HOA
What's special
Spacious bedroomsSecond-floor laundryCozy fireplaceWalk-in closetAttached garage
- 1 day |
- 11 |
- 1 |
Zillow last checked:
Listing updated:
Listed by:
RE/MAX WEST REALTY INC.
Source: TRREB,MLS®#: X13698234 Originating MLS®#: Toronto Regional Real Estate Board
Originating MLS®#: Toronto Regional Real Estate BoardFacts & features
Interior
Bedrooms & bathrooms
- Bedrooms: 4
- Bathrooms: 4
Primary bedroom
- Level: Second
- Dimensions: 6.7 x 3.4
Bedroom
- Level: Basement
- Dimensions: 4.1 x 3.4
Bedroom 3
- Level: Second
- Dimensions: 3.1 x 2.6
Dining room
- Level: Main
- Dimensions: 2.2 x 4.4
Kitchen
- Level: Basement
- Dimensions: 2.05 x 2.1
Living room
- Level: Main
- Dimensions: 5.8 x 4.4
Living room
- Level: Basement
- Dimensions: 4.4 x 4.3
Heating
- Forced Air, Gas
Cooling
- Central Air
Features
- Other
- Basement: Separate Entrance,Finished with Walk-Out
- Has fireplace: Yes
- Fireplace features: Natural Gas
Interior area
- Living area range: 1500-2000 null
Property
Parking
- Total spaces: 3
- Parking features: Private Double
- Has garage: Yes
Features
- Stories: 2
- Pool features: None
Lot
- Size: 3,527 Square Feet
- Features: Library, Park, Place Of Worship, School, School Bus Route
Details
- Parcel number: 226840832
Construction
Type & style
- Home type: SingleFamily
- Property subtype: Single Family Residence
Materials
- Vinyl Siding
- Foundation: Concrete
- Roof: Asphalt Shingle
Utilities & green energy
- Sewer: Sewer
Community & HOA
Location
- Region: Waterloo
Financial & listing details
- Annual tax amount: C$4,765
- Date on market: 8/20/2026
Price history
Price history is unavailable.
Public tax history
Tax history is unavailable.
Climate risks
Neighborhood: N2V
Nearby schools
GreatSchools rating
No schools nearby
We couldn't find any schools near this home.
- C$--3 bd3 ba2.4k sqft800 Butternut Ave, Waterloo, ON N2V2M3Off Market
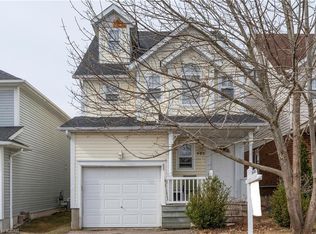
- C$869,9994 bd4 ba1.2k sqft784 Butternut Ave, Waterloo, ON N2V2M3For Sale
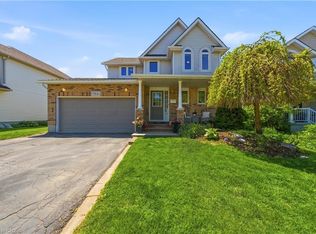
- C$830,0003 bd3 ba1.6k sqft759 Butternut Ave, Waterloo, ON N2V2M3Sold
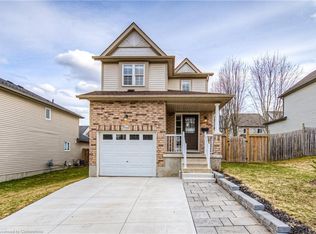
- C$790,1013 bd3 ba1.4k sqft755 Butternut Ave, Waterloo, ON N2V2M3Sold
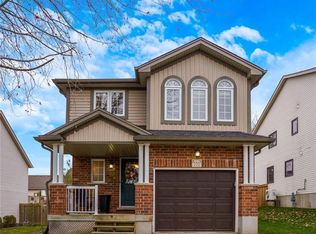
- C$3,7004 bd3 ba-- sqft641 Royal Fern St, Waterloo, ON N2V2P6For Rent
- C$735,0003 bd3 ba1.3k sqft635 Royal Fern St, Waterloo, ON N2V2P6Sold
- C$891,0003 bd4 ba1.6k sqft747 Butternut Ave, Waterloo, ON N2V2M3Sold
- C$1,025,0006 bd4 ba2.5k sqft739 Butternut Ave, Waterloo, ON N2V2M3Sold
Similar homes
- C$869,9994 bd4 ba1.2k sqft784 Butternut Ave, Waterloo, ON N2V 2M3For SaleMLS ID #40855875, Donald Porter, Salesperson, RE/MAX Escarpment Realty Inc.. ITSO
- C$899,9005 bd4 ba1.7k sqft425 Speckled Alder St, Waterloo, ON N2V 2T5For Sale
 MLS ID #40857140, Andre Ozsever, Salesperson, CENTURY 21 RIGHT TIME REAL ESTATE INC.. ITSO
 - C$699,9003 bd2 ba1.4k sqft751 Laurelwood Dr, Waterloo, ON N2V 2W2For Sale
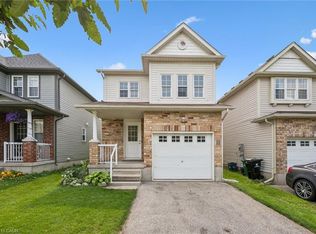 MLS ID #40848824, Bonnie Bender, Salesperson, RE/MAX SOLID GOLD REALTY (II) LTD.. ITSO
 - C$689,0005 bd2 ba1k sqft615 Dogwood Ln, Waterloo, ON N2L 4Y2For Sale
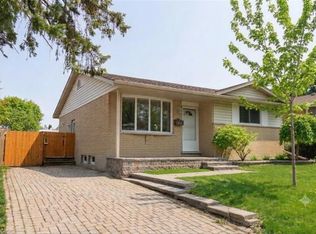 MLS ID #40856336, Robin Patel, Salesperson, RE/MAX METROPOLIS REALTY. ITSO
 - C$725,0002 bd2 ba1.1k sqft439 Beaver Creek Rd, Waterloo, ON N2V 2J8For SaleMLS ID #40856446, Colleen Mader, Salesperson, ROYAL LEPAGE WOLLE REALTY. ITSO
- C$599,9004 bd2 ba1.5k sqft117 Northlake Dr #B, Waterloo, ON N2V 1L1For SaleMLS ID #40854718, Dave Roach, Broker, RED AND WHITE REALTY INC.. ITSO
- C$849,9003 bd3 ba1.2k sqft670 Salzburg Dr, Waterloo, ON N2V 2N8For SaleMLS ID #40855424, David Schooley, Broker, RE/MAX Twin City Realty Inc.. ITSO
- C$789,9003 bd3 ba1.1k sqft442 Sandbanks Cres, Waterloo, ON N2V 2J1For SaleMLS ID #40856276, Mike Moher, Salesperson, Royal LePage Wolle Realty. ITSO
- C$719,0004 bd2 ba1.5k sqft541 Wild Iris Ave, Waterloo, ON N2V 2W4For SaleMLS ID #40852607, Yan Li, Broker, Peak Realty Ltd.. ITSO
- C$899,9004 bd3 ba-- sqft245 Corrie Cres, Waterloo, ON N2L 5W3For SaleMLS ID #X13701000, CENTURY 21 HERITAGE GROUP LTD.. TRREB
- C$599,9993 bd2 ba1.2k sqft974 Creekside Dr, Waterloo, ON N2V 2W5For SaleMLS ID #40856218, Milly Li, Salesperson, HOMELIFE LANDMARK REALTY INC BROKERAGE 103B. ITSO
- C$699,9003 bd2 ba1.4k sqft218 Inverhuron Cres #A, Waterloo, ON N2V 2H7For SaleMLS ID #40851312, Dave Roach, Broker, RED AND WHITE REALTY INC.. ITSO
- C$699,9005 bd2 ba1.1k sqft67 Pinemeadow Cres, Waterloo, ON N2T 1A6For SaleMLS ID #40849430, Yonas Hidru, Salesperson, KELLER WILLIAMS INNOVATION REALTY. ITSO
- C$855,0004 bd3 ba1.8k sqft569 Violet St, Waterloo, ON N2V 2T8For SaleMLS ID #40843883, Raquel Blackwell, Salesperson, RE/MAX TWIN CITY REALTY INC.. ITSO
- C$674,9004 bd2 ba1k sqft514 Havelock Dr, Waterloo, ON N2L 4N7For SaleMLS ID #40848012, Rick Luong, Salesperson, RE/MAX REAL ESTATE CENTRE INC.. ITSO
- C$689,9003 bd3 ba1.3k sqft629 Settlersfield Ct #B, Waterloo, ON N2T 2K6For SaleMLS ID #40839319, Aga Saunders, Salesperson, RE/MAX Twin City Realty Inc.. ITSO
- C$895,0003 bd4 ba2k sqft575 Violet St, Waterloo, ON N2V 2T8For SaleMLS ID #40852869, Ryan Shi, Salesperson, Royal LePage Wolle Realty. ITSO
- C$798,0003 bd3 ba-- sqft598A Goldthread St, Waterloo, ON N2V 2X6For SaleMLS ID #X13585682, CENTURY 21 KENNECT REALTY. TRREB
- C$689,9002 bd3 ba-- sqft629 B Settlersfield Ct, Waterloo, ON N2T 2K6For SaleMLS ID #X13447102, RE/MAX TWIN CITY REALTY INC.. TRREB
- C$715,0007 bd2 ba-- sqft560 Glen Forrest Blvd, Waterloo, ON N2L 4J2For SaleMLS ID #X13242462, HIGHPOINT HOMES REALTY. TRREB
