Serene golf course and lake views are the backdrop for this like-new, open-concept, 3 car garage, Captivate floor plan (2BD, 2.5BA + Den). Set on a premium corner homesite with no immediate neighbors behind, this residence enjoys abundant natural light & makes a dramatic statement from the moment you step inside w/ exceptional designer upgrades showcased at every turn. Gourmet kitchen impresses w/ soaring ceiling-height cabinetry, JennAir appliances, built-in refrigerator, gas cooktop, & quartz countertops. Tile plank flooring flows seamlessly throughout, while the great room is anchored by a custom stacked-stone fireplace. Den showcases a built-in desk and bookcase. Outdoors, the backyard retreat features extended travertine hardscaping & a built-in gas firepit, perfect for relaxing. Construction began on this custom home in 2023 and it was completed December, 2023. The sellers moved into the home in 2024. This home is only gently lived in for the last two years, meticulously maintained and is therefore in like-new condition. The ceiling height kitchen cabinetry and the custom floor-to-ceiling stacked stone fireplace make a remarkable impression from the moment you walk into this home. The spacious primary suite offers a luxurious retreat featuring dual vanities, walk-in shower with floor-to-ceiling decorator tile, Hall of Frames mirrors, Moen Matte Black fixtures including handheld shower with slidebar and oversized walk-in closet. Designed with a desirable split floor plan, the home also features a generously sized guest suite complete with an ensuite bath with a tile tub surround. Additional enhancements include a well appointed half bath, Smart Space laundry with full cabinetry, quartz counters, stainless steel sink, and dual work stations, along with designer lighting, 16 additional recessed ceiling lights, Saratoga glass front door, courtyard pavers, two-tone paint, windowsills, soft-close kitchen cabinetry with pull-out shelving, recycle center, upgraded window treatments, water softener, reverse osmosis system, and a three-car garage with epoxy flooring and garage insulation. The extensive list of thoughtful enhancements continues throughout the home.
The community is well-known for the award-winning, private Tom Lehman designed Golf Course. It has every amenity imaginable: pickleball, tennis, bocce, state of the art health & fitness center, Alvea Spa, just to name a few. The list of community activities is never-ending: concerts, classes, social clubs, car shows, events and much more. Eateries include: La Palma (the signature restaurant, in a beautiful atmosphere with panoramic views), Bodega Wine and Café (for small plates and wine tasting), and the Solaz and Algarve pool Grills. There are four pools to enjoy. The Solaz pool sits adjacent to the golf course with stunning views. The Algarve, the adult-only pool, is perfect for a little added relaxation. Join the Fun and the Good Life at Encanterra!
Contingent
$799,000
792 E CITRUS HOLLOW Way, Queen Creek, AZ 85140
2beds
2,124sqft
:
Get pre-qualified$5,443/mo
Single Family Residence
Built in 2022
6,757 Square Feet Lot
$-- Zestimate®
$376/sqft
$514/mo HOA
What's special
Desirable split floor planBuilt-in gas firepitCourtyard paversGas cooktopAbundant natural lightTwo-tone paintBuilt-in refrigerator
- 71 days |
- 59 |
- 1 |
Likely to sell faster than
Zillow last checked:
Listing updated:
Listed by:
Mary Fick 480-390-3322,
Realty ONE Group,
Ryan Fick 480-296-1998,
Realty ONE Group
Source: ARMLS,MLS#: 7032471
Facts & features
Interior
Bedrooms & bathrooms
- Bedrooms: 2
- Bathrooms: 3
- Full bathrooms: 2
- 1/2 bathrooms: 1
Heating
- Natural Gas
Cooling
- Central Air, Ceiling Fan(s), Programmable Thmstat
Appliances
- Included: Dryer, Washer, Water Softener Owned, Built In Recycling, Reverse Osmosis, Refrigerator, Built-in Microwave, Dishwasher, Disposal, Gas Cooktop, Built-In Electric Oven, Water Purifier
Features
- Granite Counters, Double Vanity, Breakfast Bar, 9+ Flat Ceilings, Kitchen Island, Pantry, 3/4 Bath Master Bdrm
- Flooring: Tile
- Has basement: No
- Number of fireplaces: 1
- Fireplace features: Family Room
Interior area
- Total structure area: 2,124
- Total interior livable area: 2,124 sqft
Property
Parking
- Total spaces: 5
- Parking features: Garage Door Opener
- Garage spaces: 3
- Uncovered spaces: 2
Features
- Stories: 1
- Patio & porch: Covered, Patio
- Spa features: None
- Fencing: Block,Partial,Wrought Iron
Lot
- Size: 6,757 Square Feet
- Features: North/South Exposure, Sprinklers In Rear, Sprinklers In Front, Corner Lot, Desert Back, Desert Front
Details
- Parcel number: 21006494
- Special conditions: Owner/Agent
Construction
Type & style
- Home type: SingleFamily
- Property subtype: Single Family Residence
Materials
- Stucco, Wood Frame
- Roof: Tile
Condition
- Year built: 2022
Details
- Builder name: Shea Homes
Utilities & green energy
- Water: City Water
Community & HOA
Community
- Features: Pool, Golf, Pickleball, Gated, Community Spa Htd, Guarded Entry, Tennis Court(s), Playground, Biking/Walking Path, Fitness Center
- Security: Security System Owned
- Subdivision: Encanterra
HOA
- Has HOA: Yes
- Services included: Maintenance Grounds
- HOA fee: $1,543 quarterly
- HOA name: AAM, LLC.
- HOA phone: 602-957-9191
Location
- Region: Queen Creek
Financial & listing details
- Price per square foot: $376/sqft
- Tax assessed value: $575,383
- Annual tax amount: $3,238
- Date on market: 5/31/2026
- Cumulative days on market: 71 days
- Listing terms: Cash,Conventional,VA Loan
- Ownership: Fee Simple
Estimated market value
Not available
Estimated sales range
Not available
Not available
Price history
| Date | Event | Price |
|---|---|---|
| 6/4/2026 | Contingent | $799,000$376/sqft |
Source:  ARMLS #7032471 Report a problem ARMLS #7032471 Report a problem | ||
| 5/31/2026 | Listed for sale | $799,000-13.1%$376/sqft |
Source: ARMLS #7032471 Report a problem | ||
| 1/12/2024 | Sold | $919,066$433/sqft |
Source: Public Record Report a problem | ||
Public tax history
| Year | Property taxes | Tax assessment |
|---|---|---|
| 2026 | $3,238 +144.7% | $57,537 +1.4% |
| 2025 | $1,323 +1% | $56,755 +123.7% |
| 2024 | $1,310 +1.2% | $25,369 +25% |
| 2023 | $1,294 -5.7% | $20,295 +53.9% |
| 2022 | $1,372 | $13,191 |
| 2021 | -- | $13,191 |
Find assessor info on the county website
Monthly payment
Est. payment
Payment breakdown
Explore the cost of this home by adjusting the details. Changes won't be saved.Climate risks
Neighborhood: 85140
Nearby schools
GreatSchools rating
- 3/10Magma Ranch K8 SchoolGrades: PK-8Distance: 7 mi
- 6/10Poston Butte High SchoolGrades: 7-12Distance: 2 mi
Schools provided by the listing agent
- Elementary: Magma Ranch K8 School
- Middle: Magma Ranch K8 School
- High: Poston Butte High School
- District: Florence Unified School District
Source: ARMLS. This data may not be complete. We recommend contacting the local school district to confirm school assignments for this home.
- $792,389-- bd-- ba2.1k sqft721 E Watermelon Ln, Queen Creek, AZ 85140Sold
- $801,187-- bd-- ba2.4k sqft743 E Watermelon Ln, Queen Creek, AZ 85140Sold
- $834,522-- bd-- ba2.4k sqft770 E Citrus Hollow Way, Queen Creek, AZ 85140Sold
- $581,0002 bd2 ba1.7k sqft699 E Watermelon Ln, Queen Creek, AZ 85140Sold
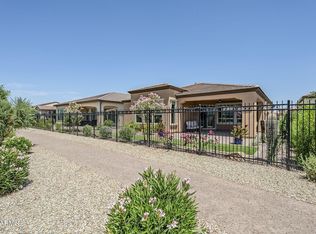
- $843,7172 bd3 ba2.4k sqft748 E Citrus Hollow Way, Queen Creek, AZ 85140Sold
- $801,493-- bd-- ba2.3k sqft677 E Watermelon Ln, Queen Creek, AZ 85140Sold
- $689,0002 bd2 ba2k sqft726 E Citrus Hollow Way, Queen Creek, AZ 85140Sold
- $822,054-- bd-- ba2.3k sqft35353 N Granada Ln, Queen Creek, AZ 85140Sold
A local agent can set up tours, give advice and negotiate with sellers.
Similar homes
- $765,0002 bd3 ba2.3k sqft610 E WATERMELON Lane, Queen Creek, AZ 85140For Sale
 MLS ID #7041478, Mark Newman, Realty ONE Group. ARMLS
 - $839,9002 bd3 ba2.4k sqft36170 N PUENTE ALTO Avenue, Queen Creek, AZ 85140For Sale
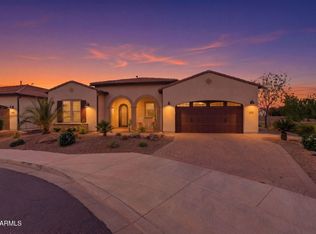 MLS ID #7008080, Kristin Taylor Anderson, Good Oak Real Estate. ARMLS
 - $1,075,0003 bd3 ba2.9k sqft181 E PEACH BLOSSOM Trail, Queen Creek, AZ 85140For Sale
 MLS ID #7052353, Ben Leeson, Keller Williams Integrity First Realty. ARMLS
 - $539,0002 bd2 ba1.7k sqft830 E GARDEN BASKET Drive, Queen Creek, AZ 85140For Sale
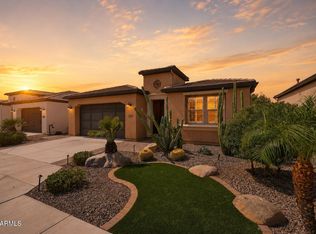 MLS ID #7040995, Ben Leeson, Keller Williams Integrity First Realty. ARMLS
 - $678,9902 bd3 ba1.7k sqft808 E San Marino Drive #12, Queen Creek, AZ 85140For SaleMLS ID #7037970, Ben Leeson, Keller Williams Integrity First Realty. ARMLS
- $959,9902 bd2 ba1.4k sqft651 E PEACH TREE Street, Queen Creek, AZ 85140For SaleMLS ID #7039895, Ben Leeson, Keller Williams Integrity First Realty. ARMLS
- $685,0004 bd3 ba2.8k sqft2997 E BARREL RACE Road, San Tan Valley, AZ 85140For SaleMLS ID #7029433, Shannon Gillette, Real Broker. ARMLS
- $815,0004 bd3 ba2.9k sqft21132 E SPARROW Drive, Queen Creek, AZ 85142For SaleMLS ID #7063610, Dylan Phillips, eXp Realty. ARMLS
- $684,9504 bd3 ba3k sqft2975 E BARREL RACE Road, San Tan Valley, AZ 85140New ConstructionMLS ID #7029423, Shannon Gillette, Real Broker. ARMLS
- $825,0003 bd4 ba3k sqft25667 S 227TH Way, Queen Creek, AZ 85142For SaleMLS ID #7022371, Devin Guerrero, Realty ONE Group. ARMLS
- $800,0004 bd4 ba3.1k sqft22386 E Duncan Street, Queen Creek, AZ 85142For SaleMLS ID #7014832, Sharon J White, Real Broker. ARMLS
- $515,0004 bd3 ba2.1k sqft755 E VERDE Boulevard, Queen Creek, AZ 85140For SaleMLS ID #7043512, Ben Leeson, Keller Williams Integrity First Realty. ARMLS
- $699,9004 bd3 ba2.4k sqft22952 E ROSA Road, Queen Creek, AZ 85142For SaleMLS ID #7057694, Mark Captain, Keller Williams Realty Phoenix. ARMLS
- $795,0003 bd3 ba2.4k sqft22908 E THORNTON Road, Queen Creek, AZ 85142For SaleMLS ID #6965825, Mondai Adair, Keller Williams Integrity First Realty. ARMLS
- $465,0002 bd2 ba1.4k sqft92 E ILOCA Lane, Queen Creek, AZ 85140For SaleMLS ID #6990362, Jill Anne Hamilton, West USA Realty. ARMLS
- $469,9904 bd2 ba1.9k sqft36943 N EL MORRO Trail, San Tan Valley, AZ 85140For SaleMLS ID #7044913, Mary Fick, Realty ONE Group. ARMLS
- $779,0004 bd3 ba2.5k sqft4306 E DWAYNE Street, Gilbert, AZ 85295For SaleMLS ID #7061710, Yevgeniy Patent, Compass. ARMLS
- $439,0002 bd2 ba1.3k sqft905 E COBBLE STONE Drive, Queen Creek, AZ 85140For SaleMLS ID #7014491, Ben Leeson, Keller Williams Integrity First Realty. ARMLS
- $775,0004 bd4 ba2.5k sqft20948 E Canary Way, Queen Creek, AZ 85142For SaleMLS ID #7034644, Jessica L Timmerman, Limitless Real Estate. ARMLS
- $729,0004 bd4 ba2.9k sqft35562 N GEMSTONE Way, San Tan Valley, AZ 85144For SaleMLS ID #7027871, Kyler J Martin, W and Partners, LLC. ARMLS
