Welcome home to 792 N Beach St in Ormond Beach, FL.
This beautifully updated ranch-style home offers a clean, welcoming feel from the moment you arrive. The front yard includes mature trees that add shade and character, along with a wide driveway and two-car garage with plenty of parking. A small front sitting area gives you a nice spot to sit outside and enjoy the neighborhood, where you can feel the coastal breezes drifting in from the Intracoastal.
Inside, the living room makes a strong first impression and serves as the main gathering space. A floor-to-ceiling shiplap accent wall with an electric fireplace and wood mantel creates a natural focal point. On both sides, matte black built-ins with gold hardware offer closed storage, paired with open floating wood shelves that are perfect for displaying decor. A large bay window brings in abundant natural light, giving the space an open and comfortable feel. The living and dining areas connect easily, with a dry bar positioned between them that adds a great touch for entertaining. The kitchen brings it all together with updated cabinetry, stainless steel appliances, and a large island that anchors the space. A frosted-glass barn door opens to a spacious walk-in pantry with custom built-in cabinetry and extensive shelving.
The home also includes solar panels that add energy efficiency and help support lower utility costs, bringing an added layer of value and sustainability.
The laundry room blends style and function with a deep matte black utility sink, a sleek gooseneck faucet, solid-surface countertops, and open floating wood shelving for storage and organization. A soft eucalyptus-inspired wallpaper adds a fresh feel to the space.
The bedrooms are spacious with accent walls, generous closet space, and updated bathrooms that feel fresh and modern. The primary suite offers a comfortable retreat with a fireplace and a fully remodeled bathroom.
Out back, you'll find your own private space to relax or entertain with a pool, covered patio, and fenced yard. A Florida room extends the living space and makes it easy to enjoy the outdoors year-round. Additional storage space is available for tools, hobbies, or seasonal items, and the landscaping helps create privacy around the yard.
If attention to detail throughout every corner of a home matters to you, this one may be the perfect fit. Schedule a private tour today!
Pending
$549,000
792 N Beach St, Ormond Beach, FL 32174
4beds
1,867sqft
:
Get pre-qualified$3,674/mo
Single Family Residence, Residential
Built in 1974
0.28 Acres Lot
$523,900 Zestimate®
$294/sqft
$-- HOA
What's special
Fenced yardSmall front sitting areaOpen floating wood shelvesCovered patioWide drivewayStainless steel appliancesFrosted-glass barn door
- 58 days |
- 1,357 |
- 82 |
Likely to sell faster than
Zillow last checked:
Listing updated:
Listed by:
Jonathan B Owens 386-281-9310,
Keller Williams Realty Florida Partners
Source: DBAMLS,MLS#: 1226931
Facts & features
Interior
Bedrooms & bathrooms
- Bedrooms: 4
- Bathrooms: 2
- Full bathrooms: 2
Bedroom 1
- Level: Main
- Area: 333.5 Square Feet
- Dimensions: 14.50 x 23.00
Bedroom 2
- Level: Main
- Area: 139.69 Square Feet
- Dimensions: 14.11 x 9.90
Bedroom 3
- Level: Main
- Area: 140.3 Square Feet
- Dimensions: 11.50 x 12.20
Bedroom 4
- Level: Main
- Area: 181.04 Square Feet
- Dimensions: 12.40 x 14.60
Bonus room
- Level: Main
- Area: 199.68 Square Feet
- Dimensions: 10.40 x 19.20
Dining room
- Level: Main
- Area: 235.43 Square Feet
- Dimensions: 13.00 x 18.11
Kitchen
- Level: Main
- Area: 213.2 Square Feet
- Dimensions: 13.00 x 16.40
Laundry
- Level: Main
- Area: 81.6 Square Feet
- Dimensions: 5.10 x 16.00
Living room
- Level: Main
- Area: 344.4 Square Feet
- Dimensions: 16.40 x 21.00
Heating
- Central, Electric
Cooling
- Central Air
Appliances
- Included: Wine Cooler, Water Softener Owned, Refrigerator, Electric Oven, Dishwasher
- Laundry: In Unit
Features
- Built-in Features, Ceiling Fan(s), Kitchen Island, Open Floorplan, Pantry, Primary Bathroom - Shower No Tub, Primary Downstairs, Split Bedrooms, Walk-In Closet(s)
- Flooring: Other
- Windows: Skylight(s)
- Number of fireplaces: 2
- Fireplace features: Electric
Interior area
- Total structure area: 3,293
- Total interior livable area: 1,867 sqft
Video & virtual tour
Property
Parking
- Total spaces: 3
- Parking features: Attached, Garage
- Attached garage spaces: 3
Features
- Levels: One
- Stories: 1
- Patio & porch: Front Porch, Porch, Rear Porch
- Pool features: In Ground
- Fencing: Back Yard,Vinyl
Lot
- Size: 0.28 Acres
- Dimensions: 100.0 ft x 125.0 ft
Details
- Additional structures: Shed(s)
- Parcel number: 324205240160
- Zoning description: Residential
Construction
Type & style
- Home type: SingleFamily
- Architectural style: Ranch,Traditional
- Property subtype: Single Family Residence, Residential
Materials
- Foundation: Slab
- Roof: Shingle
Condition
- New construction: No
- Year built: 1974
Utilities & green energy
- Sewer: Public Sewer
- Water: Public
- Utilities for property: Electricity Connected, Sewer Connected, Water Connected
Community & HOA
Community
- Subdivision: Daytona Shores
HOA
- Has HOA: No
Location
- Region: Ormond Beach
Financial & listing details
- Price per square foot: $294/sqft
- Tax assessed value: $329,778
- Annual tax amount: $4,620
- Date on market: 5/28/2026
- Listing terms: Cash,Conventional,FHA,VA Loan
- Electric utility on property: Yes
- Road surface type: Paved
Estimated market value
$523,900
$498,000 - $550,000
$2,807/mo
Price history
| Date | Event | Price |
|---|---|---|
| 7/24/2026 | Pending sale | $549,000$294/sqft |
Source:  DBAMLS #1226931 Report a problem DBAMLS #1226931 Report a problem | ||
| 5/28/2026 | Listed for sale | $549,000+0.1%$294/sqft |
Source: DBAMLS #1226931 Report a problem | ||
| 9/14/2025 | Listing removed | $548,500$294/sqft |
Source: DBAMLS #1214916 Report a problem | ||
| 8/11/2025 | Price change | $548,500-0.1%$294/sqft |
Source: DBAMLS #1214916 Report a problem | ||
| 6/25/2025 | Listed for sale | $549,000+13.5%$294/sqft |
Source: DBAMLS #1214916 Report a problem | ||
| 6/1/2022 | Sold | $483,900-3.2%$259/sqft |
Source: DBAMLS #1094012 Report a problem | ||
| 5/27/2022 | Pending sale | $499,900$268/sqft |
Source: DBAMLS #1094012 Report a problem | ||
| 5/1/2022 | Contingent | $499,900$268/sqft |
Source: DBAMLS #1094012 Report a problem | ||
| 4/29/2022 | Listed for sale | $499,900-4.8%$268/sqft |
Source: DBAMLS #1094012 Report a problem | ||
| 4/20/2022 | Listing removed | -- |
Source: DBAMLS #1094012 Report a problem | ||
| 3/31/2022 | Listed for sale | $524,900-0.9%$281/sqft |
Source: DBAMLS #1094012 Report a problem | ||
| 3/29/2022 | Contingent | $529,900-0.9%$284/sqft |
Source: DBAMLS #1094012 Report a problem | ||
| 3/4/2022 | Listed for sale | $534,900+107.7%$287/sqft |
Source: DBAMLS #1094012 Report a problem | ||
| 2/5/2018 | Sold | $257,500-10.2%$138/sqft |
Source: DBAMLS #1035789 Report a problem | ||
| 11/7/2017 | Listed for sale | $286,900+24.7%$154/sqft |
Source: Adams Cameron & Co. REALTORS #1035789 Report a problem | ||
| 2/6/2009 | Sold | $230,000-23.3%$123/sqft |
Source: Public Record Report a problem | ||
| 9/17/2008 | Price change | $299,900-14.1%$161/sqft |
Source: Prudential Real Estate #479761 Report a problem | ||
| 5/29/2008 | Listed for sale | $349,000+190.8%$187/sqft |
Source: Prudential Real Estate #479761 Report a problem | ||
| 7/2/1996 | Sold | $120,000$64/sqft |
Source: Public Record Report a problem | ||
Public tax history
| Year | Property taxes | Tax assessment |
|---|---|---|
| 2025 | $4,620 -18.3% | $329,778 -5.4% |
| 2024 | $5,652 -7.8% | $348,711 -7.1% |
| 2023 | $6,131 +24.3% | $375,465 +29.9% |
| 2022 | $4,933 | $288,965 +10% |
| 2021 | -- | $262,695 +8.5% |
| 2020 | $4,265 | $242,147 +10% |
| 2019 | $4,265 +9.1% | $220,134 +6.3% |
| 2018 | $3,908 +3.5% | $207,039 +7.9% |
| 2017 | $3,777 +4.4% | $191,914 +10.5% |
| 2016 | $3,617 +6.1% | $173,719 +11.5% |
| 2015 | $3,408 +8.5% | $155,801 +2.4% |
| 2014 | $3,140 | $152,100 +6% |
| 2013 | -- | $143,464 +7.2% |
| 2012 | -- | $133,867 -1.7% |
| 2011 | -- | $136,153 -10.6% |
| 2010 | -- | $152,221 -9.9% |
| 2009 | -- | $168,978 +31.7% |
| 2007 | -- | $128,258 -0.5% |
| 2006 | -- | $128,884 +6.1% |
| 2005 | -- | $121,485 +3% |
| 2004 | -- | $117,947 +1.9% |
| 2003 | -- | $115,748 +2.4% |
| 2002 | -- | $113,035 +1.6% |
| 2001 | -- | $111,255 +3.3% |
| 2000 | -- | $107,692 |
Find assessor info on the county website
Monthly payment
Est. payment
Payment breakdown
Explore the cost of this home by adjusting the details. Changes won't be saved.Climate risks
Neighborhood: 32174
Nearby schools
GreatSchools rating
- 9/10Ormond Beach Elementary SchoolGrades: PK-5Distance: 1.6 mi
- 5/10Ormond Beach Middle SchoolGrades: 6-8Distance: 0.3 mi
- 7/10Seabreeze High SchoolGrades: 9-12Distance: 3.5 mi
Schools provided by the listing agent
- Elementary: Ormond Beach
- Middle: Ormond Beach
- High: Seabreeze
Source: DBAMLS. This data may not be complete. We recommend contacting the local school district to confirm school assignments for this home.
- $386,0003 bd2 ba1.9k sqft802 N Beach St, Ormond Beach, FL 32174Sold
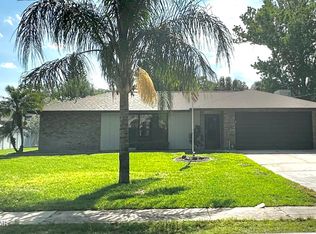
- $350,3004 bd2 ba2.6k sqft782 N Beach St, Ormond Beach, FL 32174Off Market
- $436,7004 bd2 ba2.8k sqft809 E River Oak Dr, Ormond Beach, FL 32174Off Market
- $195,2563 bd2 ba1.7k sqft819 E River Oak Dr, Ormond Beach, FL 32174Off Market
- $380,1003 bd2 ba1.7k sqft819 E River Oak Dr, Ormond Beach, FL 32174Off Market
- $391,8003 bd2 ba1.7k sqft799 E River Oak Dr, Ormond Beach, FL 32174Off Market
- $308,5003 bd2 ba1.7k sqft829 E River Oak Dr, Ormond Beach, FL 32174Off Market
- $414,1003 bd2 ba2k sqft812 N Beach St, Ormond Beach, FL 32174Off Market
A local agent can set up tours, give advice and negotiate with sellers.
A local lender can help you make sure your offer is ready when you are.
Similar homes
- $549,0004 bd3 ba2.2k sqft6 Baywood Dr, Ormond Beach, FL 32174For Sale
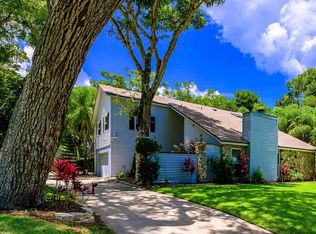
 MLS ID #1224973, Aegidius Warmerdam, Miller Real Estate and Assoc.. DBAMLS
 - $599,9003 bd2 ba2.2k sqft117 Ann Rustin Dr, Ormond Beach, FL 32176For Sale
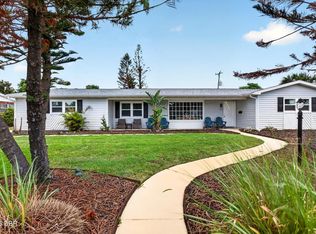 MLS ID #1228890, Renae Cowdell, Simply Real Estate. DBAMLS
 - $549,9003 bd3 ba1.8k sqft91 Ormwood Dr, Ormond Beach, FL 32176For Sale
 MLS ID #1227327, Ryan Adams, Adams, Cameron & Co., Realtors. DBAMLS
 - $354,9003 bd2 ba2k sqft772 N Beach St, Ormond Beach, FL 32174For Sale
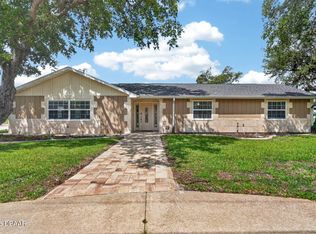 MLS ID #1227031, Stacey Mathews Johnson, Keller Williams Realty Florida Partners. DBAMLS
 - $550,0003 bd2 ba2.1k sqft456 Chelsea Place Ave, Ormond Beach, FL 32174For SaleMLS ID #1227695, Elliott Rosser, Redfin Corporation. DBAMLS
- $644,9004 bd3 ba2.1k sqft57 Village Dr, Ormond Beach, FL 32174For SaleMLS ID #1224651, Terri Wilkinson, Realty Pros Assured. DBAMLS
- $349,9003 bd2 ba1.3k sqft54 Rosewood Ave, Ormond Beach, FL 32174For SaleMLS ID #1228877, Kristi Stevenson, Watson Realty Corp. DBAMLS
- $599,9004 bd3 ba2.5k sqft3 Echo Woods Way, Ormond Beach, FL 32174For SaleMLS ID #1228184, Steven Thomas, Trademark Realty Group LLC. DBAMLS
- $524,9003 bd2 ba1.6k sqft109 Standish Dr, Ormond Beach, FL 32176For SaleMLS ID #1221019, Brad Melton, Realty Pros Assured. DBAMLS
- $629,0004 bd2 ba1.6k sqft87 Seton Trl, Ormond Beach, FL 32176For SaleMLS ID #1228142, Debbie Ellis, EXP Realty LLC. DBAMLS
- $400,0003 bd2 ba2.1k sqft11 Rio Pinar Trl, Ormond Beach, FL 32174For SaleMLS ID #1227450, Hilary Deininger, Keller Williams Realty Florida Partners. DBAMLS
- $399,9004 bd3 ba2.2k sqft1077 George Anderson St, Ormond Beach, FL 32174For SaleMLS ID #1226329, Patrick O'Brien, O'Brien Real Estate LLC. DBAMLS
- $425,0003 bd2 ba1.7k sqft68 Brookwood Dr, Ormond Beach, FL 32174For SaleMLS ID #1224971, Terri Wilkinson, Realty Pros Assured. DBAMLS
- $575,0003 bd2 ba2.1k sqft3505 Tory Cir, Ormond Beach, FL 32174For SaleMLS ID #1226399, Hilary Deininger, Keller Williams Realty Florida Partners. DBAMLS
- $514,9004 bd2 ba1.8k sqft341 Plaza Blvd, Daytona Beach, FL 32118For SaleMLS ID #1225304, Jessica Jackson, Simply Real Estate. DBAMLS
- $612,0003 bd3 ba2.3k sqft27 Winding Creek Way, Ormond Beach, FL 32174For SaleMLS ID #1222698, Jim Sheehan, Better Homes & Gardens RE \ Synergy. DBAMLS
- $587,0004 bd3 ba1.9k sqft1343 Florence Ct, Holly Hill, FL 32117For SaleMLS ID #1226449, Matthew McLean, Shoreline Realty. DBAMLS
- $639,9003 bd2 ba2.2k sqft3645 Christa Ct, Ormond Beach, FL 32174For SaleMLS ID #1227968, Joshua Brubaker, Florida Beaches Real Estate Company. DBAMLS
- $400,0002 bd2 ba1.8k sqft123 Royal Dunes Blvd, Ormond Beach, FL 32176For SaleMLS ID #1227208, Will Ferro, LPT Realty, LLC. DBAMLS
- $525,0002 bd2 ba1.6k sqft2013 Beaver Creek Dr, Port Orange, FL 32128For SaleMLS ID #1228908, Rachel McGrath, Premier Sotheby's International Realty. DBAMLS
