Welcome to The Holiday Valley Estate, where Schneider Creek winds through 26.2 private acres with seasonal salmon runs, rolling pastures, mature apple, plum, & pear orchard & Red Top Hay field. This custom 5,272 sq ft estate blends timeless craftsmanship with peaceful, private equestrian living. Soaring vaulted timber-beamed ceilings, rich hardwood floors, custom millwork, wrought-iron staircase, and walls of windows frame the picturesque setting. The chef's kitchen features custom cabinetry, granite slab counters, oversized island, double wall ovens w/ warming drawer, walk-in pantry, & expansive mudroom w/ 2nd dishwasher & refrigerator. Main-level primary suite offers dual custom walk-in closets and a spa-inspired en-suite w/ radiant heated slate floors. Dedicated office with built-ins, den on main floor (could be 4th bed), upper-level guest suite, loft & generous bonus spaces provide exceptional flexibility. Outdoor amenities include an expansive 1000+ sq ft patio, custom creek bridge, heated 3-car garage w/ oversized RV bay, a 1,920 sq ft machine shed & impressive 6,448 sq ft barn w/ 9 stalls, tack room, includes a 2,400 sq ft covered riding arena, loft & shop. The guest home, the original farmhouse, is 1,726 sq ft & offers 2 bed rms 1.75 baths, den & oversized private deck, ideal for guests, caretaker, multigenerational living, or rental income. A rare and extraordinary legacy estate where luxury, recreation, and country living come together in one exceptional property.
Active
Listed by: Morrison House Sotheby's Intl • Courtney K. Drennon
$2,295,000
7920 Holiday Valley Drive NW, Olympia, WA 98502
5beds
6,998sqft
:
Get pre-qualified$13,597/mo
Single Family Residence
Built in 1983
26.2 Acres Lot
$2,173,200 Zestimate®
$328/sqft
$-- HOA
What's special
Rolling pasturesCustom creek bridgeUpper-level guest suiteOversized islandRich hardwood floorsSoaring vaulted timber-beamed ceilingsMain-level primary suite
- 38 days |
- 1,034 |
- 83 |
Zillow last checked:
Listing updated:
Listed by:
Courtney K. Drennon,
Morrison House Sotheby's Intl
Source: NWMLS as distributed by MLS GRID,MLS#: 2549467
Facts & features
Interior
Bedrooms & bathrooms
- Bedrooms: 5
- Bathrooms: 6
- Full bathrooms: 3
- 3/4 bathrooms: 3
- Main level bathrooms: 3
- Main level bedrooms: 2
Primary bedroom
- Level: Main
Bedroom
- Level: Second
Bedroom
- Level: Main
Bathroom full
- Level: Main
Bathroom three quarter
- Level: Second
Bathroom three quarter
- Level: Main
Bathroom three quarter
- Level: Main
Other
- Level: Second
Bonus room
- Level: Main
Den office
- Level: Main
Dining room
- Level: Main
Entry hall
- Level: Main
Family room
- Level: Second
Kitchen with eating space
- Level: Main
Living room
- Level: Main
Rec room
- Level: Second
Utility room
- Level: Main
Heating
- Fireplace, 90%+ High Efficiency, Ductless, Forced Air, Heat Pump, Electric, Propane
Cooling
- 90%+ High Efficiency, Forced Air, Heat Pump
Appliances
- Included: Dishwasher, Double Oven, Microwave, Refrigerator, Stove(s)/Range(s), Dishwasher(s), Microwave(s), Refrigerator(s), Water Heater: Gas, Water Heater Location: Main Floor Closet
Features
- Bath Off Primary, Central Vacuum, Ceiling Fan(s), Dining Room, High Tech Cabling, Loft, Pantry
- Flooring: Hardwood, Slate, Carpet
- Doors: French Doors
- Windows: Dbl Pane/Storm Window
- Basement: None
- Number of fireplaces: 1
- Fireplace features: Gas, Main Level: 1, Fireplace
Interior area
- Total structure area: 5,272
- Total interior livable area: 6,998 sqft
Video & virtual tour
Property
Parking
- Total spaces: 13
- Parking features: Attached Carport, Driveway, Detached Garage, Off Street, RV Parking
- Has garage: Yes
- Has carport: Yes
- Covered spaces: 5
- Uncovered spaces: 8
Features
- Levels: Two
- Stories: 2
- Entry location: Main
- Patio & porch: Bath Off Primary, Built-In Vacuum, Ceiling Fan(s), Dbl Pane/Storm Window, Dining Room, Fireplace, French Doors, High Tech Cabling, Loft, Pantry, Security System, Vaulted Ceiling(s), Walk-In Closet(s), Water Heater, Wired for Generator
- Has view: Yes
- View description: Territorial
- Waterfront features: Creek
Lot
- Size: 26.2 Acres
- Features: Dead End Street, Open Lot, Paved, Secluded, Value In Land, Arena-Indoor, Athletic Court, Barn, Cable TV, Deck, Dog Run, Fenced-Partially, High Speed Internet, Outbuildings, Patio, Propane, RV Parking, Shop, Sprinkler System, Stable
- Topography: Equestrian,Level,Partial Slope
- Residential vegetation: Fruit Trees, Garden Space, Pasture, Wooded
Details
- Additional structures: ADU Beds: 2, ADU Baths: 2
- Parcel number: 13934320100
- Zoning: RRR 1/5
- Zoning description: Jurisdiction: County
- Special conditions: Standard
- Other equipment: Wired for Generator
Construction
Type & style
- Home type: SingleFamily
- Architectural style: Contemporary,2 Story
- Property subtype: Single Family Residence
Materials
- Stone, Wood Siding
- Foundation: Poured Concrete
- Roof: Composition
Condition
- Very Good
- Year built: 1983
- Major remodel year: 2008
Utilities & green energy
- Electric: Company: Puget Sound Energy
- Sewer: Septic Tank, Company: Septic
- Water: Individual Well, Company: Private Well
- Utilities for property: Comcast/Xfinity, Comcast/Xfinity
Community & HOA
Community
- Features: Athletic Court, Trail(s)
- Security: Security System
- Subdivision: Olympia
Location
- Region: Olympia
Financial & listing details
- Price per square foot: $328/sqft
- Tax assessed value: $1,979,200
- Annual tax amount: $15,475
- Date on market: 7/2/2026
- Cumulative days on market: 40 days
- Listing terms: Conventional,FHA,VA Loan
- Inclusions: Dishwasher(s), Double Oven, Microwave(s), Refrigerator(s), Stove(s)/Range(s)
Estimated market value
$2,173,200
$2.06M - $2.28M
$4,448/mo
Price history
| Date | Event | Price |
|---|---|---|
| 7/4/2026 | Listed for sale | $2,295,000+345.6%$328/sqft |
Source:  NWMLS as distributed by MLS GRID #2549467 Report a problem NWMLS as distributed by MLS GRID #2549467 Report a problem | ||
| 7/31/2001 | Sold | $515,000$74/sqft |
Source: NWMLS as distributed by MLS GRID #21061221 Report a problem | ||
Public tax history
| Year | Property taxes | Tax assessment |
|---|---|---|
| 2024 | $15,475 +6.7% | $1,979,200 +3.7% |
| 2023 | $14,505 +0.1% | $1,908,300 +2.2% |
| 2022 | $14,490 -4.6% | $1,867,700 +10.6% |
| 2021 | $15,182 +21.9% | $1,689,400 +27% |
| 2020 | $12,454 -2.8% | $1,330,700 +4.2% |
| 2019 | $12,810 -1.1% | $1,276,500 +5.4% |
| 2018 | $12,949 +11.8% | $1,211,300 +17.2% |
| 2017 | $11,585 | $1,033,300 -1.2% |
| 2016 | $11,585 | $1,045,900 +6.5% |
| 2014 | $11,585 | $981,800 |
| 2011 | -- | -- |
| 2010 | -- | -- |
| 2009 | $10,383 +7.2% | -- |
| 2007 | $9,683 -24.7% | -- |
| 2006 | $12,857 | -- |
| 2004 | -- | -- |
| 2002 | -- | -- |
Find assessor info on the county website
Monthly payment
Est. payment
Payment breakdown
Explore the cost of this home by adjusting the details. Changes won't be saved.Climate risks
Neighborhood: 98502
Nearby schools
GreatSchools rating
- 8/10Griffin SchoolGrades: PK-8Distance: 1.7 mi
Schools provided by the listing agent
- Elementary: Griffin Elem
- Middle: Griffin Mid School
- High: Capital High
Source: NWMLS as distributed by MLS GRID. This data may not be complete. We recommend contacting the local school district to confirm school assignments for this home.
- $895,0003 bd3 ba3k sqft7927 Forest Park Dr NW, Olympia, WA 98502Sold
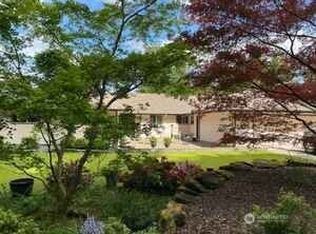
- $1,077,0003 bd4 ba4.1k sqft7838 Holiday Valley Dr NW, Olympia, WA 98502Sold
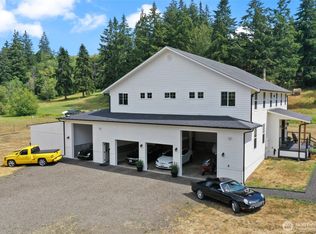
- $615,0003 bd3 ba1.6k sqft7837 Holiday Valley Dr NW, Olympia, WA 98502Sold
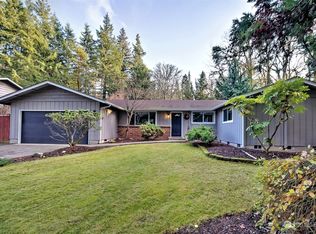
- $710,0003 bd3 ba2.1k sqft7910 Holiday Valley Ct NW, Olympia, WA 98502Sold
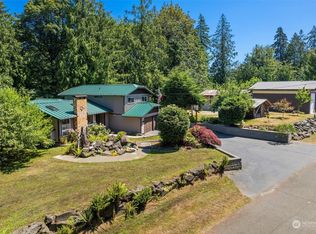
- $715,0004 bd2 ba3.7k sqft7718 Forest Park Dr NW, Olympia, WA 98502Sold
- $830,0003 bd4 ba2.4k sqft4009 Forest Park Ct NW, Olympia, WA 98502Sold
- $598,0003 bd3 ba1.9k sqft7703 Holiday Valley Dr NW, Olympia, WA 98502Sold
- $--0.55 acres7927 Forest Park Dr NW, Olympia, WA 98502Off Market
A local agent can set up tours, give advice and negotiate with sellers.
A local lender can help you make sure your offer is ready when you are.
Similar homes
- $1,795,0004 bd4 ba3.9k sqft3242 French Loop NW, Olympia, WA 98502Active
 MLS ID #2565282, Eamonn Noonan. NWMLS as distributed by MLS GRID
 - $1,449,0005 bd5 ba6.6k sqft1410 Summit Lake Shore Road NW, Olympia, WA 98502Active
 MLS ID #2525631, Christina Keller. NWMLS as distributed by MLS GRID
 - $2,500,0003 bd3 ba4.5k sqft8500 Salty Drive NW, Olympia, WA 98502Active
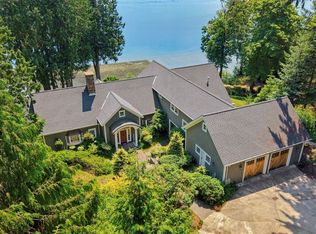 MLS ID #2557928, Wendy Sigel. NWMLS as distributed by MLS GRID
 - $1,600,0003 bd3 ba3.5k sqftCountry Club Park, Olympia, WA 98502Active
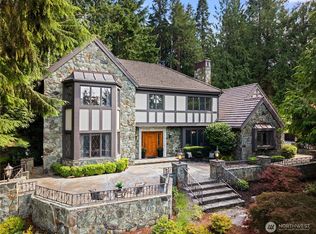 MLS ID #2563471, Mary Sears. NWMLS as distributed by MLS GRID
 - $1,900,0006 bd5 ba5.3k sqft5641 Hawks Prairie Road NE, Olympia, WA 98516ActiveMLS ID #2564582, Jessica Kammeyer. NWMLS as distributed by MLS GRID
- $1,599,9503 bd3 ba3.8k sqft3236 Gravelly Beach Loop NW, Olympia, WA 98502ActiveMLS ID #2489069, Courtney K. Drennon. NWMLS as distributed by MLS GRID
- $1,149,9994 bd3 ba3.6k sqft2415 44th Avenue NW, Olympia, WA 98502ActiveMLS ID #2540698, Kellie Morrill. NWMLS as distributed by MLS GRID
- $1,695,0004 bd4 ba3.9k sqft5214 78th Avenue NW, Olympia, WA 98502ActiveMLS ID #2520774, Nate Burgher. NWMLS as distributed by MLS GRID
- $3,050,0003 bd4 ba3.9k sqft6947 Cooper Point Road NW, Olympia, WA 98502ActiveMLS ID #2516511, Nate Burgher. NWMLS as distributed by MLS GRID
- $1,450,0002 bd6 ba4.2k sqft4940 78th Avenue NW, Olympia, WA 98502ActiveMLS ID #2552545, Christina Keller. NWMLS as distributed by MLS GRID
- $2,399,0005 bd4 ba6k sqftHarstine Island, Shelton, WA 98584ActiveMLS ID #2333041, Linda L. Alexander. NWMLS as distributed by MLS GRID
- $1,299,0005 bd6 ba5.2k sqftCanterwood, Olympia, WA 98513ActiveMLS ID #2566030, Savannah A. Parker. NWMLS as distributed by MLS GRID
- $1,299,0005 bd3 ba3.9k sqft1205 11th Court SW, Olympia, WA 98502ActiveMLS ID #2507658, Charity Slawter. NWMLS as distributed by MLS GRID
- $1,995,0005 bd5 ba5.5k sqft5222 Mahncke Road SW, Longbranch, WA 98351ActiveMLS ID #2499871, Kirk Lent. NWMLS as distributed by MLS GRID
- $1,849,0004 bd4 ba3.6k sqft7732 Rich Road SE, Olympia, WA 98501ActiveMLS ID #2419543, Guy Duvall. NWMLS as distributed by MLS GRID
- $2,360,0003 bd5 ba5.7k sqft110 E Smith Cove Way, Shelton, WA 98584ActiveMLS ID #2349889, Michael Morrison. NWMLS as distributed by MLS GRID
- $2,575,0003 bd6 ba5.1k sqftDriftwood Point, Lakebay, WA 98349ActiveMLS ID #2563030, Nancy Forsythe. NWMLS as distributed by MLS GRID
- $1,295,0004 bd5 ba3.8k sqft8007 114th Lane SW, Olympia, WA 98512ActiveMLS ID #2533427, Laura Vandersnick. NWMLS as distributed by MLS GRID
- $1,249,9004 bd4 ba3.6k sqftTolmie Reach, Olympia, WA 98516ActiveMLS ID #2540261, Jessica Poulos. NWMLS as distributed by MLS GRID
- $1,395,0004 bd3 ba4.8k sqft9415 Key Peninsula Highway SW, Longbranch, WA 98351ActiveMLS ID #2563957, Karie Anderson. NWMLS as distributed by MLS GRID
