Beautiful end-unit condo situated next to a large, professionally maintained green space, offering added privacy and a peaceful setting. This spacious home features 3 bedrooms, 3 full bathrooms, and a convenient first-floor laundry room. The primary suite includes a tray ceiling, soaking tub, and separate shower. Quality finishes and upgrades are found throughout, including tile flooring in most areas, premium carpeting, matching granite countertops in the kitchen and all bathrooms, tiled backsplashes, ceramic wood-look tile, upgraded lighting, and oversized remote-controlled ceiling fans. The kitchen features black stainless steel appliances installed in 2019. The attached garage has been converted into a man cave with epoxy floors, TVs, and a garage heater that is negotiable. Additional improvements include a newer driveway, insulated garage door, and professionally tinted windows for privacy and energy efficiency. The finished lower level adds valuable living space with a bedroom, full bathroom, large rec room, and bonus work area. Additional highlights include an owned water softener, an in-unit sprinkler system meter, and a water heater manufactured in 2017 and installed approximately 3 years ago. Convenient location close to I-90, shopping, dining, and everyday amenities
Pending
$289,000
7928 Slater Dr, Rockford, IL 61108
3beds
1,921sqft
:
Get pre-qualified$2,381/mo
Condominium
Built in 2004
-- sqft lot
$290,500 Zestimate®
$150/sqft
$250/mo HOA
What's special
- 64 days |
- 48 |
- 1 |
Zillow last checked:
Listing updated:
Listed by:
Toni Vander Heyden 815-315-1110,
Keller Williams Realty Signature
Source: NorthWest Illinois Alliance of REALTORS®,MLS#: 202602964
Facts & features
Interior
Bedrooms & bathrooms
- Bedrooms: 3
- Bathrooms: 3
- Full bathrooms: 3
- Main level bathrooms: 2
- Main level bedrooms: 2
Primary bedroom
- Level: Main
- Area: 230.95
- Dimensions: 15.5 x 14.9
Bedroom 2
- Level: Main
- Area: 112.22
- Dimensions: 11.1 x 10.11
Bedroom 3
- Level: Lower
- Area: 178.8
- Dimensions: 14.9 x 12
Dining room
- Level: Main
- Area: 128.8
- Dimensions: 11.5 x 11.2
Family room
- Level: Lower
- Area: 466.31
- Dimensions: 22.1 x 21.1
Kitchen
- Level: Main
- Area: 177.79
- Dimensions: 14.11 x 12.6
Living room
- Level: Main
- Area: 395.08
- Dimensions: 23.8 x 16.6
Heating
- Forced Air, Natural Gas
Cooling
- Central Air
Appliances
- Included: Dishwasher, Dryer, Microwave, Refrigerator, Stove/Cooktop, Washer, Water Softener, Gas Water Heater
- Laundry: Main Level
Features
- L.L. Finished Space, Ceiling-Vaults/Cathedral
- Basement: Full,Sump Pump,Partial Exposure
- Has fireplace: No
Interior area
- Total structure area: 1,921
- Total interior livable area: 1,921 sqft
- Finished area above ground: 1,396
- Finished area below ground: 525
Property
Parking
- Total spaces: 2
- Parking features: Attached
- Garage spaces: 2
Features
- Patio & porch: Deck, Covered
Lot
- Features: Partial Exposure, Covenants, Restrictions
Details
- Parcel number: 1226481010
Construction
Type & style
- Home type: Condo
- Architectural style: Ranch
- Property subtype: Condominium
Materials
- Brick/Stone, Siding
- Roof: Shingle
Condition
- Year built: 2004
Utilities & green energy
- Electric: Circuit Breakers
- Sewer: City/Community
- Water: City/Community
Community & HOA
Community
- Subdivision: IL
HOA
- Has HOA: Yes
- Services included: Maintenance Grounds, Snow Removal
- HOA fee: $250 monthly
Location
- Region: Rockford
Financial & listing details
- Price per square foot: $150/sqft
- Tax assessed value: $206,808
- Annual tax amount: $5,005
- Price range: $289K - $289K
- Date on market: 5/22/2026
- Cumulative days on market: 63 days
- Ownership: Fee Simple
- Road surface type: Hard Surface Road
Estimated market value
$290,500
$276,000 - $305,000
$2,581/mo
Price history
| Date | Event | Price |
|---|---|---|
| 5/25/2026 | Pending sale | $289,000$150/sqft |
Source:  NorthWest Illinois Alliance of REALTORS® #202602964 Report a problem NorthWest Illinois Alliance of REALTORS® #202602964 Report a problem | ||
| 5/22/2026 | Listed for sale | $289,000+70.1%$150/sqft |
Source: NorthWest Illinois Alliance of REALTORS® #202602964 Report a problem | ||
| 9/19/2019 | Sold | $169,900$88/sqft |
Source: NorthWest Illinois Alliance of REALTORS® #201904792 Report a problem | ||
| 8/5/2019 | Pending sale | $169,900$88/sqft |
Source: Gambino Realtors #201904792 Report a problem | ||
| 8/1/2019 | Listed for sale | $169,900+28.7%$88/sqft |
Source: Gambino Realtors #201904792 Report a problem | ||
| 5/31/2018 | Sold | $132,000-12.3%$69/sqft |
Source: NorthWest Illinois Alliance of REALTORS® #201707281 Report a problem | ||
| 7/8/2004 | Sold | $150,500$78/sqft |
Source: Public Record Report a problem | ||
Public tax history
| Year | Property taxes | Tax assessment |
|---|---|---|
| 2024 | $4,287 +26.5% | $68,936 +6.3% |
| 2023 | $3,390 -8.4% | $64,870 +11.9% |
| 2022 | $3,699 | $57,982 +16.3% |
| 2021 | -- | $49,850 +5.8% |
| 2020 | $3,980 -19.5% | $47,126 +4.9% |
| 2019 | $4,947 +30.8% | $44,916 +6.1% |
| 2018 | $3,782 +18.2% | $42,329 +15.7% |
| 2017 | $3,199 | $36,595 +1.9% |
| 2016 | $3,199 +1.3% | $35,909 |
| 2015 | $3,159 +97.9% | $35,909 -8.8% |
| 2014 | $1,596 -60% | $39,394 -30.1% |
| 2009 | $3,988 | $56,358 +5.6% |
| 2007 | -- | $53,366 +9.6% |
| 2006 | -- | $48,676 -2.1% |
| 2005 | -- | $49,737 |
Find assessor info on the county website
Monthly payment
Est. payment
Payment breakdown
Explore the cost of this home by adjusting the details. Changes won't be saved.Climate risks
Neighborhood: 61108
Nearby schools
GreatSchools rating
- 7/10White Swan Elementary SchoolGrades: K-5Distance: 2.3 mi
- 3/10Eisenhower Middle SchoolGrades: 6-8Distance: 4.5 mi
- 3/10Guilford High SchoolGrades: 9-12Distance: 3.5 mi
Schools provided by the listing agent
- Elementary: Cherry Valley Elementary
- Middle: Eisenhower Middle
- High: Guilford High
- District: Rockford 205
Source: NorthWest Illinois Alliance of REALTORS®. This data may not be complete. We recommend contacting the local school district to confirm school assignments for this home.
- $275,0003 bd3 ba1.8k sqft7937 Ingram Rd, Rockford, IL 61108Sold
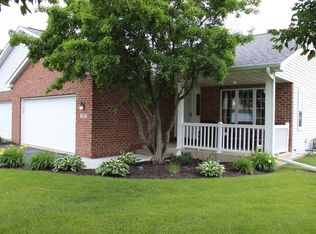
- $315,0002 bd2 ba1.5k sqft1052 Tebala Blvd, Rockford, IL 61108Sold
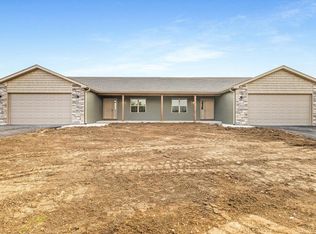
- $315,0002 bd2 ba1.5k sqft1054 Tebala Blvd, Rockford, IL 61108Sold
- $322,0002 bd2 ba1.5k sqft1046 Tebala Blvd, Rockford, IL 61108Pending

- $322,0002 bd2 ba1.5k sqft1044 Tebala Blvd, Rockford, IL 61108Pending
- $297,4003 bd2 ba1.6k sqft1095 Ingram Rd, Rockford, IL 61108Off Market
- $344,8004 bd2 ba2.2k sqft1103 Ingram Rd, Rockford, IL 61108Off Market
- $334,1003 bd2 ba1.9k sqft1089 Ingram Rd, Rockford, IL 61108Off Market
A local agent can set up tours, give advice and negotiate with sellers.
A local lender can help you make sure your offer is ready when you are.
Similar homes
- $290,0003 bd3 ba1.4k sqft6667 Sandalwood Close #0, Rockford, IL 61108New
 MLS ID #12713038, John Howard, Dickerson & Nieman Realtors - Rockford. MRED as distributed by MLS GRID
 - $290,0003 bd3 ba2.4k sqft6667 Sandalwood Close, Rockford, IL 61108For Sale
 MLS ID #202604509, John Howard. NorthWest Illinois Alliance of REALTORS®
 - $284,9993 bd2 ba2k sqft7610 Mill Rd, Rockford, IL 61108For Sale
 MLS ID #202603526, Jeanette Solis. NorthWest Illinois Alliance of REALTORS®
 - $410,0003 bd2 ba2.6k sqft1388 Melwood Dr, Rockford, IL 61108For Sale
 MLS ID #202604525, Leann Sackett. NorthWest Illinois Alliance of REALTORS®
 - $290,0005 bd3 ba2.4k sqft5121 Brookview Rd, Rockford, IL 61107For SaleMLS ID #202604419, Milena Cojkic. NorthWest Illinois Alliance of REALTORS®
- $385,0003 bd3 ba2.4k sqft1692 Ben Franklin Rd, Rockford, IL 61108For SaleMLS ID #202602037, Mikhaele Howell. NorthWest Illinois Alliance of REALTORS®
- $329,9003 bd3 ba2k sqft8722 Sheffield Dr, Belvidere, IL 61008For SaleMLS ID #202604491, Lisa Ellis. NorthWest Illinois Alliance of REALTORS®
- $300,0004 bd3 ba1.9k sqft203 S Ulster St, Cherry Valley, IL 61016For SaleMLS ID #202604401, Debbie Rheingans. NorthWest Illinois Alliance of REALTORS®
- $295,0003 bd4 ba2.1k sqft5952 Allerton Dr, Rockford, IL 61114For SaleMLS ID #202603868, David Larson. NorthWest Illinois Alliance of REALTORS®
- $269,9004 bd3 ba2.1k sqft414 Lamplighter Loop SE, Poplar Grove, IL 61065For SaleMLS ID #202604498, Kylie Blazer. NorthWest Illinois Alliance of REALTORS®
- $314,9003 bd3 ba1.8k sqft6481 Palo Verde Dr, Rockford, IL 61114For SaleMLS ID #202603935, Harris Pham. NorthWest Illinois Alliance of REALTORS®
- $275,0003 bd3 ba1.8k sqft3920 Ashwinton Way, Rockford, IL 61109For SaleMLS ID #202604085, Jayne Ragan. NorthWest Illinois Alliance of REALTORS®
- $259,0003 bd3 ba2k sqft5537 Guilford Rd, Rockford, IL 61107For SaleMLS ID #202604097, Bobby Walsh. NorthWest Illinois Alliance of REALTORS®
- $275,0003 bd2 ba2.5k sqft5532 Danburry Dr, Rockford, IL 61109For SaleMLS ID #202603723, Fidel Batres. NorthWest Illinois Alliance of REALTORS®
- $181,0002 bd2 ba1.1k sqft1715 White Oak Trl #C1, Cherry Valley, IL 61016NewMLS ID #12712471, Jeffrey Sklar, Beycome Brokerage Realty LLC. MRED as distributed by MLS GRID
- $330,0003 bd4 ba2.7k sqft6320 Old Hunters Run, Rockford, IL 61114For SaleMLS ID #202603366, David Larson. NorthWest Illinois Alliance of REALTORS®
- $399,9004 bd3 ba2.7k sqft423 Cross Plains Rd, Rockford, IL 61107For SaleMLS ID #202603957, Muhammad Atif. NorthWest Illinois Alliance of REALTORS®
- $225,0003 bd2 ba2k sqft3320 Minnesota Dr, Rockford, IL 61108For SaleMLS ID #202603794, Catherine Fiebig-Zittlow. NorthWest Illinois Alliance of REALTORS®
- $295,9004 bd2 ba2.2k sqft4674 Pepper Dr, Rockford, IL 61114ActiveMLS ID #12699684, Jesus Perez, Realty of America, LLC. MRED as distributed by MLS GRID
- $284,9003 bd3 ba2.6k sqft102 Centralia Pl NE, Poplar Grove, IL 61065For SaleMLS ID #202604199, Rion Tovar-South. NorthWest Illinois Alliance of REALTORS®
