Offers due 7/11/26 @ 10AM. Welcome home to this charming two-story residence nestled in the highly desirable Southwoods subdivision. Offering 4 spacious bedrooms, 2 full baths, and 1 half bath, this well-maintained home blends timeless character with comfortable living spaces throughout. The inviting main level features a formal living room with plantation shutters, elegant formal dining room with wood floors and gorgeous chandelier, and a warm hearth room highlighted by a brick fireplace with gas logs, custom wood mantel, built-ins, exposed wood beam ceiling, and direct access to the backyard. The spacious kitchen is designed for everyday living and entertaining, boasting hardwood floors, abundant of custom cabinetry, built-in desk, coffee bar, pantry, ceramic tile backsplash, hard-surface countertops, GE Profile stainless steel appliances, built-in oven and microwave, and a 5-burner gas cooktop. Upstairs, the generous primary suite offers a wall of windows, walk-in closet, and private bath with double vanity, soaking tub, and walk-in tile shower. Three additional bedrooms provide ample closet space, including a large walk-in closet with expanded storage in the fourth bedroom. The finished lower level adds exceptional versatility with a spacious family room featuring a wood-burning stove, built-ins, and a dedicated bonus room, ideal for a home office, hobby space, or study area. Don't miss the new hot water heater!! Enjoy outdoor living on the concrete patio overlooking a beautifully treed backyard lined with privacy shrubs for a peaceful retreat. Conveniently located near shopping, dining, parks, and award-winning schools, this Southwoods gem is ready to welcome its next owner.
Show for backups
$450,000
7930 W 117th St, Overland Park, KS 66210
4beds
3,233sqft
:
Get pre-qualified$2,929/mo
Single Family Residence
Built in 1985
0.25 Acres Lot
$-- Zestimate®
$139/sqft
$-- HOA
What's special
- 16 days |
- 2,610 |
- 125 |
Zillow last checked:
Listing updated:
Listed by:
Lindsay Sierens Schulze 913-485-7211,
ReeceNichols - Leawood,
KBT Leawood Team 913-239-2069,
ReeceNichols - Leawood
Source: Heartland MLS as distributed by MLS GRID,MLS#: 2627196
Facts & features
Interior
Bedrooms & bathrooms
- Bedrooms: 4
- Bathrooms: 3
- Full bathrooms: 2
- 1/2 bathrooms: 1
Primary bedroom
- Features: Carpet
- Level: Upper
- Dimensions: 13 x 15
Bedroom 2
- Features: Carpet
- Level: Upper
- Dimensions: 13 x 9
Bedroom 3
- Features: Carpet, Walk-In Closet(s)
- Level: Upper
- Dimensions: 11 x 10
Bedroom 4
- Features: Carpet, Walk-In Closet(s)
- Level: Upper
- Dimensions: 12 x 16
Primary bathroom
- Features: Double Vanity, Separate Shower And Tub, Walk-In Closet(s)
- Level: Upper
- Dimensions: 12 x 10
Bathroom 2
- Features: Ceramic Tiles, Shower Over Tub, Solid Surface Counter
- Level: Upper
- Dimensions: 11 x 4
Bonus room
- Features: Built-in Features
- Level: Lower
- Dimensions: 15 x 8
Dining room
- Features: Wood Floor
- Level: Main
- Dimensions: 11 x 9
Other
- Features: Built-in Features, Carpet, Fireplace
- Level: Lower
- Dimensions: 25 x 17
Family room
- Features: Built-in Features, Carpet, Fireplace, Wood Floor
- Level: Main
- Dimensions: 19 x 12
Half bath
- Features: Solid Surface Counter, Wood Floor
- Level: Main
- Dimensions: 3 x 9
Kitchen
- Features: Built-in Features, Pantry, Solid Surface Counter, Wood Floor
- Level: Main
- Dimensions: 15 x 19
Laundry
- Level: Main
- Dimensions: 4 x 8
Sitting room
- Features: Carpet
- Level: Main
- Dimensions: 11 x 9
Heating
- Forced Air, Wood Stove
Cooling
- Electric
Appliances
- Included: Dishwasher, Disposal, Dryer, Microwave, Refrigerator, Built-In Oven, Gas Range, Stainless Steel Appliance(s), Washer
- Laundry: Laundry Closet, Off The Kitchen
Features
- Pantry, Stained Cabinets, Walk-In Closet(s)
- Flooring: Carpet, Parquet, Tile, Wood
- Windows: Thermal Windows
- Basement: Egress Window(s),Finished,Other
- Number of fireplaces: 2
- Fireplace features: Family Room, Gas, Recreation Room, Wood Burning
Interior area
- Total structure area: 3,233
- Total interior livable area: 3,233 sqft
- Finished area above ground: 2,201
- Finished area below ground: 1,032
Property
Parking
- Total spaces: 2
- Parking features: Attached, Garage Faces Front
- Attached garage spaces: 2
Features
- Patio & porch: Patio
Lot
- Size: 0.25 Acres
Details
- Parcel number: NP809000050003
Construction
Type & style
- Home type: SingleFamily
- Architectural style: Traditional
- Property subtype: Single Family Residence
Materials
- Board & Batten Siding, Frame
- Roof: Composition
Condition
- Year built: 1985
Utilities & green energy
- Sewer: Public Sewer
- Water: Public
Community & HOA
Community
- Security: Smoke Detector(s)
- Subdivision: South Woods
HOA
- Has HOA: Yes
Location
- Region: Overland Park
Financial & listing details
- Price per square foot: $139/sqft
- Tax assessed value: $431,000
- Annual tax amount: $5,046
- Date on market: 7/9/2026
- Listing terms: Cash,Conventional
- Ownership: Private
- Road surface type: Paved
Estimated market value
Not available
Estimated sales range
Not available
Not available
Price history
| Date | Event | Price |
|---|---|---|
| 7/12/2026 | Contingent | $450,000$139/sqft |
Source:  Heartland MLS as distributed by MLS GRID #2627196 Report a problem Heartland MLS as distributed by MLS GRID #2627196 Report a problem | ||
| 7/9/2026 | Listed for sale | $450,000$139/sqft |
Source: Heartland MLS as distributed by MLS GRID #2627196 Report a problem | ||
Public tax history
| Year | Property taxes | Tax assessment |
|---|---|---|
| 2025 | $5,046 +7.7% | $49,565 +7.8% |
| 2024 | $4,684 +1.2% | $45,977 +3.3% |
| 2023 | $4,628 +15% | $44,528 +16.9% |
| 2022 | $4,025 | $38,088 +4% |
| 2021 | -- | $36,627 0% |
| 2020 | $4,119 | $36,639 +4.6% |
| 2019 | -- | $35,029 +8.7% |
| 2018 | -- | $32,235 +9.6% |
| 2017 | $3,506 +7% | $29,417 +7.1% |
| 2016 | $3,276 +2% | $27,474 +2.4% |
| 2015 | $3,212 +4.4% | $26,841 +6.2% |
| 2013 | $3,077 +2.1% | $25,277 +1.6% |
| 2012 | $3,014 +5.5% | $24,875 -1.4% |
| 2010 | $2,858 +5.6% | $25,220 |
| 2009 | $2,706 -4.9% | $25,220 -3.4% |
| 2008 | $2,844 +2.8% | $26,105 +0.4% |
| 2007 | $2,768 +7.2% | $26,002 +3.8% |
| 2006 | $2,582 | $25,059 +1.1% |
| 2005 | -- | $24,794 |
Find assessor info on the county website
Monthly payment
Est. payment
Payment breakdown
Explore the cost of this home by adjusting the details. Changes won't be saved.Climate risks
Neighborhood: 66210
Nearby schools
GreatSchools rating
- 8/10Valley Park Elementary SchoolGrades: K-5Distance: 1.4 mi
- 8/10Overland Trail Middle SchoolGrades: 6-8Distance: 2.5 mi
- 9/10Blue Valley North High SchoolGrades: 9-12Distance: 1.2 mi
Schools provided by the listing agent
- Elementary: Valley Park
- Middle: Overland Trail
- High: Blue Valley North
Source: Heartland MLS as distributed by MLS GRID. This data may not be complete. We recommend contacting the local school district to confirm school assignments for this home.
- $478,9004 bd2 ba2.2k sqft7934 W 117th St, Overland Park, KS 66210Off Market
- $583,5004 bd2 ba2.3k sqft7904 W 117th St, Overland Park, KS 66210Off Market
- $530,2004 bd3 ba2.8k sqft7911 W 116th Ter, Overland Park, KS 66210Off Market
- $476,2004 bd2 ba2.1k sqft7907 W 116th Ter, Overland Park, KS 66210Off Market
- $559,6004 bd3 ba3.4k sqft11701 Craig St, Overland Park, KS 66210Off Market
- $536,4004 bd3 ba3.1k sqft7915 W 116th Ter, Overland Park, KS 66210Off Market
- $604,2005 bd5 ba3.8k sqft8000 W 117th St, Overland Park, KS 66210Off Market
- $537,9004 bd3 ba2.5k sqft7900 W 117th St, Overland Park, KS 66210Off Market
A local agent can set up tours, give advice and negotiate with sellers.
Similar homes
- $579,0004 bd4 ba3.7k sqft8408 W 115th St, Overland Park, KS 66210For Sale
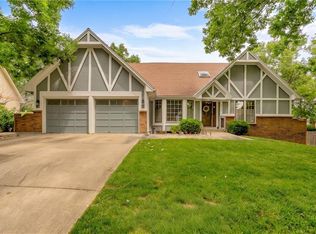 MLS ID #2627766, The Collective Team, Compass Realty Group. Heartland MLS as distributed by MLS GRID
 - $429,9504 bd3 ba2k sqft11629 Bond St, Overland Park, KS 66210For Sale
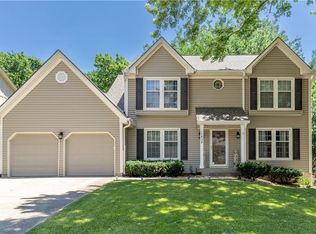 MLS ID #2626086, Karen L. Gilliland, House of Real Estate, LLC. Heartland MLS as distributed by MLS GRID
 - $485,0004 bd5 ba2.9k sqft804 Tam O Shanter Dr, Kansas City, MO 64145For Sale
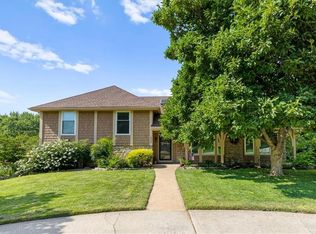 MLS ID #2631879, Wes Shields, Platinum Realty LLC. Heartland MLS as distributed by MLS GRID
 - $450,0003 bd3 ba2.1k sqft9726 Reeder St, Overland Park, KS 66214For Sale
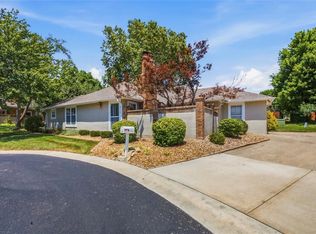 MLS ID #2630524, Louise Mankameyer, Weichert, Realtors Welch & Co.. Heartland MLS as distributed by MLS GRID
 - $499,0004 bd3 ba2.5k sqft12814 Bond St, Overland Park, KS 66213For SaleMLS ID #2628004, Yes to the Address KC Team, Platinum Realty LLC. Heartland MLS as distributed by MLS GRID
- $489,0004 bd3 ba3k sqft13113 W 131st St, Overland Park, KS 66213For SaleMLS ID #2629791, Deanna Porterfield, ReeceNichols- Leawood Town Center. Heartland MLS as distributed by MLS GRID
- $475,0004 bd3 ba3.2k sqft14130 W 113th Ter, Olathe, KS 66215For SaleMLS ID #2626857, Becky Potter, ReeceNichols - Overland Park. Heartland MLS as distributed by MLS GRID
- $544,5004 bd4 ba3.4k sqft12443 Benson St, Overland Park, KS 66213For SaleMLS ID #2621938, Rose Freeman-Krell, Keller Williams Realty Partners Inc.. Heartland MLS as distributed by MLS GRID
- $537,5004 bd3 ba3.3k sqft8910 W 132nd Ter, Overland Park, KS 66213For SaleMLS ID #2627963, Skyler Taylor, Essential One RE Services Inc. Heartland MLS as distributed by MLS GRID
- $499,0004 bd4 ba2.5k sqft12707 W 122nd St, Overland Park, KS 66213For SaleMLS ID #2618321, Shelli Jaye, RE/MAX Realty Suburban Inc. Heartland MLS as distributed by MLS GRID
- $418,0004 bd3 ba1.7k sqft10560 Noland Rd, Overland Park, KS 66215For SaleMLS ID #2612411, Erin Curry, Engel & Volkers Kansas City. Heartland MLS as distributed by MLS GRID
- $450,0004 bd4 ba2.4k sqft6925 Caenen Ave, Shawnee, KS 66216For SaleMLS ID #2622200, Teresa Hoffman, Keller Williams Realty Partners Inc.. Heartland MLS as distributed by MLS GRID
- $469,9604 bd4 ba3k sqft8442 Lakeview Ave, Lenexa, KS 66219For SaleMLS ID #2630172, Brent Sledd, Weichert, Realtors Welch & Co.. Heartland MLS as distributed by MLS GRID
- $495,0004 bd3 ba3k sqft15249 W 139th Ter, Olathe, KS 66062For SaleMLS ID #2630354, Susan Wiley, KW Diamond Partners. Heartland MLS as distributed by MLS GRID
- $615,0004 bd5 ba3.8k sqft13001 Hemlock St, Overland Park, KS 66213For SaleMLS ID #2627887, Kathy O'Grady, Kansas City Regional Homes Inc. Heartland MLS as distributed by MLS GRID
- $495,0004 bd4 ba2.9k sqft7905 Mullen Rd, Lenexa, KS 66215For SaleMLS ID #2625822, Kristin Malfer, Compass Realty Group. Heartland MLS as distributed by MLS GRID
- $515,9005 bd4 ba3.2k sqft1109 W 120th Ter, Kansas City, MO 64145For SaleMLS ID #2628192, Rose Freeman-Krell, Keller Williams Realty Partners Inc.. Heartland MLS as distributed by MLS GRID
- $500,0004 bd5 ba3.5k sqft8336 Rosehill Rd, Lenexa, KS 66215For SaleMLS ID #2628888, Sherry Timbrook, BHG Kansas City Homes. Heartland MLS as distributed by MLS GRID
- $325,0003 bd4 ba1.7k sqft10569 Century Ln, Overland Park, KS 66215For SaleMLS ID #2626679, Taylor Made Team, KW KANSAS CITY METRO. Heartland MLS as distributed by MLS GRID
- $449,5004 bd2 ba1.9k sqft7317 Wyoming St, Kansas City, MO 64114For SaleMLS ID #2629793, Rhonda Davis, Murrell Homes Real Estate Grp. Heartland MLS as distributed by MLS GRID
