Welcome home to this beautifully upgraded 4-bedroom property that offers the perfect blend of comfort, functionality, and space for today's lifestyle. One of its standout features is the fully finished, insulated detached office located in the backyard, ideal as a home office, craft room, she shed, workout space, or kids' playroom. Designed with entertaining in mind, the home features a spacious open concept family room that flows seamlessly into the kitchen, creating the perfect gathering space for family and friends. The private primary suite is a true retreat, complete with separate his-and-hers walk-in closets. Step outside to enjoy the covered patio and beautifully finished paver patio, providing the perfect setting for outdoor dining and relaxing. The generous side yard includes RV parking with plenty of room for your RV, boat, trailer, or other recreational toys. Additional updates, including a newer furnace and air conditioning system, make this home truly move in ready. With thoughtful upgrades throughout and versatile living spaces both inside and out, this is a home you won't want to miss!
Active under contract-no show
$620,000
7931 Zinfandel Dr, Reno, NV 89506
4beds
2,313sqft
Single Family Residence
Built in 1998
9,583 Square Feet Lot
$606,000 Zestimate®
$268/sqft
$-- HOA
What's special
Beautifully finished paver patioCovered patioGenerous side yardPrivate primary suiteSeparate his-and-hers walk-in closetsThoughtful upgrades throughout
- 104 days
- 77
- 1
Likely to sell faster than
Zillow last checked:
Listing updated:
Listed by:
Johanna Summersett S.190148 410-695-4547,
BHG Drakulich Realty
Source: NNRMLS,MLS#: 260008822
Facts & features
Interior
Bedrooms & bathrooms
- Bedrooms: 4
- Bathrooms: 2
- Full bathrooms: 2
Heating
- Forced Air, Natural Gas
Cooling
- Central Air
Appliances
- Included: Dishwasher, Disposal, Gas Range, Microwave, Refrigerator
- Laundry: Cabinets, Laundry Room, Shelves
Features
- Ceiling Fan(s), High Ceilings, Pantry, Master Downstairs, Smart Thermostat, Walk-In Closet(s)
- Flooring: Carpet, Ceramic Tile, Laminate
- Windows: Blinds, Double Pane Windows, Drapes, Rods, Vinyl Frames
- Has fireplace: No
- Common walls with other units/homes: No Common Walls
Interior area
- Total structure area: 2,313
- Total interior livable area: 2,313 sqft
Property
Parking
- Total spaces: 2
- Parking features: Attached, Garage, Garage Door Opener, RV Access/Parking
- Attached garage spaces: 2
Features
- Levels: One
- Stories: 1
- Patio & porch: Covered, Patio
- Exterior features: None
- Spa features: None
- Fencing: Back Yard,Full
- Has view: Yes
- View description: Mountain(s), Peek, Trees/Woods
Lot
- Size: 9,583 Square Feet
- Features: Landscaped, Level, Sprinklers In Front, Sprinklers In Rear
Details
- Additional structures: Shed(s)
- Parcel number: 57003204
- Zoning: Sf8
Construction
Type & style
- Home type: SingleFamily
- Property subtype: Single Family Residence
Materials
- Foundation: Crawl Space
- Roof: Composition,Pitched,Shingle
Condition
- New construction: No
- Year built: 1998
Utilities & green energy
- Sewer: Public Sewer
- Water: Public
- Utilities for property: Cable Available, Electricity Connected, Internet Available, Natural Gas Connected, Sewer Connected, Water Connected, Cellular Coverage, Water Meter Installed
Community & HOA
Community
- Security: Keyless Entry, Security System Owned, Smoke Detector(s)
- Subdivision: Peavine Heights 1
HOA
- Has HOA: No
Location
- Region: Reno
Financial & listing details
- Price per square foot: $268/sqft
- Tax assessed value: $332,807
- Annual tax amount: $3,096
- Date on market: 7/10/2026
- Cumulative days on market: 105 days
- Listing terms: 1031 Exchange,Cash,Conventional,FHA,VA Loan
Estimated market value
$606,000
$576,000 - $636,000
$2,877/mo
Price history
| Date | Event | Price |
|---|---|---|
| 9/11/2026 | Contingent | $620,000$268/sqft |
Source:  NNRMLS #260008822 Report a problem NNRMLS #260008822 Report a problem | ||
| 7/10/2026 | Listed for sale | $620,000+6%$268/sqft |
Source: NNRMLS #260008822 Report a problem | ||
| 11/9/2023 | Sold | $585,000$253/sqft |
Source: NNRMLS #230008788 Report a problem | ||
| 10/15/2023 | Pending sale | $585,000$253/sqft |
Source: NNRMLS #230008788 Report a problem | ||
| 10/5/2023 | Price change | $585,000-2.3%$253/sqft |
Source: NNRMLS #230008788 Report a problem | ||
| 9/6/2023 | Price change | $599,000-2.6%$259/sqft |
Source: NNRMLS #230008788 Report a problem | ||
| 8/3/2023 | Listed for sale | $615,000+7.3%$266/sqft |
Source: NNRMLS #230008788 Report a problem | ||
| 11/30/2021 | Sold | $573,000+0.2%$248/sqft |
Source: Public Record Report a problem | ||
| 11/7/2021 | Pending sale | $572,000$247/sqft |
Source: NNRMLS #210015636 Report a problem | ||
| 10/16/2021 | Listed for sale | $572,000+72.3%$247/sqft |
Source: NNRMLS #210015636 Report a problem | ||
| 5/9/2005 | Sold | $332,000+129.8%$144/sqft |
Source: Public Record Report a problem | ||
| 12/3/1998 | Sold | $144,500$62/sqft |
Source: Public Record Report a problem | ||
Public tax history
| Year | Property taxes | Tax assessment |
|---|---|---|
| 2026 | $3,097 +8.1% | $116,482 +3.4% |
| 2025 | $2,866 +8% | $112,693 -0.6% |
| 2024 | $2,654 +3% | $113,396 +2.4% |
| 2023 | $2,577 +2.9% | $110,733 +23.9% |
| 2022 | $2,503 +3.1% | $89,394 +3.7% |
| 2021 | $2,429 +3% | $86,234 +3.3% |
| 2020 | $2,358 -2.9% | $83,490 |
| 2019 | $2,429 +3% | $83,490 +9.3% |
| 2018 | $2,358 +8.8% | $76,404 +0% |
| 2017 | $2,167 | $76,369 +1.7% |
| 2016 | $2,167 | $75,096 +2.3% |
| 2015 | $2,167 +3.2% | $73,440 +5.8% |
| 2014 | $2,100 | $69,437 +24.9% |
| 2013 | $2,100 | $55,577 |
| 2012 | -- | $55,577 -11.6% |
| 2011 | -- | $62,844 |
| 2010 | -- | $62,844 +2.2% |
| 2009 | -- | $61,473 -4% |
| 2008 | -- | $64,035 -17.7% |
| 2007 | -- | $77,814 +28.8% |
| 2006 | -- | $60,404 +11.1% |
| 2005 | -- | $54,370 +3.5% |
| 2004 | -- | $52,518 +0.9% |
| 2003 | -- | $52,030 +5.3% |
| 2002 | -- | $49,411 |
| 2001 | -- | $49,411 |
Find assessor info on the county website
Monthly payment
Est. payment
Payment breakdown
Explore the cost of this home by adjusting the details. Changes won't be saved.Climate risks
Neighborhood: Raleigh Heights
Nearby schools
Schools provided by the listing agent
- Elementary: Smith
- Middle: OBrien
- High: North Valleys
Source: NNRMLS. This data may not be complete. We recommend contacting the local school district to confirm school assignments for this home.
Similar homes
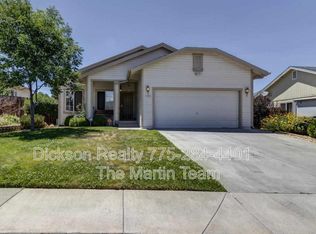
- $535,0004 bd3 ba2.2k sqft9045 Andraste Way, Reno, NV 89506Active

 MLS ID #260012878, Stacie Hartze, Chase International-Damonte. NNRMLS
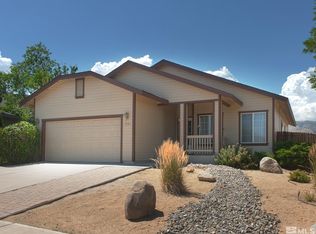
 - $540,0004 bd2 ba1.9k sqft9090 Convair Way, Reno, NV 89506Active
 MLS ID #260011420, Cheryl Largen, Ferrari-Lund Real Estate Reno. NNRMLS
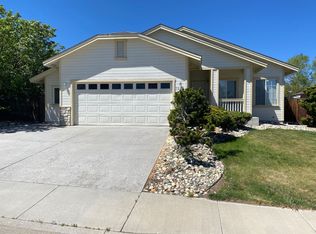
 - $579,9003 bd2 ba1.4k sqft10605 Bighorn Dr, Reno, NV 89508Active
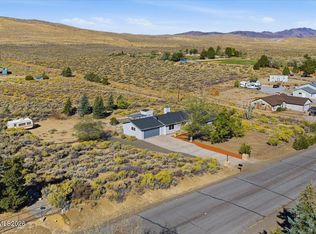 MLS ID #260013293, Rob Simpson, BHG Drakulich Realty. NNRMLS
 - $538,0003 bd3 ba1.4k sqft11725 Oregon Blvd, Reno, NV 89506Active
 MLS ID #260009718, Brian Kuykendall, Keller Williams Group One Inc.. NNRMLS
 - $584,0003 bd2 ba1.5k sqft3281 Platte River Ct, Reno, NV 89503ActiveMLS ID #260007588, Rob Simpson, BHG Drakulich Realty. NNRMLS
- $690,0004 bd3 ba1.8k sqft2954 Glenview Dr, Reno, NV 89503ActiveMLS ID #260011521, Tawny Garrick, Sierra Sotheby's International. NNRMLS
- $659,9004 bd2 ba2.1k sqft7400 Lacerta Dr, Sparks, NV 89436ActiveMLS ID #260013311, Heath Montgomery, Keller Williams Group One Inc.. NNRMLS
- $555,0003 bd3 ba1.8k sqft3545 Buckhorn Way, Reno, NV 89503ActiveMLS ID #260011548, Johanna Summersett, BHG Drakulich Realty. NNRMLS
- $625,0003 bd2 ba1.9k sqft7035 Cinnamon Dr, Sparks, NV 89436ActiveMLS ID #260013207, Pauline Oille, LPT Realty, LLC. NNRMLS
- $650,0003 bd2 ba2.3k sqft10400 Adobe Dr, Reno, NV 89508ActiveMLS ID #260007723, Leslie Henderson, Call It Closed International Realty. NNRMLS
- $760,0004 bd3 ba2.3k sqft866 N University Park Loop, Reno, NV 89512ActiveMLS ID #260011150, Tyler Cornu, Real Broker LLC. NNRMLS
- $555,3794 bd2 ba2.3k sqft21009 Nine Mile Ct, Reno, NV 89508ActiveMLS ID #260010245, Sheena Brooks, Real Broker LLC. NNRMLS
- $649,9004 bd3 ba2.5k sqft865 Francesca Way, Sparks, NV 89436ActiveMLS ID #260012735, Fionn Lee Whittemore, eXp Realty. NNRMLS
- $629,9003 bd3 ba2.2k sqft578 Carson Pass Ct, Sparks, NV 89436ActiveMLS ID #260009916, Steven Anderson, Keller Williams Group One Inc.. NNRMLS
- $597,0003 bd2 ba1.9k sqft7495 Ash Peak Dr, Sparks, NV 89436ActiveMLS ID #260009469, Chante Hargrove, RE/MAX Professionals-Reno. NNRMLS
- $585,0003 bd3 ba1.9k sqft231 Gardner St, Reno, NV 89503ActiveMLS ID #260006788, Katrina Karasawa, RE/MAX Professionals-Reno. NNRMLS
- $610,0004 bd3 ba2.3k sqft1377 Full Moon Way, Sparks, NV 89436ActiveMLS ID #260010059, Nash Connolly Group, RE/MAX Professionals-Sparks. NNRMLS
- $635,0004 bd3 ba2.8k sqft6174 Red Sun Dr, Sparks, NV 89436ActiveMLS ID #260008406, Anna Pisarski, LPT Realty, LLC. NNRMLS
- $625,0004 bd3 ba2.2k sqft1055 Amico Dr, Sparks, NV 89434ActiveMLS ID #260008510, Christy Klingler, Dickson Realty - Sparks. NNRMLS
- $668,2654 bd2 ba2.2k sqft7926 Del Fuego Dr, Sparks, NV 89436ActiveMLS ID #260009838, Shamen Force, Keller Williams Group One Inc.. NNRMLS
