BRAND NEW ROOF! Extremely popular Indian Model! Well kept home with 2.5 baths. A/C is 1 year old and Hotwater heater 2017. Very private lot. Athletic ctr, full fitness, spa, fitness pool, resistance pool , hot tub, indoor whirlpool, indoor racquetball courts, sauna, steam, 10 tennis courts! Enjoy 6 pickleball courts, 3 bocce courts, huge tropical social pool, full serv restaurant with indoor/outdoor dining, shows, clubs, full time pro with shop, full time social director. HOA monthly fee includes just about everything! Includes: cable tv plus HBO, hi speed wi-fi/internet, full house security alarm, monitored, outside painting of the home, pressure cleaning of the roof, irrigation system, lawn and shrub maintenance too! Also included is a $400 yearly credit on restaurant cards
Accepting backups
$450,000
7932 Seagrape Shores Drive, Lake Worth, FL 33467
3beds
2,347sqft
:
Get pre-qualified$3,731/mo
Single Family Residence
Built in 2004
5,521 Square Feet Lot
$439,000 Zestimate®
$192/sqft
$750/mo HOA
What's special
Irrigation systemLawn and shrub maintenanceVery private lot
- 312 days |
- 31 |
- 0 |
Zillow last checked:
Listing updated:
Listed by:
Debra Simon Debrarealty@gmail.com,
The Keyes Company
Source: BeachesMLS,MLS#: R11128964 Originating MLS: BeachesMLS
Originating MLS: BeachesMLSFacts & features
Interior
Bedrooms & bathrooms
- Bedrooms: 3
- Bathrooms: 3
- Full bathrooms: 2
- 1/2 bathrooms: 1
- Main level bathrooms: 3
- Main level bedrooms: 3
Primary bedroom
- Level: Main
- Area: 226.8
- Dimensions: 14 X 16.2
Bedroom 2
- Level: Main
- Area: 156
- Dimensions: 12 X 13
Bedroom 3
- Level: Main
- Area: 132
- Dimensions: 12 X 11
Dining room
- Level: Main
- Area: 140
- Dimensions: 10 X 14
Family room
- Level: Main
- Area: 325.36
- Dimensions: 16.6 X 19.6
Kitchen
- Level: Main
- Area: 134.4
- Dimensions: 12 X 11.2
Living room
- Level: Main
- Area: 221.2
- Dimensions: 15.8 X 14
Other
- Description: cafe area in kitchen
- Level: Main
- Area: 100
- Dimensions: 10 X 10
Heating
- Central, Electric
Cooling
- Central Air, Electric
Appliances
- Included: Dryer, Dishwasher, Electric Range, Electric Water Heater, Disposal, Microwave, Refrigerator, Water Heater, Washer
- Laundry: Inside
Features
- Breakfast Bar, Breakfast Area, Bathtub, Dining Area, Separate/Formal Dining Room, Dual Sinks, Entrance Foyer, Eat-in Kitchen, Garden Tub/Roman Tub, High Ceilings, Kitchen Island, Kitchen/Dining Combo, Pantry, Sitting Area in Primary, Split Bedrooms, Soaking Tub, Separate Shower, Walk-In Closet(s)
- Flooring: Carpet, Laminate
- Windows: Blinds, Bay Window(s), Sliding
Interior area
- Total structure area: 3,030
- Total interior livable area: 2,347 sqft
Video & virtual tour
Property
Parking
- Total spaces: 2
- Parking features: Attached, Driveway, Garage, Garage Door Opener
- Attached garage spaces: 2
- Has uncovered spaces: Yes
Features
- Levels: Multi/Split,One
- Stories: 1
- Patio & porch: Patio, Screened
- Exterior features: Outdoor Living Area
- Pool features: Association
- Has view: Yes
- View description: Garden
- Waterfront features: None
Lot
- Size: 5,521 Square Feet
- Features: < 1/4 Acre
Details
- Parcel number: 00424508070004750
- Zoning: PUD
Construction
Type & style
- Home type: SingleFamily
- Architectural style: Ranch
- Property subtype: Single Family Residence
Materials
- Block
- Roof: Concrete,Spanish Tile,Tile
Condition
- Resale
- New construction: No
- Year built: 2004
Details
- Builder name: GL Homes
Utilities & green energy
- Electric: 3 Phase
- Sewer: Public Sewer
- Water: Public
- Utilities for property: Cable Available, Sewer Available, Water Available
Community & HOA
Community
- Features: Home Owners Association, Gated, Property Manager On-Site
- Security: Security System Owned, Gated with Guard, Gated Community, Smoke Detector(s), Security Guard
- Senior community: Yes
- Subdivision: VALENCIA SHORES
HOA
- Has HOA: Yes
- Amenities included: Basketball Court, Bocce Court, Billiard Room, Clubhouse, Fitness Center, Management, Playground, Pickleball, Pool, Restaurant, Sauna, Spa/Hot Tub, Tennis Court(s), Trail(s)
- Services included: Common Areas, Maintenance Grounds, Recreation Facilities, Security, Internet
- HOA fee: $750 monthly
Location
- Region: Lake Worth
Financial & listing details
- Price per square foot: $192/sqft
- Tax assessed value: $451,447
- Annual tax amount: $3,095
- Date on market: 10/2/2025
- Cumulative days on market: 262 days
- Listing terms: Cash,Conventional
Estimated market value
$439,000
$417,000 - $461,000
$3,682/mo
Price history
| Date | Event | Price |
|---|---|---|
| 4/7/2026 | Price change | $450,000-10%$192/sqft |
Source:  BeachesMLS #R11128964 Report a problem BeachesMLS #R11128964 Report a problem | ||
| 3/11/2026 | Price change | $499,900-4.8%$213/sqft |
Source: BeachesMLS #R11128964 Report a problem | ||
| 10/17/2025 | Price change | $525,000-4.4%$224/sqft |
Source: BeachesMLS #RX-11128964 Report a problem | ||
| 10/2/2025 | Listed for sale | $549,000+50.4%$234/sqft |
Source: BeachesMLS #RX-11128964 Report a problem | ||
| 10/21/2016 | Sold | $365,000-2.7%$156/sqft |
Source: Public Record Report a problem | ||
| 5/28/2016 | Price change | $375,000-6.3%$160/sqft |
Source: RE/MAX Advantage Plus/Boynton Beach #RX-10211492 Report a problem | ||
| 4/27/2016 | Price change | $400,000-2.2%$170/sqft |
Source: RE/MAX Advantage Plus/Boynton Beach #RX-10211492 Report a problem | ||
| 3/9/2016 | Price change | $409,000-2.6%$174/sqft |
Source: RE/MAX Advantage Plus/Boynton Beach #RX-10211492 Report a problem | ||
| 2/26/2016 | Listed for sale | $420,000$179/sqft |
Source: RE/MAX Advantage Plus/Boynton Beach #RX-10211492 Report a problem | ||
Public tax history
| Year | Property taxes | Tax assessment |
|---|---|---|
| 2025 | $3,199 +3.4% | $214,072 +2.9% |
| 2024 | $3,095 +3% | $208,039 +3% |
| 2023 | $3,006 -1.2% | $201,980 +3% |
| 2022 | $3,042 +1% | $196,097 +3% |
| 2021 | $3,012 +0.9% | $190,385 +1.4% |
| 2020 | $2,984 +1.3% | $187,756 +2.3% |
| 2019 | $2,944 | $183,535 +1.9% |
| 2018 | $2,944 +5.3% | $180,113 +2.1% |
| 2017 | $2,797 +1.9% | $176,408 -49.2% |
| 2016 | $2,745 -58.7% | $347,391 +10% |
| 2015 | $6,639 +13.4% | $315,810 +10% |
| 2014 | $5,857 +11% | $287,100 +10% |
| 2013 | $5,278 -1.7% | $261,000 |
| 2012 | $5,371 +7% | $261,000 -5.8% |
| 2011 | $5,017 +0.4% | $277,095 +1.5% |
| 2010 | $5,000 +4.1% | $273,000 |
| 2009 | $4,803 +3.4% | $273,000 -7% |
| 2008 | $4,644 -0.2% | $293,605 +3% |
| 2007 | $4,652 -6% | $285,053 +2.5% |
| 2006 | $4,948 | $278,100 +3% |
| 2005 | -- | $270,000 +487% |
| 2004 | $477 +1344.1% | $46,000 +109.1% |
| 2003 | $33 | $22,000 |
Find assessor info on the county website
Monthly payment
Est. payment
Payment breakdown
Explore the cost of this home by adjusting the details. Changes won't be saved.Climate risks
Neighborhood: 33467
Nearby schools
GreatSchools rating
- 9/10Manatee Elementary SchoolGrades: PK-5Distance: 1.7 mi
- 9/10Christa Mcauliffe Middle SchoolGrades: 6-8Distance: 1.8 mi
- 6/10Park Vista Community High SchoolGrades: 9-12Distance: 1.9 mi
- $512,6003 bd2 ba2k sqft7924 Seagrape Shores Dr, Lake Worth, FL 33467Off Market
- $315,0003 bd2 ba1.8k sqft7916 Seagrape Shores Dr, Lake Worth, FL 33467Sold
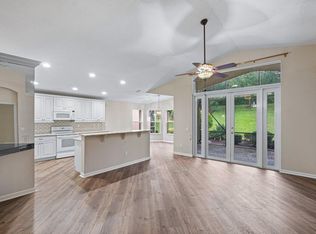
- $560,6003 bd2 ba2.1k sqft7940 Seagrape Shores Dr, Lake Worth, FL 33467Off Market
- $528,0003 bd2 ba2.3k sqft7925 Seagrape Shores Dr, Lake Worth, FL 33467Off Market
- $492,4003 bd2 ba2.2k sqft7933 Seagrape Shores Dr, Lake Worth, FL 33467Off Market
- $535,0003 bd3 ba2.3k sqft7908 Seagrape Shores Dr, Lake Worth, FL 33467Sold
- $562,9003 bd2 ba2.1k sqft7917 Seagrape Shores Dr, Lake Worth, FL 33467Off Market
- $510,1003 bd2 ba2k sqft7941 Seagrape Shores Dr, Lake Worth, FL 33467Off Market
A local agent can set up tours, give advice and negotiate with sellers.
A local lender can help you make sure your offer is ready when you are.
Similar homes
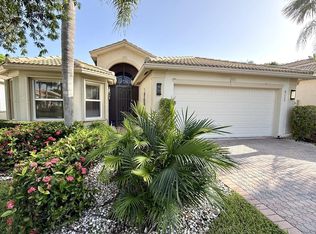
- $445,0003 bd2 ba1.8k sqft8135 Playa Del Sur Boulevard, Lake Worth, FL 33467For Sale
 MLS ID #B26050794, Stefanie L Cohen, Coldwell Banker Realty. BeachesMLS
 - $473,4113 bd3 ba2.1k sqft8200 Playa Del Sur Boulevard, Lake Worth, FL 33467For Sale
 MLS ID #R10975326, Debra Simon, The Keyes Company. BeachesMLS
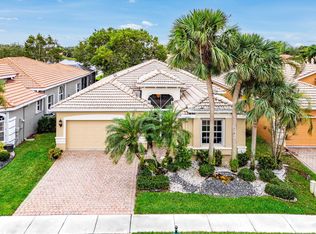
 - $480,0003 bd3 ba2.2k sqft8688 VIA AVELLINO, Lake Worth, FL 33467For Sale
 MLS ID #B26056238, Lisa Elaine Weidner, Continental Properties, Inc.. BeachesMLS
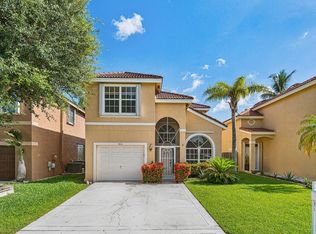
 - $526,9003 bd3 ba1.8k sqft7835 Springfield Lake Drive, Lake Worth, FL 33467For Sale
 MLS ID #B26050481, Rebecca Shelton, Core Realty Company LLC. BeachesMLS
 - $470,0003 bd2 ba1.5k sqft8046 Florenza Drive, Boynton Beach, FL 33472For SaleMLS ID #B26048335, Annamarie Cutburth, LoKation. BeachesMLS
- $525,0004 bd3 ba2.1k sqft8294 Duomo Circle, Boynton Beach, FL 33472For SaleMLS ID #B26047321, Debra Simon, The Keyes Company. BeachesMLS
- $675,0004 bd3 ba2.6k sqft7558 Tarpon Cove Circle, Lake Worth, FL 33467For SaleMLS ID #B26039168, Daniel Rusu, LoKation. BeachesMLS
- $419,0003 bd2 ba1.8k sqft8540 Cypress Glen Court, Lake Worth, FL 33467For SaleMLS ID #B26034480, Kathie B Kime, Palm Beach Real Estate Team Inc. BeachesMLS
- $469,0003 bd2 ba2k sqft4786 Sextant Circle, Boynton Beach, FL 33436For SaleMLS ID #B26061402, Bonnie N Rawitz, Luxury Partners Realty. BeachesMLS
- $425,0002 bd2 ba1.5k sqft6179 Bear Creek Court, Lake Worth, FL 33467For SaleMLS ID #R11160532, Leanne M Horansky, The Keyes Company. BeachesMLS
- $499,0002 bd2 ba2.1k sqft8901 Agliana Circle, Boynton Beach, FL 33472For SaleMLS ID #B26017856, Leslie Calvagne, LPT Realty, LLC. BeachesMLS
- $535,0004 bd3 ba2k sqft5120 Crescent Moon Drive, Greenacres, FL 33463For SaleMLS ID #B26020607, Loodmy Jacques, KW Reserve Palm Beach. BeachesMLS
- $510,0003 bd2 ba1.5k sqft7559 Savannah Lane, Lake Worth, FL 33463For SaleMLS ID #B26048547, Mahmud Rahman, Rahman Realty. BeachesMLS
- $440,0003 bd2 ba1.7k sqft(Undisclosed Address), Boynton Beach, FL 33437For SaleMLS ID #B26059612, Julie E Saxon, Lang Realty - Boynton Beach. BeachesMLS
- $450,0003 bd2 ba1.8k sqft1059 Fairfax Circle W, Boynton Beach, FL 33436For SaleMLS ID #B26040372, Travis Vuich, Compass Florida LLC. BeachesMLS
- $575,0004 bd3 ba2.2k sqft8328 GRAND MESSINA Circle, Boynton Beach, FL 33472For SaleMLS ID #B26053040, Joseph J Hillner, Guaranteed Home Sales. BeachesMLS
- $399,5993 bd2 ba1.3k sqft4952 Southard Street, Lake Worth, FL 33463For SaleMLS ID #B26055696, Jeffrey Fawcett, Posh-Lake Real Estate. BeachesMLS
- $349,0002 bd2 ba1.4k sqft8375 Logia Circle, Boynton Beach, FL 33472For SaleMLS ID #B26058489, Dana Demos, Coldwell Banker Realty. BeachesMLS
- $575,0004 bd3 ba2.3k sqft8931 Agliana Circle, Boynton Beach, FL 33472For SaleMLS ID #B26050928, Marc Orlinsky, The Keyes Company. BeachesMLS
- $449,9003 bd2 ba1.7k sqft2824 Waters Edge Circle, Greenacres, FL 33413For SaleMLS ID #F10545520, Debbie Edmond, Canvas Real Estate. BeachesMLS
