Fresh paint, refrigerated air, private courtyard, and a desirable corner lot set the stage for this well-cared-for Countrywood home. Abundant natural light fills two spacious living areas, creating an inviting layout for everyday living and entertaining. Enjoy both a formal dining room and a breakfast nook overlooking the courtyard. The kitchen offers generous counter space and storage, while the private primary suite features a soaking tub, separate shower, and walk-in closet. A secondary and third bedroom provides flexibility for a home office and guest quarters. Relax in the low-maintenance backyard, with convenient access to North Domingo Baca Park/Community Center, shopping, dining, and I-25.
Pending
$429,900
7936 Woodridge Dr NE, Albuquerque, NM 87109
3beds
2,073sqft
:
Get pre-qualified$2,889/mo
Single Family Residence
Built in 1988
5,227 Square Feet Lot
$433,700 Zestimate®
$207/sqft
$26/mo HOA
What's special
- 19 days |
- 1,059 |
- 49 |
Zillow last checked:
Listing updated:
Listed by:
Venturi Realty Group 505-448-8888,
Real Broker 505-448-8888
Source: SWMLS,MLS#: 1106996
Facts & features
Interior
Bedrooms & bathrooms
- Bedrooms: 3
- Bathrooms: 2
- Full bathrooms: 2
Primary bedroom
- Level: Main
- Area: 240
- Dimensions: 16 x 15
Kitchen
- Level: Main
- Area: 152
- Dimensions: 19 x 8
Living room
- Level: Main
- Area: 306
- Dimensions: 18 x 17
Heating
- Central, Forced Air, Natural Gas
Cooling
- Refrigerated
Appliances
- Included: Built-In Electric Range, Dryer, Dishwasher, Disposal, Microwave, Refrigerator
- Laundry: Electric Dryer Hookup
Features
- Bookcases, Breakfast Area, Ceiling Fan(s), Dressing Area, Dual Sinks, Entrance Foyer, Garden Tub/Roman Tub, High Ceilings, Living/Dining Room, Multiple Living Areas, Main Level Primary, Skylights, Separate Shower, Walk-In Closet(s)
- Flooring: Carpet, Tile
- Windows: Thermal Windows, Skylight(s)
- Has basement: No
- Number of fireplaces: 1
- Fireplace features: Glass Doors, Gas Log
Interior area
- Total structure area: 2,073
- Total interior livable area: 2,073 sqft
Property
Parking
- Total spaces: 2
- Parking features: Attached, Finished Garage, Garage, Garage Door Opener
- Attached garage spaces: 2
Features
- Levels: One
- Stories: 1
- Patio & porch: Open, Patio
- Exterior features: Courtyard, Private Yard, Sprinkler/Irrigation
- Fencing: Wall
Lot
- Size: 5,227 Square Feet
- Features: Corner Lot, Sprinklers In Rear, Lawn, Landscaped, Sprinklers Automatic
Details
- Parcel number: 101906332145211911
- Zoning description: SU-1
Construction
Type & style
- Home type: SingleFamily
- Architectural style: A-Frame,Patio Home
- Property subtype: Single Family Residence
Materials
- Frame, Stucco
- Roof: Flat,Tar/Gravel
Condition
- Resale
- New construction: No
- Year built: 1988
Details
- Builder name: Inman Homes
Utilities & green energy
- Sewer: Public Sewer
- Water: Public
- Utilities for property: Electricity Connected, Natural Gas Connected, Sewer Connected, Water Connected
Green energy
- Energy generation: None
Community & HOA
Community
- Subdivision: Countrywood Subd
HOA
- Has HOA: Yes
- Services included: Common Areas
- HOA fee: $312 annually
Location
- Region: Albuquerque
Financial & listing details
- Price per square foot: $207/sqft
- Tax assessed value: $260,286
- Annual tax amount: $3,158
- Date on market: 7/9/2026
- Cumulative days on market: 18 days
- Listing terms: Cash,Conventional,FHA,VA Loan
- Road surface type: Paved
Estimated market value
$433,700
$412,000 - $455,000
$2,426/mo
Price history
| Date | Event | Price |
|---|---|---|
| 7/13/2026 | Pending sale | $429,900$207/sqft |
Source:  SWMLS #1106996 Report a problem SWMLS #1106996 Report a problem | ||
| 7/11/2026 | Listed for sale | $429,900$207/sqft |
Source: SWMLS #1106996 Report a problem | ||
Public tax history
| Year | Property taxes | Tax assessment |
|---|---|---|
| 2025 | $3,159 -4.3% | $86,754 +3% |
| 2024 | $3,300 +1.9% | $84,227 +3% |
| 2023 | $3,238 | $81,774 +3% |
| 2022 | -- | $79,393 +3% |
| 2021 | $3,009 +1.9% | $77,081 +3% |
| 2020 | $2,953 | $74,835 +3% |
| 2019 | -- | $72,656 |
| 2018 | $2,497 -9.2% | $72,656 +3% |
| 2017 | $2,749 +6.8% | $70,540 +6.1% |
| 2016 | $2,574 -96% | $66,492 +3% |
| 2015 | $64,556 +2582.4% | $64,556 +3% |
| 2014 | $2,407 | $62,676 +3% |
| 2013 | $2,407 | $60,851 +3% |
| 2012 | -- | $59,079 +3% |
| 2011 | -- | $57,358 +3% |
| 2010 | -- | $55,688 +3% |
| 2009 | -- | $54,066 +3% |
| 2008 | -- | $52,492 +3% |
| 2007 | -- | $50,964 +3% |
| 2006 | -- | $49,479 +3% |
| 2005 | -- | $48,038 +3% |
| 2004 | -- | $46,639 0% |
| 2003 | -- | $46,640 +3% |
| 2002 | -- | $45,281 +3% |
| 2001 | -- | $43,962 -2% |
| 2000 | -- | $44,862 |
Find assessor info on the county website
Monthly payment
Est. payment
Payment breakdown
Explore the cost of this home by adjusting the details. Changes won't be saved.Climate risks
Neighborhood: Countrywood
Nearby schools
GreatSchools rating
- 10/10Dennis Chavez Elementary SchoolGrades: PK-5Distance: 0.5 mi
- 5/10Madison Middle SchoolGrades: 6-8Distance: 3.6 mi
- 7/10La Cueva High SchoolGrades: 9-12Distance: 0.8 mi
Schools provided by the listing agent
- Elementary: Dennis Chavez
- Middle: Madison
- High: La Cueva
Source: SWMLS. This data may not be complete. We recommend contacting the local school district to confirm school assignments for this home.
- $--2 bd2 ba1.7k sqft7932 Woodridge Dr NE, Albuquerque, NM 87109Sold
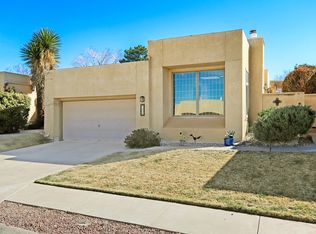
- $405,8003 bd2 ba1.9k sqft7928 Woodridge Dr NE, Albuquerque, NM 87109Off Market
- $385,2002 bd2 ba1.4k sqft7937 Woodwind Dr NE, Albuquerque, NM 87109Off Market
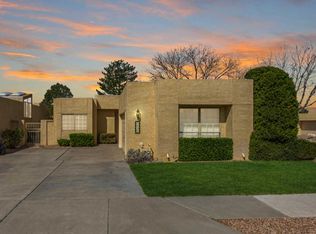
- $--2 bd2 ba1.7k sqft7933 Woodwind Dr NE, Albuquerque, NM 87109Sold
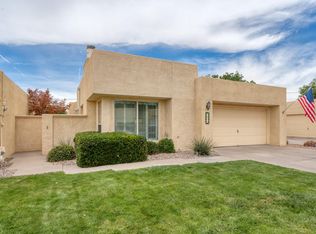
- $363,4003 bd2 ba1.5k sqft8109 Countrywood Rd NE, Albuquerque, NM 87109Off Market
- $392,8002 bd2 ba1.5k sqft8105 Countrywood Rd NE, Albuquerque, NM 87109Off Market
- $389,7002 bd2 ba1.5k sqft7924 Woodridge Dr NE, Albuquerque, NM 87109Off Market
- $400,7003 bd2 ba1.5k sqft8113 Countrywood Rd NE, Albuquerque, NM 87109Off Market
A local agent can set up tours, give advice and negotiate with sellers.
Similar homes
- $474,9994 bd3 ba2.1k sqft6720 Beck Dr NE, Albuquerque, NM 87109For Sale
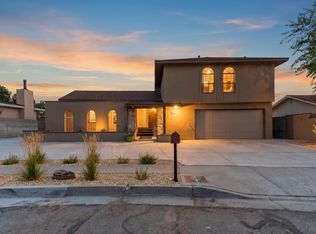 MLS ID #1107772, Vincent J Cordova, Valiant Real Estate. SWMLS
 - $439,0003 bd2 ba1.7k sqft8408 San Tesoro St NE, Albuquerque, NM 87113For Sale
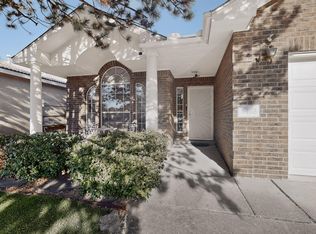 MLS ID #1100395, Valerie C Velasquez-Lazarus, Realty One of New Mexico. SWMLS
 - $389,9992 bd2 ba2k sqft6100 Rio Hondo Dr NE, Albuquerque, NM 87109For Sale
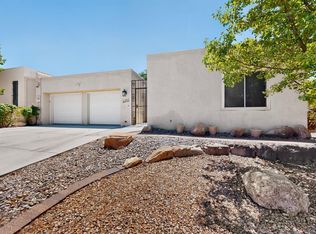 MLS ID #1106879, Joseph Giraudo, Re/Max Exclusive. SWMLS
 - $485,0003 bd3 ba2.1k sqft5821 Cubero Dr NE, Albuquerque, NM 87109For Sale
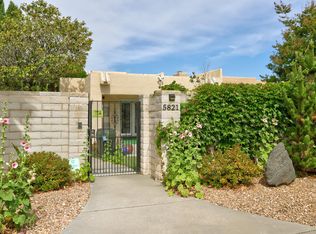 MLS ID #1104482, Jan L. DeMay, Coldwell Banker Legacy. SWMLS
 - $375,0003 bd2 ba1.6k sqft6021 Downey St NE, Albuquerque, NM 87109For SaleMLS ID #1107066, Cecilia L Chavez, Realty One of New Mexico. SWMLS
- $365,0003 bd3 ba2k sqft7904 Blue Jay Ln NE, Albuquerque, NM 87109For SaleMLS ID #1103565, Kelsey Megan Benedetto, Coldwell Banker Legacy. SWMLS
- $439,0003 bd2 ba1.7k sqft5316 Van Christopher Dr NE, Albuquerque, NM 87111For SaleMLS ID #1106196, Jill S Levin, Coldwell Banker Legacy. SWMLS
- $430,0003 bd3 ba2.2k sqft7605 Sunrose Dr NW, Albuquerque, NM 87120For SaleMLS ID #1107681, Anna Herrera, Coldwell Banker Legacy. SWMLS
- $489,0004 bd4 ba2.2k sqft8217 Northridge Ave NE, Albuquerque, NM 87109For SaleMLS ID #1106130, Ramona A Romero-Brown, Platinum Realty Group. SWMLS
- $419,9004 bd2 ba2.4k sqft4900 Northridge Pl NE, Albuquerque, NM 87111For SaleMLS ID #1105250, John C Foster, 1 Percent Lists NM Realty. SWMLS
- $400,0003 bd2 ba2.1k sqft2424 Wisconsin St NE, Albuquerque, NM 87110For SaleMLS ID #1106335, Hardern & Associates, EXP Realty LLC. SWMLS
- $475,0003 bd2 ba1.8k sqft9412 Lona Ln NE, Albuquerque, NM 87111For SaleMLS ID #1106878, The LUX Real Estate Group, Keller Williams Realty. SWMLS
- $475,0003 bd2 ba1.8k sqft6001 Concordia Rd NE, Albuquerque, NM 87111For SaleMLS ID #1105902, Better With Baron Team, Keller Williams Realty. SWMLS
- $472,5003 bd2 ba2.3k sqft9209 Layton Ave NE, Albuquerque, NM 87111For SaleMLS ID #1104813, Michele L. Andrews, RE/MAX SELECT. SWMLS
- $470,0003 bd2 ba2.2k sqft2829 San Pablo St NE, Albuquerque, NM 87110For SaleMLS ID #1107553, Natalie K Amershek, La Puerta Real Estate Serv LLC. SWMLS
- $435,0003 bd2 ba1.7k sqft11109 Malaguena Ln NE, Albuquerque, NM 87111For SaleMLS ID #1106829, Raymond D Pirolo, CENTURY 21 Camco Realty. SWMLS
- $444,0004 bd2 ba2.1k sqft3217 Reina Dr NE, Albuquerque, NM 87111For SaleMLS ID #1104680, Kristen Marie Long, Realty One of New Mexico. SWMLS
- $489,9004 bd3 ba1.9k sqft7809 Oakland Ave NE, Albuquerque, NM 87122For SaleMLS ID #1092041, CJ Ciddio, Coldwell Banker Legacy. SWMLS
- $498,0003 bd3 ba2.1k sqft7312 Desert Eagle Rd NE, Albuquerque, NM 87113For SaleMLS ID #1105893, Mei-Ing Cheng, Berkshire Hathaway NM Prop. SWMLS
- $424,5004 bd2 ba2.3k sqft3605 Chelwood Park Blvd NE, Albuquerque, NM 87111For SaleMLS ID #1106615, Angela C Wilson, Coldwell Banker Legacy. SWMLS
