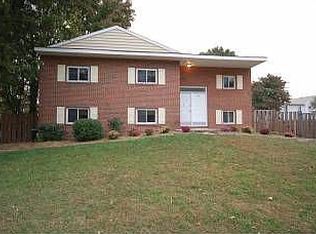
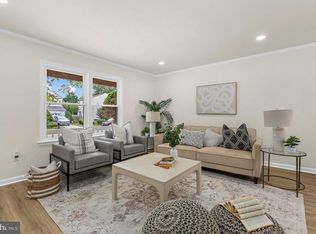
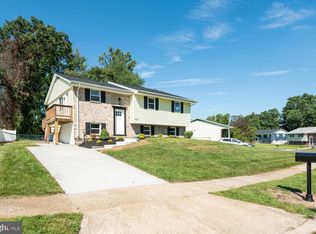
7949 Elvaton Road checks all the boxes! This spacious five-bedroom, three-full-bath rancher offers an updated interior, an expansive finished lower level, and a large, fully fenced backyard—all in a convenient location close to major commuter routes and BWI Airport. Beautifully updated, the home combines modern finishes with plenty of flexible living space. Hardwood floors flow throughout the spacious living room, where abundant natural light creates a bright and inviting atmosphere, and continue into the dining area and stunning gourmet kitchen. Anchored by a large center island with granite countertops, stainless steel appliances, and ceiling-height cabinetry, the kitchen serves as the centerpiece of the home and provides a welcoming space for gatherings, entertaining, and everyday meals. The main-level primary bedroom offers a comfortable retreat complete with an ensuite bathroom featuring a double vanity and tiled shower. Two separate closets provide plenty of storage in the primary bedroom. Three additional bedrooms offer flexibility for family, guests, a home office, or other living needs, while a full hall bathroom conveniently serves the remainder of the main level. Larger than many homes in the neighborhood, the full lower level spans the entire footprint of the home and significantly expands the available living space. The spacious recreation area provides endless possibilities for a playroom, movie room, home gym, entertaining space, or a combination of uses. A wet bar makes the space even more functional, while a dedicated laundry area and generous storage provide everyday convenience. The fifth bedroom creates an additional private space ideal for guests, an office, or extended living arrangements, with another full bathroom nearby. Outside, the expansive, level backyard is fully fenced and ready for outdoor living and entertaining. A spacious deck provides plenty of room for grilling, dining, and relaxing, while the yard offers ample open space for recreation and includes play equipment, a storage shed for tools and outdoor equipment, and a dedicated garden area for growing vegetables, flowers, or creating your own backyard retreat. Additional features include an ADT security system and a convenient location near shopping, dining, recreation, BWI Airport, and major commuter routes. Served by the Old Mill school area, 7949 Elvaton Road offers the space, updates, and versatility to fit a variety of lifestyles. Come see everything this move-in-ready home has to offer!
Pending
$495,000
7949 Elvaton Rd, Glen Burnie, MD 21061
5beds
2,639sqft
Single Family Residence
Built in 1971
9,710 Square Feet Lot
$-- Zestimate®
$188/sqft
$-- HOA
What's special
Spacious five-bedroom three-full-bath rancherUpdated interiorLarge fully fenced backyardCeiling-height cabinetryStainless steel appliancesExpansive finished lower levelStunning gourmet kitchen
- 31 days
- 176
- 7
Zillow last checked:
Listing updated:
Listed by:
Nick Waldner 443-579-1516,
Keller Williams Realty Centre 4103120000,
Listing Team: Waldner Winters Team, Co-Listing Team: Waldner Winters Team,Co-Listing Agent: Blair Kennedy 410-802-5972,
Keller Williams Realty Centre
Source: Bright MLS,MLS#: MDAA2153822
Facts & features
Interior
Bedrooms & bathrooms
- Bedrooms: 5
- Bathrooms: 3
- Full bathrooms: 3
- Main level bathrooms: 2
- Main level bedrooms: 4
Rooms
- Room types: Living Room, Dining Room, Primary Bedroom, Bedroom 2, Bedroom 3, Bedroom 4, Bedroom 5, Kitchen, Family Room, Laundry, Utility Room, Primary Bathroom, Full Bath
Primary bedroom
- Features: Flooring - Carpet, Attached Bathroom, Ceiling Fan(s)
- Level: Main
Bedroom 2
- Features: Flooring - Carpet, Ceiling Fan(s)
- Level: Main
Bedroom 3
- Features: Flooring - Carpet, Ceiling Fan(s)
- Level: Main
Bedroom 4
- Features: Flooring - Carpet, Ceiling Fan(s)
- Level: Main
Bedroom 5
- Features: Flooring - Carpet, Recessed Lighting
- Level: Lower
Primary bathroom
- Features: Double Sink, Bathroom - Walk-In Shower
- Level: Main
Dining room
- Features: Flooring - HardWood
- Level: Main
Family room
- Features: Basement - Finished, Flooring - Carpet, Wet Bar
- Level: Lower
Other
- Level: Main
Other
- Level: Lower
Kitchen
- Features: Granite Counters, Dining Area, Flooring - HardWood, Kitchen Island
- Level: Main
Laundry
- Level: Lower
Living room
- Features: Flooring - HardWood
- Level: Main
Utility room
- Level: Lower
Heating
- Central, Natural Gas
Cooling
- Ceiling Fan(s), Central Air, Electric
Appliances
- Included: Microwave, Dishwasher, Disposal, Dryer, Energy Efficient Appliances, Exhaust Fan, Ice Maker, Self Cleaning Oven, Refrigerator, Stainless Steel Appliance(s), Washer, Water Heater, Electric Water Heater
- Laundry: In Basement, Has Laundry, Laundry Room
Features
- Attic, Ceiling Fan(s), Crown Molding, Entry Level Bedroom, Open Floorplan, Formal/Separate Dining Room, Kitchen - Gourmet, Kitchen Island, Pantry, Primary Bath(s), Upgraded Countertops, Bar
- Flooring: Hardwood, Carpet, Wood
- Windows: Replacement, Screens
- Basement: Connecting Stairway,Partial,Finished,Improved,Interior Entry,Exterior Entry,Rear Entrance,Space For Rooms,Sump Pump,Windows,Workshop
- Has fireplace: No
Interior area
- Total structure area: 3,004
- Total interior livable area: 2,639 sqft
- Finished area above ground: 1,547
- Finished area below ground: 1,092
Property
Parking
- Parking features: Driveway, On Street
- Has uncovered spaces: Yes
Accessibility
- Accessibility features: None
Features
- Levels: Two
- Stories: 2
- Patio & porch: Deck
- Exterior features: Play Equipment, Sidewalks
- Pool features: None
- Fencing: Full,Back Yard
Lot
- Size: 9,710 Square Feet
- Features: Level, Rear Yard
Details
- Additional structures: Above Grade, Below Grade
- Parcel number: 020343012826610
- Zoning: R5
- Special conditions: Standard
Construction
Type & style
- Home type: SingleFamily
- Architectural style: Ranch/Rambler
- Property subtype: Single Family Residence
Materials
- Mixed
- Foundation: Other
Condition
- Excellent
- New construction: No
- Year built: 1971
Utilities & green energy
- Sewer: Public Sewer
- Water: Public
- Utilities for property: Cable Connected
Community & HOA
Community
- Security: Security System, Smoke Detector(s)
- Subdivision: The Highlands
HOA
- Has HOA: No
Location
- Region: Glen Burnie
Financial & listing details
- Price per square foot: $188/sqft
- Tax assessed value: $441,033
- Annual tax amount: $4,863
- Date on market: 9/10/2026
- Listing agreement: Exclusive Right To Sell
- Inclusions: See Disclosures
- Exclusions: See Disclosures
- Ownership: Fee Simple
Estimated market value
Not available
Estimated sales range
Not available
Not available
Price history
| Date | Event | Price |
|---|---|---|
| 9/13/2026 | Pending sale | $495,000$188/sqft |
Source:  Bright MLS #MDAA2153822 Report a problem Bright MLS #MDAA2153822 Report a problem | ||
| 9/10/2026 | Listed for sale | $495,000+33.8%$188/sqft |
Source: Bright MLS #MDAA2153822 Report a problem | ||
| 1/13/2021 | Sold | $370,000$140/sqft |
Source: Public Record Report a problem | ||
| 6/30/2020 | Sold | $370,000$140/sqft |
Source: Agent Provided Report a problem | ||
| 5/25/2020 | Listed for sale | $370,000+11.1%$140/sqft |
Source: Bright MLS #MDAA434930 Report a problem | ||
| 3/1/2017 | Sold | $333,000-0.9%$126/sqft |
Source: Public Record Report a problem | ||
| 1/19/2017 | Price change | $336,000+2.1%$127/sqft |
Source: Coldwell Banker Residential Brokerage - White Marsh #AA9840942 Report a problem | ||
| 11/26/2016 | Pending sale | $329,000$125/sqft |
Source: Coldwell Banker Residential Brokerage - White Marsh #AA9801699 Report a problem | ||
| 11/2/2016 | Listed for sale | $329,000+100.2%$125/sqft |
Source: Coldwell Banker Residential Brokerage - White Marsh #AA9801699 Report a problem | ||
| 8/18/2016 | Sold | $164,364-6.1%$62/sqft |
Source: Public Record Report a problem | ||
| 5/14/2016 | Price change | $175,000-10.3%$66/sqft |
Source: REALHome Services and Solutions #AA9588383 Report a problem | ||
| 4/8/2016 | Price change | $195,000-9.3%$74/sqft |
Source: REALHome Services and Solutions #AA9588383 Report a problem | ||
| 3/8/2016 | Listed for sale | $215,000+14.8%$81/sqft |
Source: REALHome Services and Solutions #AA9588383 Report a problem | ||
| 6/22/2015 | Sold | $187,242+44%$71/sqft |
Source: Public Record Report a problem | ||
| 8/20/1997 | Sold | $130,000$49/sqft |
Source: Public Record Report a problem | ||
Public tax history
| Year | Property taxes | Tax assessment |
|---|---|---|
| 2025 | $4,962 +21.2% | $407,467 +9% |
| 2024 | $4,094 +6.6% | $373,900 +6.3% |
| 2023 | $3,841 +11.5% | $351,733 +6.7% |
| 2022 | $3,444 +7.2% | $329,567 +7.2% |
| 2021 | $3,212 +6.5% | $307,400 +6.6% |
| 2020 | $3,016 +7% | $288,300 -6.2% |
| 2019 | $2,819 +11.1% | $307,400 +22.9% |
| 2018 | $2,536 +2.7% | $250,100 +3.2% |
| 2017 | $2,469 | $242,267 +3.3% |
| 2016 | -- | $234,433 +3.5% |
| 2015 | -- | $226,600 |
| 2014 | -- | $226,600 |
| 2013 | -- | $226,600 -11.8% |
| 2012 | -- | $256,900 |
| 2011 | -- | $256,900 |
| 2010 | -- | $256,900 -22.2% |
| 2009 | -- | $330,020 +16.1% |
| 2008 | -- | $284,252 +19.2% |
| 2007 | -- | $238,486 +23.7% |
| 2006 | -- | $192,720 +10.5% |
| 2005 | -- | $174,360 +11.8% |
| 2004 | -- | $156,000 +13.3% |
| 2003 | -- | $137,640 +3.7% |
| 2002 | -- | $132,722 +3.8% |
| 2001 | -- | $127,806 |
Find assessor info on the county website
Monthly payment
Est. payment
Payment breakdown
Explore the cost of this home by adjusting the details. Changes won't be saved.Climate risks
Neighborhood: 21061
Nearby schools
Schools provided by the listing agent
- Elementary: Southgate
- Middle: Old Mill Middle North
- High: Old Mill
- District: Anne Arundel County Public Schools
Source: Bright MLS. This data may not be complete. We recommend contacting the local school district to confirm school assignments for this home.
Similar homes
- $540,0004 bd3 ba2.9k sqft8036 Foxtail Ln, Glen Burnie, MD 21061For Sale
 MLS ID #MDAA2156454, Julie Hood, Real Broker, LLC. Bright MLS
 - $485,0005 bd2 ba2.2k sqft1013 Pinetop Dr, Glen Burnie, MD 21061For Sale
 MLS ID #MDAA2156564, Din Khaled, Houwzer, LLC. Bright MLS
 - $485,0005 bd2 ba1.9k sqft7811 Stafford Hill Ct, Glen Burnie, MD 21061For Sale
 MLS ID #MDAA2154352, Jose Ciciliano, Compass. Bright MLS
 - $464,9504 bd2 ba1.9k sqft8265 Ahearn Dr, Millersville, MD 21108For Sale
 MLS ID #MDAA2156702, Chip Burnett, RE/MAX Executive. Bright MLS
 - $418,9003 bd2 ba1.5k sqft577 Nolview Ct, Glen Burnie, MD 21061For SaleMLS ID #MDAA2155534, Mackenzie Davis, Douglas Realty, LLC. Bright MLS
- $479,9004 bd2 ba2.4k sqft252 Magothy Bridge Rd, Pasadena, MD 21122For SaleMLS ID #MDAA2149452, Randy Fazio, Fathom Realty MD, LLC. Bright MLS
- $375,0004 bd2 ba1.9k sqft103 Chalmers Ave, Glen Burnie, MD 21061For SaleMLS ID #MDAA2156576, Joel Wagner, Keller Williams Realty. Bright MLS
- $575,0005 bd3 ba2.3k sqft1836 Quebec St, Severn, MD 21144For SaleMLS ID #MDAA2158384, Sonia Singh, Samson Properties. Bright MLS
- $534,9005 bd3 ba2.4k sqft696 W Maple Rd, Linthicum, MD 21090For SaleMLS ID #MDAA2155988, Igor Maltsev, EXP Realty, LLC. Bright MLS
- $479,9004 bd2 ba1.6k sqft7945 Tower Court Rd, Severn, MD 21144For SaleMLS ID #MDAA2155720, Gabriella Vidro, Douglas Realty, LLC. Bright MLS
- $535,0004 bd3 ba2.6k sqft1771 Bennett Pl, Severn, MD 21144For SaleMLS ID #MDAA2154472, Tammy Brill, RE/MAX Executive. Bright MLS
- $740,0004 bd4 ba2.2k sqft735 Evergreen Rd, Severn, MD 21144For SaleMLS ID #MDAA2156734, Marianne Gregory, Redfin Corp. Bright MLS
- $629,9004 bd3 ba2.8k sqft717 Wagner Farm Rd, Millersville, MD 21108For SaleMLS ID #MDAA2158098, Bevia Patrick, Keller Williams Flagship. Bright MLS
- $615,0005 bd3 ba2.6k sqft860 Snow Valley Ln, Odenton, MD 21113For SaleMLS ID #MDAA2158352, Josh Ducoulombier, ExecuHome Realty. Bright MLS
- $514,9004 bd3 ba1.9k sqft984 Fall Circle Way, Gambrills, MD 21054For SaleMLS ID #MDAA2155042, Barry Hess, Keller Williams Flagship. Bright MLS
- $410,0004 bd2 ba1.3k sqft7746 Overhill Rd, Glen Burnie, MD 21060For SaleMLS ID #MDAA2151516, Yvette Flores, Samson Properties. Bright MLS
- $430,0003 bd2 ba1.3k sqft207 Oak Hollow Ct, Pasadena, MD 21122For SaleMLS ID #MDAA2155710, Jaime Trevillian, Douglas Realty, LLC. Bright MLS
- $424,9003 bd1 ba1.8k sqft147 Magothy Beach Rd, Pasadena, MD 21122For SaleMLS ID #MDAA2155844, Jeannette Bingaman, Long & Foster Real Estate, Inc.. Bright MLS
- $455,0004 bd3 ba1.5k sqft761 207th St, Pasadena, MD 21122For SaleMLS ID #MDAA2145098, Alexander Lee, Cummings & Co. Realtors. Bright MLS
- $725,0004 bd3 ba2.5k sqft1714 Baldwin Dr, Millersville, MD 21108For SaleMLS ID #MDAA2153650, Gene Summers, Real Broker, LLC. Bright MLS
