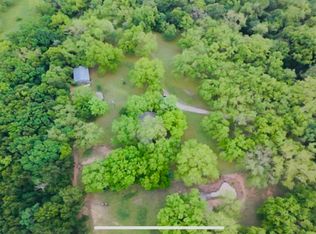
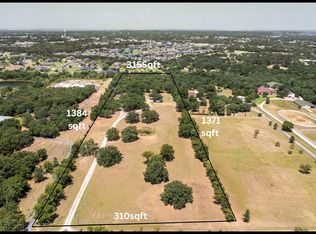
A HIDDEN OASIS ON NEARLY 5 ACRES IN MANSFIELD! Discover your private escape with this stately home tucked away among beautiful trees, offering the perfect blend of seclusion, serenity, & wide-open spaces! A gated entrance and fully fenced property welcome you to your secluded retreat, providing added privacy and the freedom to enjoy all this beautiful acreage has to offer. Located outside Mansfield city limits, this property offers the added benefit of no city property taxes & flexibility for country living. Featuring 3 bedrooms, 2.5 baths, 3 spacious living areas—including a game room—and 2 dining areas, this home offers plenty of room to spread out, entertain, & enjoy everyday living. A charming wraparound front porch welcomes you home, while the expansive back porch provides the perfect setting to enjoy your morning coffee, unwind at the end of the day, & soak in the beauty and tranquility of your surroundings. Step onto the balcony and take in the breathtaking views of your backyard paradise, complete with a beautiful swimming pool, cascading waterfall, mature trees & the peaceful surroundings of your own private retreat. The possibilities continue outdoors with several outbuildings, including a versatile man cave or she-shed, storage buildings, and equipment sheds—ideal for hobbies, projects, equipment, or simply enjoying the freedom of having room to play! An added bonus is TWO WATER WELLS—one servicing the home and a separate well dedicated to irrigation, providing a valuable resource for maintaining the beautiful grounds and landscaping. Whether you're dreaming of a relaxed country lifestyle, need space for outdoor pursuits, or simply want a little more room to breathe, this one-of-a-kind property offers endless opportunities. Enjoy the peace and privacy of country living while remaining just minutes from Mansfield schools, shopping, dining & everyday conveniences. A rare opportunity to enjoy the best of both worlds—SPACE, PRIVACY, FLEXIBILITY, and LOCATION!
For sale
$1,800,000
7949 Grimsley Gibson Rd, Mansfield, TX 76063
3beds
3,298sqft
Single Family Residence
Built in 2009
4.9 Acres Lot
$1,692,400 Zestimate®
$546/sqft
$-- HOA
What's special
Beautiful swimming poolFully fenced propertyExpansive back porchCascading waterfallGated entranceMature treesCharming wraparound front porch
- 5 days
- 416
- 20
Likely to sell faster than
Zillow last checked:
Listing updated:
Listed by:
Chandler Blanton 0785992 817-329-8850,
Keller Williams Realty 817-329-8850,
Shantel Garner 0577330 817-980-8705,
Keller Williams Realty
Source: NTREIS,MLS#: 21419868
Facts & features
Interior
Bedrooms & bathrooms
- Bedrooms: 3
- Bathrooms: 3
- Full bathrooms: 2
- 1/2 bathrooms: 1
Primary bedroom
- Features: Double Vanity, En Suite Bathroom, Separate Shower, Walk-In Closet(s)
- Level: First
- Dimensions: 17 x 13
Bedroom
- Level: Second
- Dimensions: 14 x 12
Bedroom
- Features: Built-in Features, En Suite Bathroom
- Level: Second
- Dimensions: 11 x 10
Breakfast room nook
- Level: First
- Dimensions: 14 x 11
Dining room
- Features: Built-in Features
- Level: First
- Dimensions: 18 x 10
Game room
- Level: Second
- Dimensions: 13 x 12
Kitchen
- Features: Built-in Features, Eat-in Kitchen, Granite Counters, Kitchen Island
- Level: First
- Dimensions: 16 x 14
Living room
- Features: Fireplace
- Level: First
- Dimensions: 20 x 20
Living room
- Level: First
- Dimensions: 16 x 12
Office
- Level: First
- Dimensions: 10 x 10
Heating
- Electric, Zoned
Cooling
- Central Air, Electric, Zoned
Appliances
- Included: Some Gas Appliances, Built-In Refrigerator, Double Oven, Dishwasher, Gas Cooktop, Disposal, Gas Oven, Microwave, Plumbed For Gas, Refrigerator
- Laundry: Washer Hookup, Dryer Hookup, Laundry in Utility Room
Features
- Built-in Features, Chandelier, Decorative/Designer Lighting Fixtures, Double Vanity, Eat-in Kitchen, High Speed Internet, Kitchen Island, Cable TV, Walk-In Closet(s)
- Flooring: Carpet, Ceramic Tile, Hardwood
- Windows: Shutters, Window Coverings
- Has basement: No
- Number of fireplaces: 1
- Fireplace features: Electric, Gas Log
Interior area
- Total interior livable area: 3,298 sqft
Video & virtual tour
Property
Parking
- Total spaces: 2
- Parking features: Epoxy Flooring, Garage Faces Front, Garage, Garage Door Opener, Oversized
- Garage spaces: 2
Features
- Levels: Two
- Stories: 2
- Patio & porch: Wrap Around, Balcony, Covered
- Exterior features: Balcony, Rain Gutters
- Has private pool: Yes
- Pool features: Gunite, In Ground, Pool, Private, Waterfall
- Fencing: Fenced,Gate,Metal,Other,Perimeter,Pipe,Wood
Lot
- Size: 4.9 Acres
- Features: Acreage, Back Yard, Cleared, Interior Lot, Lawn, Landscaped, Other, Many Trees, Sprinkler System
Details
- Parcel number: 03906086
- Horses can be raised: Yes
Construction
Type & style
- Home type: SingleFamily
- Architectural style: Traditional,Detached
- Property subtype: Single Family Residence
- Attached to another structure: Yes
Materials
- Rock, Stone
- Foundation: Slab
- Roof: Composition,Metal,Mixed
Condition
- Resale
- Year built: 2009
Utilities & green energy
- Sewer: Aerobic Septic, Septic Tank
- Water: Well
- Utilities for property: Electricity Connected, Propane, Septic Available, Water Available, Cable Available
Community & HOA
Community
- Security: Security System, Fire Alarm, Security Gate
- Subdivision: None
HOA
- Has HOA: No
Location
- Region: Mansfield
Financial & listing details
- Price per square foot: $546/sqft
- Tax assessed value: $1,018,909
- Annual tax amount: $14,621
- Date on market: 10/25/2026
- Cumulative days on market: 7 days
- Listing terms: Cash,Conventional,FHA,VA Loan
- Exclusions: Minerals, Light fixture upstairs bdrm, Curtains/drapes upstairs bdrm, Safe in Primary bdrm closet, Fencing surrounding the flagstone patio, Yard Art
- Road surface type: Gravel
Estimated market value
$1,692,400
$1.61M - $1.78M
$4,494/mo
Price history
| Date | Event | Price |
|---|---|---|
| 10/25/2026 | Listed for sale | $1,800,000$546/sqft |
Source: NTREIS #21419868 Report a problem | ||
| 7/17/2008 | Sold | -- |
Source: Agent Provided Report a problem | ||
Public tax history
| Year | Property taxes | Tax assessment |
|---|---|---|
| 2025 | $3,470 -22.5% | $1,018,909 |
| 2024 | $4,475 -39.5% | $1,018,909 +3.6% |
| 2023 | $7,403 -2.5% | $983,130 +11.1% |
| 2022 | $7,591 +2.3% | $885,092 +49.3% |
| 2021 | $7,422 +1.8% | $592,750 -0.3% |
| 2020 | $7,292 +2.1% | $594,748 -3.5% |
| 2019 | $7,139 +2% | $616,139 +35.5% |
| 2018 | $7,002 +1.8% | $454,670 -11.7% |
| 2017 | $6,875 +1.7% | $515,057 +8.9% |
| 2016 | $6,762 -0.7% | $472,957 +38.5% |
| 2015 | $6,808 | $341,600 |
| 2014 | $6,808 | $341,600 |
| 2013 | -- | $341,600 +0.9% |
| 2012 | -- | $338,600 +2.1% |
| 2011 | -- | $331,600 +70.2% |
| 2010 | -- | $194,800 +98.6% |
| 2009 | -- | $98,070 +0.9% |
| 2008 | -- | $97,200 |
| 2007 | -- | $97,200 |
| 2006 | -- | $97,200 |
| 2005 | -- | $97,200 +33.3% |
| 2004 | -- | $72,900 +50% |
| 2003 | -- | $48,600 |
| 2002 | -- | $48,600 |
| 2001 | -- | $48,600 |
| 2000 | -- | $48,600 |
Find assessor info on the county website
Monthly payment
Est. payment
Payment breakdown
Explore the cost of this home by adjusting the details. Changes won't be saved.Climate risks
Neighborhood: 76063
Nearby schools
Schools provided by the listing agent
- Elementary: Mary Jo Sheppard
- Middle: Linda Jobe,Shepard
- High: Legacy
- District: Mansfield ISD
Source: NTREIS. This data may not be complete. We recommend contacting the local school district to confirm school assignments for this home.
Similar homes
- $1,300,0004 bd4 ba3.5k sqft5401 Hidden Valley Ct, Mansfield, TX 76063For Sale
 MLS ID #21327144, Kathryn Haubold. NTREIS
- $1,550,0003 bd3 ba2.6k sqft10501 County Road 525, Mansfield, TX 76063For Sale
 MLS ID #21208319, Billy Vaselo Happy. NTREIS
- $1,520,0003 bd4 ba2.4k sqft11320 County Road 528, Mansfield, TX 76063For Sale
 MLS ID #21355528, Cory Nichols. NTREIS
- $1,195,0003 bd3 ba2.5k sqft8600 County Road 530, Mansfield, TX 76063For Sale
 MLS ID #21357671, Claudia Ortiz- Reyes. NTREIS
