Price Improvement!! One-owner waterfront home located in the desirable Lake Pointe subdivision, perfectly positioned on Lake Lorraine with direct access to Choctawhatchee Bay and just minutes from Crab Island. This spacious 5 bed/3-bath home offers an open-concept design filled with natural light, highlighted by vaulted ceilings and expansive windows that showcase beautiful water views. The main living area features multiple doors leading out to a large deck, ideal for indoor-outdoor living and entertaining. The kitchen is open and inviting with a center island, gas cooktop, breakfast bar, a pantry and ample counter and cabinet space. The main-level Master Suite includes a well-appointed ensuite bath with double vanities, tile flooring, walk-in shower, and a garden tub, along with generous closet space. An additional bedroom and full bath are also located on the main floor. Downstairs, you'll find three additional bedrooms and a full bath, providing plenty of space for family or guests. From here, step outside to enjoy the enclosed in-ground pool and hot tub, along with a private pathway leading to the boat dock complete with lift--perfect for enjoying waterfront living at its finest
Pending
Price cut: $14K (7/14)
$985,000
795 Boulevard Of The Champions, Shalimar, FL 32579
5beds
3,395sqft
:
Get pre-qualified$6,161/mo
Single Family Residence
Built in 1994
0.31 Acres Lot
$930,200 Zestimate®
$290/sqft
$-- HOA
What's special
Breakfast barMain-level master suiteVaulted ceilingsGarden tubTile flooringWalk-in showerGas cooktop
- 117 days |
- 1,813 |
- 129 |
Zillow last checked:
Listing updated:
Listed by:
Justin B Myers,
EXP Realty LLC
Source: ECAOR,MLS#: 999592
Facts & features
Interior
Bedrooms & bathrooms
- Bedrooms: 5
- Bathrooms: 3
- Full bathrooms: 3
Primary bedroom
- Level: First
- Area: 300 Square Feet
- Dimensions: 15 x 20
Bedroom
- Level: First
- Area: 140 Square Feet
- Dimensions: 10 x 14
Bathroom
- Level: First
- Area: 63 Square Feet
- Dimensions: 9 x 7
Dining room
- Level: First
- Area: 150 Square Feet
- Dimensions: 15 x 10
Kitchen
- Level: First
- Area: 182 Square Feet
- Dimensions: 13 x 14
Laundry
- Level: First
- Area: 64 Square Feet
- Dimensions: 8 x 8
Living room
- Level: First
- Area: 264 Square Feet
- Dimensions: 12 x 22
Heating
- Central, Natural Gas
Cooling
- Central Air, Ceiling Fan(s)
Appliances
- Included: Cooktop, Dishwasher, Microwave, Refrigerator, Tankless Water Heater
- Laundry: Washer/Dryer Hookup
Features
- Breakfast Bar, Bookcases, Vaulted Ceiling(s), Kitchen Island, Recessed Lighting, Pantry
- Flooring: Hardwood, Tile, Carpet
- Has fireplace: Yes
- Fireplace features: Fireplace 2+
- Common walls with other units/homes: No Common Walls
Interior area
- Total structure area: 3,395
- Total interior livable area: 3,395 sqft
Video & virtual tour
Property
Parking
- Total spaces: 6
- Parking features: Garage - Attached
- Attached garage spaces: 2
Accessibility
- Accessibility features: Handicap Provisions
Features
- Stories: 2
- Patio & porch: Deck
- Exterior features: Boatlift, Dock
- Has private pool: Yes
- Pool features: In Ground, Pool - Enclosed
- Has view: Yes
- View description: Bay, Bayou, Lake
- Has water view: Yes
- Water view: Bay,Bayou,Lake
- Waterfront features: Lake Front
Lot
- Size: 0.31 Acres
- Dimensions: 93 x 149 x 70 x 174
- Features: Within 1/2 Mile to Water
Details
- Parcel number: 042S234750000A0220
- Zoning description: Resid Single Family
Construction
Type & style
- Home type: SingleFamily
- Architectural style: Craftsman
- Property subtype: Single Family Residence
Materials
- Frame, Stucco
- Roof: Metal
Condition
- Construction Complete
- New construction: No
- Year built: 1994
Community & HOA
Community
- Subdivision: LAKE POINTE
Location
- Region: Shalimar
Financial & listing details
- Price per square foot: $290/sqft
- Tax assessed value: $920,650
- Annual tax amount: $4,862
- Date on market: 4/2/2026
- Road surface type: Paved
Estimated market value
$930,200
$884,000 - $977,000
$4,465/mo
Price history
| Date | Event | Price |
|---|---|---|
| 7/18/2026 | Pending sale | $985,000$290/sqft |
Source:  ECAOR #999592 Report a problem ECAOR #999592 Report a problem | ||
| 7/14/2026 | Price change | $985,000-1.4%$290/sqft |
Source: ECAOR #999592 Report a problem | ||
| 6/4/2026 | Price change | $999,000-16.8%$294/sqft |
Source: ECAOR #999592 Report a problem | ||
| 4/27/2026 | Price change | $1,200,000-7.7%$353/sqft |
Source: ECAOR #999592 Report a problem | ||
| 4/2/2026 | Listed for sale | $1,300,000+1568.8%$383/sqft |
Source: ECAOR #999592 Report a problem | ||
| 7/1/1992 | Sold | $77,900$23/sqft |
Source: Agent Provided Report a problem | ||
Public tax history
| Year | Property taxes | Tax assessment |
|---|---|---|
| 2025 | $4,862 +3% | $445,827 +2.9% |
| 2024 | $4,718 +2.5% | $433,262 +3% |
| 2023 | $4,602 +1.2% | $420,643 +3% |
| 2022 | $4,545 +0.3% | $408,391 +3% |
| 2021 | $4,531 +0.8% | $396,496 +1.4% |
| 2020 | $4,495 +1% | $391,022 +2.3% |
| 2019 | $4,448 +0.9% | $382,231 +1.9% |
| 2018 | $4,408 | $375,104 +1.2% |
| 2017 | $4,408 +0.8% | $370,679 +2.1% |
| 2016 | $4,374 +2.8% | $363,055 +0.7% |
| 2015 | $4,255 -0.8% | $360,531 +0.8% |
| 2014 | $4,290 | $357,670 +1.5% |
| 2013 | -- | $352,384 +1.7% |
| 2012 | -- | $346,494 +3% |
| 2011 | -- | $336,402 +1.5% |
| 2010 | -- | $331,431 +2.7% |
| 2009 | -- | $322,718 +0.1% |
| 2008 | -- | $322,396 +3% |
| 2007 | -- | $313,006 +2.5% |
| 2006 | -- | $305,372 +3% |
| 2005 | -- | $296,478 +3% |
| 2004 | -- | $287,843 +1.9% |
| 2003 | -- | $282,476 +2.4% |
| 2002 | -- | $275,855 +1.6% |
| 2001 | -- | $271,511 |
Find assessor info on the county website
Monthly payment
Est. payment
Payment breakdown
Explore the cost of this home by adjusting the details. Changes won't be saved.Climate risks
Neighborhood: 32579
Nearby schools
GreatSchools rating
- 7/10Shalimar Elementary SchoolGrades: PK-5Distance: 1.3 mi
- 7/10Clifford Meigs Middle SchoolGrades: 6-8Distance: 1.7 mi
- 4/10Choctawhatchee Senior High SchoolGrades: 9-12Distance: 3.8 mi
Schools provided by the listing agent
- Elementary: Shalimar
- Middle: Meigs
- High: Choctawhatchee
Source: ECAOR. This data may not be complete. We recommend contacting the local school district to confirm school assignments for this home.
- $1,085,0004 bd3 ba2.8k sqft793 Boulevard Of The Champions, Shalimar, FL 32579Off Market

- $1,264,8004 bd4 ba3.6k sqft797 Boulevard Of The Champions, Shalimar, FL 32579Off Market
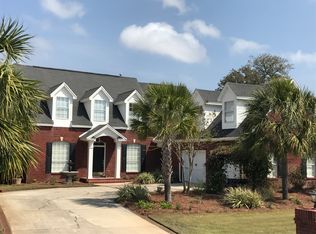
- $998,6003 bd3 ba2.9k sqft799 Boulevard Of The Champions, Shalimar, FL 32579Off Market
- $1,214,0003 bd3 ba2.9k sqft791 Boulevard Of The Champions, Shalimar, FL 32579Off Market
- $630,9005 bd2 ba2.7k sqft796 Boulevard Of The Champions, Shalimar, FL 32579Off Market
- $694,7003 bd3 ba3k sqft794 Boulevard Of The Champions, Shalimar, FL 32579Off Market
- $630,9003 bd4 ba-- sqft794 Blvd Of The Champions, Shalimar, FL 32579Off Market
- $567,8004 bd3 ba2.5k sqft792 Boulevard Of The Champions, Shalimar, FL 32579Off Market
A local agent can set up tours, give advice and negotiate with sellers.
Similar homes
- $799,0006 bd7 ba3.7k sqft37 Country Club Rd, Shalimar, FL 32579For Sale

 MLS ID #1006488, Shaunice N Clay, EXP Realty LLC. ECAOR
 - $658,0004 bd3 ba3.4k sqft876 The Masters Blvd, Shalimar, FL 32579For Sale
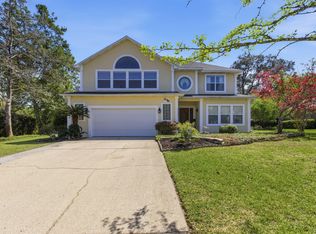 MLS ID #998394, Paul L Thorpe, World Impact Real Estate. ECAOR
 - $600,0003 bd3 ba2.4k sqft2845 Jack Nicklaus Way, Shalimar, FL 32579For Sale
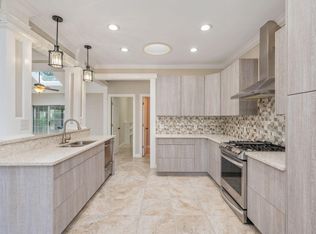 MLS ID #1007749, Katie N Morse, Spence Properties. ECAOR
 - $550,0004 bd3 ba2.6k sqft2917 Shalimar Ln, Shalimar, FL 32579For Sale
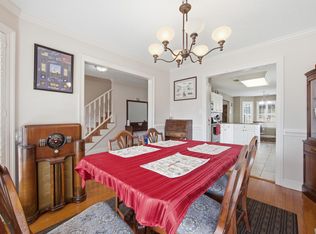 MLS ID #997075, Paul A Domenech, Keller Williams Realty FWB. ECAOR
 - $499,9994 bd3 ba2.6k sqft154 Country Club Rd, Shalimar, FL 32579For SaleMLS ID #1004771, Trey E Ellison, Coldwell Banker Realty. ECAOR
- $540,0003 bd3 ba2.4k sqft2587 Dana Ct, Shalimar, FL 32579For SaleMLS ID #1008272, Heidi A Best Swift, ERA American Real Estate. ECAOR
- $584,9003 bd3 ba2.1k sqft5 Maple Ave, Shalimar, FL 32579For SaleMLS ID #1008323, Caryl Gibson, South Walton Realty Sales LLC. ECAOR
- $997,0006 bd5 ba3.5k sqft417 Benning Dr, Destin, FL 32541For SaleMLS ID #1004967, Kevin M Kramer, REV Realty. ECAOR
- $539,9003 bd3 ba2.4k sqft935 Shalimar Point Dr, Shalimar, FL 32579For SaleMLS ID #1001450, Ronald Lee Weinstein, Realty ONE Group Emerald Coast. ECAOR
- $949,0003 bd3 ba3.4k sqft99 Country Club Dr W, Destin, FL 32541For SaleMLS ID #998008, Lindsey K Lynch, Legendary Realty LLC. ECAOR
- $775,0005 bd5 ba3.3k sqft668 Brookhaven Way, Niceville, FL 32578For SaleMLS ID #1008019, Crystal N Cheatham, Crystal Ball Legacy Real Estate LLC. ECAOR
- $799,0005 bd3 ba2.7k sqft535 Dolphin Ave, Fort Walton Beach, FL 32548For SaleMLS ID #997888, Nikki Segraves Wood, ERA American Real Estate. ECAOR
- $1,159,9007 bd6 ba3.2k sqft157 Monahan Dr, Fort Walton Beach, FL 32547For SaleMLS ID #1002197, Diana M Wonch, LoKation. ECAOR
- $849,0004 bd3 ba2.7k sqft3 Indian Bayou Dr, Destin, FL 32541For SaleMLS ID #992676, Isaac Y Gonzalez, Resort Real Estate Group LLC. ECAOR
- $1,060,0003 bd2 ba2.3k sqft1013 Lake Dr, Niceville, FL 32578For SaleMLS ID #994262, Dylan M Sterling, Coldwell Banker Realty. ECAOR
- $789,0004 bd4 ba2.9k sqft702 N Lakeside Dr, Destin, FL 32541For SaleMLS ID #1003639, Brett M Bianca, Compass. ECAOR
- $1,100,0004 bd4 ba3k sqft9526 Monaco Cir, Navarre, FL 32566For SaleMLS ID #1006590, Mark J Pfeiler, Innerscope Realty LLC. ECAOR
- $1,195,0004 bd3 ba2.5k sqft519 Dorado Ave, Fort Walton Beach, FL 32548For SaleMLS ID #1002598, Wendy M Thomas, Keller Williams Realty FWB. ECAOR
- $999,0006 bd4 ba2.6k sqft219 Grand Key Loop, Destin, FL 32541For SaleMLS ID #1005280, Carli S Harman, EXP Realty LLC. ECAOR
- $1,300,0005 bd5 ba4.2k sqft640 Sunset Blvd W, Fort Walton Beach, FL 32547For SaleMLS ID #993867, Lindsey K Lynch, Legendary Realty LLC. ECAOR
