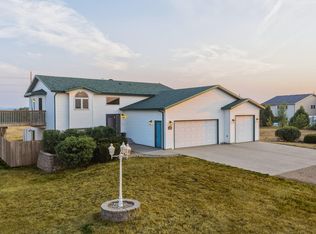
Nestled in the heart of Northeast Bismarck, this beautifully maintained four-bedroom, two-bathroom house offers a perfect blend of comfort and charm. Set on nearly two acres, the property is enveloped by mature trees that provide both privacy and a serene backdrop. The home boasts an array of updates that enhance its appeal, from modern fixtures, newer appliances, from a new propane stove, refrigerator, and HVAC in 2025. New washer in 2023 and dryer in June 2026. Remodeled bathrooms and a fully remodeled basement provide spacious and comfortable living areas, creating an inviting atmosphere for both relaxation and entertaining.
The outdoor space is equally impressive, with apple and apricot trees and garden beds providing ample room for gardening, play, or simply enjoying the tranquility of nature. With its convenient location, this property offers a unique opportunity to enjoy the feel of suburban living while still being close to the amenities of Bismarck.
Pending
$450,000
7950 Arcata Dr, Bismarck, ND 58503
4beds
1,796sqft
:
Get pre-qualified$2,858/mo
Single Family Residence
Built in 1998
1.99 Acres Lot
$447,200 Zestimate®
$251/sqft
$-- HOA
What's special
Modern fixturesFour-bedroom two-bathroom houseApple and apricot treesRemodeled bathroomsGarden bedsNewer appliancesNew propane stove
- 30 days |
- 753 |
- 32 |
Likely to sell faster than
Zillow last checked:
Listing updated:
Listed by:
Lucas Cahoon 701-527-7529,
CENTURY 21 Morrison Realty 701-223-6654
Source: Great North MLS,MLS#: 4026390
Facts & features
Interior
Bedrooms & bathrooms
- Bedrooms: 4
- Bathrooms: 2
- Full bathrooms: 1
- 3/4 bathrooms: 1
Heating
- Forced Air, Propane
Cooling
- Ceiling Fan(s), Central Air
Appliances
- Included: Dishwasher, Dryer, Microwave, Range, Refrigerator, Washer
Features
- Ceiling Fan(s)
- Flooring: Vinyl, Carpet
- Basement: Finished,Full
- Has fireplace: No
Interior area
- Total structure area: 1,796
- Total interior livable area: 1,796 sqft
- Finished area above ground: 996
- Finished area below ground: 800
Property
Parking
- Total spaces: 3
- Parking features: Attached
- Attached garage spaces: 3
Features
- Levels: One,Multi/Split
- Stories: 1
- Patio & porch: Deck
- Exterior features: Other
- Fencing: Other
Lot
- Size: 1.99 Acres
- Dimensions: 1.99 Acres
- Features: Landscaped, Level
Details
- Parcel number: 31139808004010
Construction
Type & style
- Home type: SingleFamily
- Property subtype: Single Family Residence
Materials
- Steel Siding
- Foundation: Concrete Perimeter
- Roof: Shingle
Condition
- New construction: No
- Year built: 1998
Utilities & green energy
- Sewer: Septic Tank
- Water: Rural
- Utilities for property: Sewer Connected, Phone Connected, Water Connected, Cable Connected, Electricity Connected, Fiber Optic Connected
Community & HOA
Community
- Subdivision: 311398080 SABOT'S FIRST
Location
- Region: Bismarck
Financial & listing details
- Price per square foot: $251/sqft
- Tax assessed value: $268,100
- Annual tax amount: $385
- Date on market: 7/1/2026
- Electric utility on property: Yes
- Road surface type: Paved
Estimated market value
$447,200
$425,000 - $470,000
$2,477/mo
Price history
| Date | Event | Price |
|---|---|---|
| 7/10/2026 | Pending sale | $450,000$251/sqft |
Source: Great North MLS #4026390 Report a problem | ||
| 7/1/2026 | Listed for sale | $450,000$251/sqft |
Source: Great North MLS #4026390 Report a problem | ||
| 9/28/2015 | Sold | -- |
Source: Great North MLS #3327559 Report a problem | ||
Public tax history
| Year | Property taxes | Tax assessment |
|---|---|---|
| 2024 | $3,436 +5% | $134,050 +4.6% |
| 2023 | $3,274 +14.2% | $128,200 +6.4% |
| 2022 | $2,866 +68.9% | $120,450 +4.3% |
| 2021 | $1,697 | $115,500 +3.3% |
| 2020 | -- | $111,800 |
| 2019 | $1,654 -2.2% | $111,800 |
| 2018 | $1,692 0% | $111,800 |
| 2017 | $1,692 +10.3% | $111,800 |
| 2016 | $1,535 -9.3% | $111,800 -42.1% |
| 2014 | $1,692 | $193,200 +9.3% |
| 2013 | $1,692 | $176,700 +2.7% |
| 2012 | -- | $172,100 +105% |
| 2011 | -- | $83,950 |
| 2010 | -- | $83,950 |
| 2009 | -- | $83,950 +1.6% |
| 2008 | -- | $82,650 +36% |
| 2006 | -- | $60,787 |
| 2005 | -- | $60,787 +7% |
| 2004 | -- | $56,810 +4.5% |
| 2003 | -- | $54,380 +4.4% |
| 2002 | -- | $52,067 +3% |
| 2001 | -- | $50,550 |
| 2000 | -- | $50,550 +337.7% |
| 1999 | -- | $11,550 |
Find assessor info on the county website
Monthly payment
Est. payment
Payment breakdown
Explore the cost of this home by adjusting the details. Changes won't be saved.Climate risks
Neighborhood: 58503
Nearby schools
GreatSchools rating
- 7/10Silver Ranch Elementary SchoolGrades: K-5Distance: 2.8 mi
- 6/10Simle Middle SchoolGrades: 6-8Distance: 5.2 mi
- 5/10Legacy High SchoolGrades: 9-12Distance: 3.1 mi
- $395,9004 bd-- ba2.3k sqft7900 Arcata Dr, Bismarck, ND 58503Off Market
- $757,700-- bd-- ba1.9k sqft8045 Arcata Dr, Bismarck, ND 58503Off Market
- $562,2003 bd-- ba2.2k sqft8030 Arcata Dr, Bismarck, ND 58503Off Market
- $404,4004 bd3 ba2.1k sqft7955 Arcata Dr, Bismarck, ND 58503Off Market
- $319,9004 bd-- ba949 sqft8050 Arcata Dr, Bismarck, ND 58503Off Market
- $833,200-- bd-- ba2.2k sqft7719 Gray Fox Ln, Bismarck, ND 58503Off Market
- $895,800-- bd-- ba2.3k sqft7805 Gray Fox Ln, Bismarck, ND 58503Off Market
- $639,4003 bd2 ba2.1k sqft7905 Arcata Dr, Bismarck, ND 58503Off Market
A local agent can set up tours, give advice and negotiate with sellers.
Similar homes
- $414,9003 bd2 ba2.1k sqft3623 Roosevelt Dr, Bismarck, ND 58503For Sale
 MLS ID #4026803, AMBER SANDNESS, BIANCO REALTY, INC.. Great North MLS
 - $459,9005 bd2 ba2.1k sqft910 Mahone Ave, Bismarck, ND 58503For Sale
 MLS ID #4026797, JAMIE D SORENSON, Realty One Group - Encore. Great North MLS
 - $415,0004 bd2 ba1.9k sqft5800 Lariat Loop, Bismarck, ND 58503For Sale
 MLS ID #4026765, Nicole DeKrey, VENTURE REAL ESTATE. Great North MLS
 - $470,0004 bd2 ba1.8k sqft6405 Preston Loop, Bismarck, ND 58504For Sale
 MLS ID #4026794, AMY R MONTGOMERY, Better Homes and Gardens Real Estate Alliance Group. Great North MLS
 - $489,9005 bd3 ba2.6k sqft3406 Frost Ln, Bismarck, ND 58503For SaleMLS ID #4026420, BREA ZINS, Paramount Real Estate. Great North MLS
- $399,9003 bd3 ba1.7k sqft3913 Dominion St, Bismarck, ND 58503For SaleMLS ID #4026402, KRISTIN L OBAN, CENTURY 21 Morrison Realty. Great North MLS
- $609,9004 bd3 ba2.2k sqft1001 Sunflower Dr, Bismarck, ND 58503For SaleMLS ID #4025358, NICOLE E STRAND, Realty One Group - Encore. Great North MLS
- $415,0004 bd3 ba2.5k sqft3432 Crocus Ave, Bismarck, ND 58501For SaleMLS ID #4024941, Clint Feland, Broadway Realty & Land Company. Great North MLS
- $419,9004 bd3 ba2.3k sqft2924 Vancouver Ln, Bismarck, ND 58503For SaleMLS ID #4024670, CORY J. MCLINDSAY, VENTURE REAL ESTATE. Great North MLS
- $399,9003 bd3 ba1.4k sqft1018 Bremner Ave, Bismarck, ND 58503For SaleMLS ID #4026656, DAN EASTGATE, VENTURE REAL ESTATE. Great North MLS
- $509,9003 bd4 ba2.6k sqft103 E Edmonton Dr, Bismarck, ND 58503For SaleMLS ID #4026600, TAMMY LAPP-HARRIS, INTEGRA REALTY GROUP, INC.. Great North MLS
- $440,0003 bd3 ba2.4k sqft3268 Impala Ln, Bismarck, ND 58503For SaleMLS ID #4026406, Jessica Silha, TRADEMARK REALTY. Great North MLS
- $429,0004 bd4 ba2.6k sqft1026 Governor Ln, Bismarck, ND 58501For SaleMLS ID #4026471, GERARD D MATHERN, BIANCO REALTY, INC.. Great North MLS
- $420,0004 bd2 ba1.9k sqft2801 Highway 1806 N, Mandan, ND 58554For SaleMLS ID #4026062, Rebecca Sabot, RE/MAX CAPITAL. Great North MLS
- $499,0003 bd2 ba2.2k sqft550 Glenwood Dr, Bismarck, ND 58504For SaleMLS ID #4023214, DAWN M LEINGANG, TRADEMARK REALTY. Great North MLS
- $274,0002 bd3 ba1.7k sqft2960 Ontario Ln #6, Bismarck, ND 58503For SaleMLS ID #4026778, LISA HOYNES, Capital Real Estate Partners. Great North MLS
- $359,9004 bd3 ba2k sqft1533 N 22nd St, Bismarck, ND 58501For SaleMLS ID #4026202, DARCY D FETTIG, BIANCO REALTY, INC.. Great North MLS
- $368,0004 bd3 ba2.3k sqft3851 Montreal St, Bismarck, ND 58503For SaleMLS ID #4026207, ANN ANDRE, eXp Realty. Great North MLS
- $355,0003 bd2 ba1.6k sqft1301 N 33rd St APT 3, Bismarck, ND 58501For SaleMLS ID #4026229, MELANIE STAIGER, CENTURY 21 Morrison Realty. Great North MLS
- $409,9002 bd2 ba1.7k sqft94 Country Club Dr, Bismarck, ND 58501For SaleMLS ID #4024767, Justin Sackman, BIANCO REALTY, INC.. Great North MLS
