Welcome to this beautifully maintained end-unit townhome featuring premium pond views, a rare 3-car garage, and three levels of finished living space. Perfectly positioned to maximize natural light and showcase scenic water views. The main living level boasts an open-concept floor plan with a spacious kitchen with custom wood cabinets and JennAir appliances overlooking the living and dining areas. The inviting living room features a cozy gas-log fireplace and large windows that frame tranquil pond views. Step outside to the private balcony, ideal for grilling, outdoor dining, or simply relaxing while enjoying the peaceful setting. The private primary suite serves as a comfortable retreat with a generous walk-in closet and ensuite bath. A convenient half bath completes this level. The upper level also offers two additional spacious bedrooms, a full bath, and WIC. With bathroom access on every level, this home provides exceptional convenience for residents and guests alike. The finished walkout lower level adds valuable living space with a large family room overlooking the pond, a full bathroom, utility area, and direct access to a sheltered deck and paved patio-perfect for entertaining or enjoying the outdoors. The attached 3-car garage is a rare find, and the unfinished third garage bay presents an excellent opportunity to create a fourth bedroom or home office. A crawl space provides additional storage. Very close to shopping, entertainment, and major highways. The unit is in move-in condition; however, the seller is conveying the property in as-is condition.
Contingent
$479,900
7951 Hedgewood Dr, Darien, IL 60561
3beds
2,130sqft
:
Get pre-qualified$3,581/mo
Townhouse, Single Family Residence
Built in 1997
1,925 Square Feet Lot
$483,100 Zestimate®
$225/sqft
$330/mo HOA
What's special
Cozy gas-log fireplacePrivate balconyTwo additional spacious bedroomsScenic water viewsPrivate primary suiteMaximize natural lightPremium pond views
- 9 days |
- 325 |
- 14 |
Zillow last checked:
Listing updated:
Listed by:
Veronika Tomasu 708-528-2465,
Chicagoland Brokers Inc.
Source: MRED as distributed by MLS GRID,MLS#: 12702412
Facts & features
Interior
Bedrooms & bathrooms
- Bedrooms: 3
- Bathrooms: 4
- Full bathrooms: 3
- 1/2 bathrooms: 1
Rooms
- Room types: Foyer, Walk In Closet, Deck
Primary bedroom
- Features: Flooring (Carpet), Window Treatments (Blinds), Bathroom (Full, Double Sink, Shower Only)
- Level: Main
- Area: 224 Square Feet
- Dimensions: 14X16
Bedroom 2
- Features: Flooring (Carpet), Window Treatments (Blinds)
- Level: Second
- Area: 156 Square Feet
- Dimensions: 12X13
Bedroom 3
- Features: Flooring (Carpet), Window Treatments (Blinds)
- Level: Second
- Area: 144 Square Feet
- Dimensions: 12X12
Deck
- Level: Main
- Area: 81 Square Feet
- Dimensions: 9X9
Dining room
- Features: Flooring (Hardwood)
- Level: Main
- Dimensions: COMBO
Family room
- Features: Flooring (Ceramic Tile), Window Treatments (Curtains/Drapes)
- Level: Lower
- Area: 238 Square Feet
- Dimensions: 14X17
Foyer
- Features: Flooring (Hardwood)
- Level: Main
- Area: 77 Square Feet
- Dimensions: 7X11
Kitchen
- Features: Kitchen (Island, Custom Cabinetry), Flooring (Hardwood), Window Treatments (Blinds)
- Level: Main
- Area: 168 Square Feet
- Dimensions: 12X14
Laundry
- Level: Main
- Area: 28 Square Feet
- Dimensions: 4X7
Living room
- Features: Flooring (Hardwood), Window Treatments (Blinds)
- Level: Main
- Area: 357 Square Feet
- Dimensions: 17X21
Walk in closet
- Features: Flooring (Carpet)
- Level: Second
- Area: 60 Square Feet
- Dimensions: 5X12
Heating
- Natural Gas, Forced Air
Cooling
- Central Air
Appliances
- Included: Range, Microwave, Dishwasher, Refrigerator, Washer, Dryer
- Laundry: In Unit
Features
- Walk-In Closet(s)
- Flooring: Hardwood
- Basement: Finished,Crawl Space,Full,Walk-Out Access
- Number of fireplaces: 1
- Fireplace features: Gas Log, Gas Starter, Living Room
Interior area
- Total structure area: 0
- Total interior livable area: 2,130 sqft
Property
Parking
- Total spaces: 3
- Parking features: Asphalt, Garage Door Opener, Yes, Garage Owned, Attached, Garage
- Attached garage spaces: 3
- Has uncovered spaces: Yes
Accessibility
- Accessibility features: No Disability Access
Features
- Patio & porch: Deck, Patio
- Has view: Yes
- View description: Back of Property
- Has water view: Yes
- Water view: Back of Property
Lot
- Size: 1,925 Square Feet
- Dimensions: 35x55
Details
- Parcel number: 0932113010
- Special conditions: None
Construction
Type & style
- Home type: Townhouse
- Property subtype: Townhouse, Single Family Residence
Materials
- Aluminum Siding, Brick
- Foundation: Concrete Perimeter
- Roof: Asphalt
Condition
- New construction: No
- Year built: 1997
Utilities & green energy
- Sewer: Public Sewer
- Water: Public
Community & HOA
Community
- Subdivision: Woodmere
HOA
- Has HOA: Yes
- Services included: Insurance, Exterior Maintenance, Lawn Care, Snow Removal
- HOA fee: $330 monthly
Location
- Region: Darien
Financial & listing details
- Price per square foot: $225/sqft
- Tax assessed value: $127,892
- Annual tax amount: $7,337
- Date on market: 7/17/2026
- Ownership: Fee Simple w/ HO Assn.
Estimated market value
$483,100
$459,000 - $507,000
$3,148/mo
Price history
| Date | Event | Price |
|---|---|---|
| 7/21/2026 | Contingent | $479,900$225/sqft |
Source:  MRED as distributed by MLS GRID #12702412 Report a problem MRED as distributed by MLS GRID #12702412 Report a problem | ||
| 7/17/2026 | Listed for sale | $479,900+41.6%$225/sqft |
Source: MRED as distributed by MLS GRID #12702412 Report a problem | ||
| 10/26/2004 | Sold | $339,000+8.5%$159/sqft |
Source: Public Record Report a problem | ||
| 11/20/2003 | Sold | $312,500+37.7%$147/sqft |
Source: Public Record Report a problem | ||
| 5/20/1997 | Sold | $227,000$107/sqft |
Source: Public Record Report a problem | ||
Public tax history
| Year | Property taxes | Tax assessment |
|---|---|---|
| 2024 | $7,337 +4.2% | $127,892 +8.8% |
| 2023 | $7,038 +4.1% | $117,570 +4.6% |
| 2022 | $6,762 +9% | $112,400 +1.2% |
| 2021 | $6,203 +1.7% | $111,120 +2% |
| 2020 | $6,101 +3.5% | $108,920 |
| 2019 | $5,897 -2.4% | -- |
| 2018 | $6,039 +3.7% | $105,040 +3.9% |
| 2017 | $5,822 +5% | $101,080 +4.8% |
| 2016 | $5,545 +1.6% | $96,470 +6.3% |
| 2015 | $5,457 -0.4% | $90,760 +0.8% |
| 2014 | $5,477 -1.2% | $90,040 +0.5% |
| 2013 | $5,543 +3.7% | $89,620 -4.3% |
| 2012 | $5,344 +2.1% | $93,660 -6.1% |
| 2011 | $5,232 -3.2% | $99,740 -8.6% |
| 2010 | $5,408 +2.5% | $109,160 -5.8% |
| 2009 | $5,277 +1.9% | $115,860 |
| 2008 | $5,180 +5.9% | $115,860 +5.9% |
| 2007 | $4,892 +4.2% | $109,410 +8.2% |
| 2006 | $4,693 +5.7% | $101,160 +7.7% |
| 2005 | $4,440 +3.1% | $93,930 +7% |
| 2004 | $4,305 +2.6% | $87,780 +10% |
| 2003 | $4,197 +5% | $79,800 +7.8% |
| 2002 | $3,997 +2.5% | $74,020 +6.8% |
| 2001 | $3,899 +2.1% | $69,330 +3.5% |
| 2000 | $3,819 | $66,980 |
Find assessor info on the county website
Monthly payment
Est. payment
Payment breakdown
Explore the cost of this home by adjusting the details. Changes won't be saved.Climate risks
Neighborhood: 60561
Nearby schools
GreatSchools rating
- 5/10Prairieview Elementary SchoolGrades: 3-5Distance: 0.8 mi
- 8/10Lakeview Jr High SchoolGrades: 6-8Distance: 0.7 mi
- 5/10Community H S Dist 99 - South High SchoolGrades: 9-12Distance: 2 mi
Schools provided by the listing agent
- Elementary: Elizabeth Ide Elementary School
- Middle: Lakeview Junior High School
- High: Downers Grove South High School
- District: 66
Source: MRED as distributed by MLS GRID. This data may not be complete. We recommend contacting the local school district to confirm school assignments for this home.
- $388,600-- bd-- ba-- sqftHedgewood, Darien, IL 60561Off Market
- $415,8003 bd4 ba1.6k sqft7953 Hedgewood Dr, Darien, IL 60561Off Market
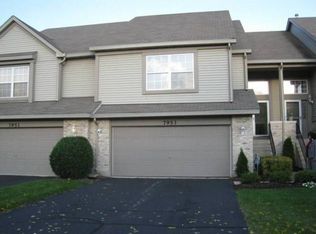
- $386,6002 bd2 ba1.7k sqft7955 Hedgewood Dr, Darien, IL 60561Off Market
- $403,5002 bd2 ba1.7k sqft7917 Hedgewood Dr, Darien, IL 60561Off Market
- $484,4003 bd4 ba2.2k sqft7957 Hedgewood Dr, Darien, IL 60561Off Market
- $391,8002 bd2 ba1.7k sqft7915 Hedgewood Dr, Darien, IL 60561Off Market
- $397,1002 bd2 ba1.5k sqft7913 Hedgewood Dr, Darien, IL 60561Off Market
- $389,5002 bd2 ba1.7k sqft7971 Hedgewood Dr, Darien, IL 60561Off Market
A local agent can set up tours, give advice and negotiate with sellers.
A local lender can help you make sure your offer is ready when you are.
Similar homes
- $395,0002 bd3 ba1.7k sqft7974 Hedgewood Dr, Darien, IL 60561New
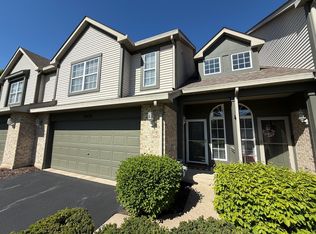 MLS ID #12714204, Estela Lopez, McColly Real Estate. MRED as distributed by MLS GRID
 - $480,0003 bd3 ba1.8k sqft9434 Rich Ln, Orland Park, IL 60467New
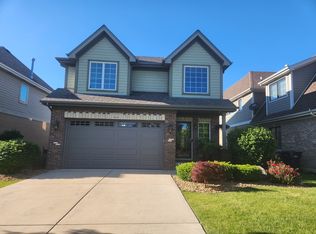 MLS ID #12713817, Rus Shayuk, All Time Realty, Inc.. MRED as distributed by MLS GRID
 - $491,9004 bd3 ba2k sqft3590 Fairfax Ct E, Aurora, IL 60504New
 MLS ID #12711832, Jonathan Minerick, Homecoin.com. MRED as distributed by MLS GRID
 - $495,0004 bd4 ba2.7k sqft1 Genesee Ct, Bolingbrook, IL 60440Active
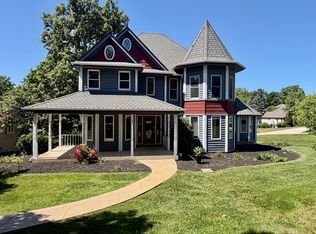 MLS ID #12666075, Ron Thomas, RE/MAX of Naperville. MRED as distributed by MLS GRID
 - $469,9003 bd3 ba1.7k sqft615 W Saint Johns Pl, Addison, IL 60101ActiveMLS ID #12697892, Gina Sommario, Mathisen Realty, Inc.. MRED as distributed by MLS GRID
- $549,0003 bd4 ba2.8k sqft17 Mashie Ct, Woodridge, IL 60517ActiveMLS ID #12692525, Oriana Van Someren, Compass. MRED as distributed by MLS GRID
- $450,0003 bd3 ba1.7k sqft1203 Hobson Oaks Dr, Naperville, IL 60540ActiveMLS ID #12619238, Lana Grimaldi, HomeSmart Realty Group. MRED as distributed by MLS GRID
- $335,0002 bd2 ba1.3k sqft419 Orleans Ave, Naperville, IL 60565ActiveMLS ID #12701653, Deepak Mehta, RE/MAX Professionals Select. MRED as distributed by MLS GRID
- $524,0003 bd3 ba1.8k sqft800 Marston Ave, Glen Ellyn, IL 60137NewMLS ID #12713841, Susann Rhoades, RE/MAX Suburban. MRED as distributed by MLS GRID
- $434,9004 bd3 ba2k sqft408 Clifton Ln, Bolingbrook, IL 60440ActiveMLS ID #12708348, Ajit Kolekar, Charles Rutenberg Realty of IL. MRED as distributed by MLS GRID
- $399,9003 bd3 ba1.6k sqft3989 Blackstone Dr #3989, Aurora, IL 60504ActiveMLS ID #12709391, Jing Wang, Wang J Realty LLC. MRED as distributed by MLS GRID
- $464,0003 bd2 ba1.7k sqft3S186 Shagbark Ln, Glen Ellyn, IL 60137For Sale By Owner
- $489,5002 bd4 ba2.1k sqft11132 Prospect Pl, Orland Park, IL 60467For Sale By Owner
- $475,0003 bd1 ba1.1k sqft5224 Wolf Rd, Western Springs, IL 60558ActiveMLS ID #12689262, Karen Irace, CRS,CSC, RE/MAX 10 in the Park. MRED as distributed by MLS GRID
- $349,9003 bd2 ba1.5k sqft1440 Blackburn St, Wheaton, IL 60189NewMLS ID #12711041, Edward Dring, Superior Homes Realty. MRED as distributed by MLS GRID
- $530,0004 bd3 ba2.9k sqft4 Claridge Ct, Bolingbrook, IL 60440ActiveMLS ID #12703293, Shahrina Mirza, Shahrina Mirza. MRED as distributed by MLS GRID
- $560,0004 bd3 ba2.4k sqft10708 Willow Ave, Mokena, IL 60448NewMLS ID #12715275, Linas Kastys, Village Realty, Inc.. MRED as distributed by MLS GRID
- $399,9004 bd3 ba2.2k sqft328 Barnaby Dr, Oswego, IL 60543NewMLS ID #12712634, Asif Mohammed, Signature Realty Group LLC. MRED as distributed by MLS GRID
- $395,0003 bd2 ba2k sqft17042 Lockwood Ave, Oak Forest, IL 60452NewMLS ID #12711690, Jasmine Popoca, Redfin Corporation. MRED as distributed by MLS GRID
- $290,0003 bd3 ba1.3k sqft140 Julie Rd, Bolingbrook, IL 60440ActiveMLS ID #12702448, Anthony Erney, RE Closing Professionals Corp. MRED as distributed by MLS GRID
