Welcome to the Best Rehab Property around-- this 4 Bedroom 2 Full Bath Beautifully Finished Split Level Single family Home With Side Drive That Leads to a 2.5 Car Brick Garage...Waoooo.....take a look to the Quality of Work & The Open concept living with Modern Style of High Ceilings !!! Everthing is New here. ,All with City of chicago Permits,,Nothing to do Move in Ready.....Call today before is to late
Contingent
$419,900
7954 S Kedvale Ave, Chicago, IL 60652
4beds
1,900sqft
Single Family Residence
Built in 1965
4,812 Square Feet Lot
$423,000 Zestimate®
$221/sqft
$-- HOA
What's special
Modern styleHigh ceilingsSide driveOpen concept living
- 175 days
- 49
- 4
Zillow last checked:
Listing updated:
Listed by:
Joel Mandujano 773-719-5207,
Midwest Real Estate Brokerage LLC
Source: MRED as distributed by MLS GRID,MLS#: 12616584
Facts & features
Interior
Bedrooms & bathrooms
- Bedrooms: 4
- Bathrooms: 2
- Full bathrooms: 2
Rooms
- Room types: No additional rooms
Primary bedroom
- Features: Flooring (Hardwood), Bathroom (Full)
- Level: Second
- Area: 168 Square Feet
- Dimensions: 14X12
Bedroom 2
- Level: Second
- Area: 132 Square Feet
- Dimensions: 12X11
Bedroom 3
- Level: Second
- Area: 121 Square Feet
- Dimensions: 11X11
Bedroom 4
- Features: Flooring (Hardwood), Window Treatments (All)
- Level: Lower
- Area: 100 Square Feet
- Dimensions: 10X10
Dining room
- Level: Main
- Area: 132 Square Feet
- Dimensions: 12X11
Family room
- Features: Flooring (Brick)
- Level: Basement
- Area: 182 Square Feet
- Dimensions: 13X14
Kitchen
- Level: Main
- Area: 90 Square Feet
- Dimensions: 10X09
Laundry
- Level: Basement
- Area: 56 Square Feet
- Dimensions: 07X08
Living room
- Features: Flooring (Hardwood), Window Treatments (All)
- Level: Main
- Area: 210 Square Feet
- Dimensions: 14X15
Heating
- Natural Gas
Cooling
- Central Air
Features
- Basement: Finished,Full
Interior area
- Total structure area: 0
- Total interior livable area: 1,900 sqft
Property
Parking
- Total spaces: 2
- Parking features: Yes, Detached, Garage
- Garage spaces: 2
Accessibility
- Accessibility features: No Disability Access
Features
- Stories: 1.5
Lot
- Size: 4,812 Square Feet
- Dimensions: 38.5 x 125
Details
- Parcel number: 19342000430000
- Special conditions: Exceptions-Call List Office
Construction
Type & style
- Home type: SingleFamily
- Property subtype: Single Family Residence
Materials
- Brick
Condition
- New construction: No
- Year built: 1965
- Major remodel year: 2026
Utilities & green energy
- Sewer: Public Sewer
- Water: Public
Community & HOA
HOA
- Services included: None
Location
- Region: Chicago
Financial & listing details
- Price per square foot: $221/sqft
- Tax assessed value: $250,000
- Annual tax amount: $3,856
- Date on market: 4/17/2026
- Ownership: Fee Simple
Estimated market value
$423,000
$402,000 - $444,000
$3,158/mo
Price history
| Date | Event | Price |
|---|---|---|
| 5/22/2026 | Contingent | $419,900$221/sqft |
Source:  MRED as distributed by MLS GRID #12616584 Report a problem MRED as distributed by MLS GRID #12616584 Report a problem | ||
| 5/20/2026 | Listing removed | $419,900$221/sqft |
Source: MRED as distributed by MLS GRID #12616584 Report a problem | ||
| 4/17/2026 | Contingent | $419,900$221/sqft |
Source: MRED as distributed by MLS GRID #12616584 Report a problem | ||
| 4/17/2026 | Listed for sale | $419,900+162.4%$221/sqft |
Source: MRED as distributed by MLS GRID #12616584 Report a problem | ||
| 11/10/2025 | Sold | $160,000$84/sqft |
Source: Public Record Report a problem | ||
Public tax history
| Year | Property taxes | Tax assessment |
|---|---|---|
| 2024 | $3,857 +20.7% | $25,000 +19% |
| 2023 | $3,195 +3.9% | $21,000 |
| 2022 | $3,076 +1.2% | $21,000 |
| 2021 | $3,041 -8.7% | $21,000 +2.9% |
| 2020 | $3,332 -1.9% | $20,413 -11% |
| 2019 | $3,397 +397.5% | $22,937 |
| 2018 | $683 -6.7% | $22,937 +29.6% |
| 2017 | $731 -36.5% | $17,695 |
| 2016 | $1,152 +4% | $17,695 |
| 2015 | $1,108 +0.8% | $17,695 -1.5% |
| 2014 | $1,098 -0.4% | $17,961 |
| 2013 | $1,103 +6.8% | $17,961 |
| 2012 | $1,032 +4.4% | $17,961 -26.2% |
| 2011 | $989 +10.6% | $24,328 |
| 2010 | $894 +6.5% | $24,328 |
| 2009 | $840 -6.5% | $24,328 -5% |
| 2008 | $898 -8.5% | $25,601 |
| 2007 | $982 -5.8% | $25,601 |
| 2006 | $1,042 -13.6% | $25,601 +39.2% |
| 2005 | $1,205 -4.8% | $18,391 |
| 2004 | $1,266 -7% | $18,391 |
| 2003 | $1,361 -11.6% | $18,391 +28.5% |
| 2002 | $1,540 -6.6% | $14,311 |
| 2001 | $1,648 -8.7% | $14,311 |
| 2000 | $1,806 | $14,311 +1.6% |
| 1999 | $1,806 | $14,080 |
Find assessor info on the county website
Monthly payment
Est. payment
Payment breakdown
Explore the cost of this home by adjusting the details. Changes won't be saved.Climate risks
Neighborhood: Scottsdale
Nearby schools
Similar homes
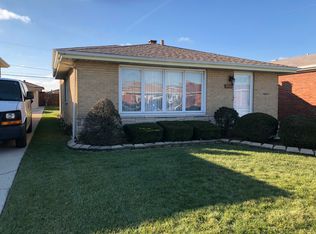
- $355,0003 bd2 ba1.8k sqft3738 W 83rd Pl, Chicago, IL 60652New
 MLS ID #12780038, Joe Deardurff, Keller Williams ONEChicago. MRED as distributed by MLS GRID
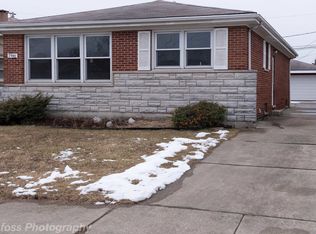
 - $449,9006 bd3 ba1.7k sqft4329 W 81st St, Chicago, IL 60652Active
 MLS ID #12709547, Edgar Chiquito, Midwest Real Estate Brokerage LLC. MRED as distributed by MLS GRID
 - $439,9005 bd2 ba2.1k sqft2905 W 102nd Pl, Chicago, IL 60655Active
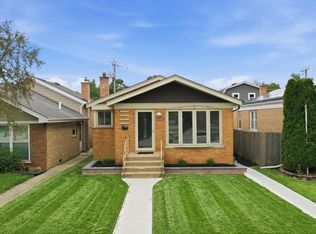 MLS ID #12773726, Pablo Galarza, Century 21 New Beginnings. MRED as distributed by MLS GRID
 - $424,9004 bd2 ba2k sqft11120 S Albany Ave, Chicago, IL 60655Active
 MLS ID #12730622, Anthony Florentino, eXp Realty. MRED as distributed by MLS GRID
