This architecturally significant & unique Tudor Gothic-style brick home is paired with modern upgrades & lovingly maintained. Over 3,100sf, spacious proportions & 4BR'S/2.25BA's spanning 3 levels. A foyer leads to a sun-filled living room showcasing original hardwoods, coved ceilings, & tile-faced fireplace. The dining room has an arched entry & French doors that step into the sun porch featuring hurricane shutters & doors that open to either a private sun patio or the back deck & meticulously landscaped yard with an in-ground sprinkler system throughout. A circular brick patio adjoins the long cobblestone drive & 2 car brick garage. The home's gingerbread-style brickwork creates a beautiful backdrop for the garden. Back inside on the main is a bedroom, remodeled ½ bath & the kitchen featuring updated designer appliances & overlooks the backyard. Upstairs are 2 bedrooms with walk-ins & an extra room - great for an office, storage or more. The remodeled bath features marble counters, double vanity, original cast-iron bathtub, porcelain tile & updated plumbing. The restored lower level includes new flooring, in-ceiling Bose speakers, wet bar, bedroom with custom shelving, a ¾ bath & an auxiliary room, currently used as a gym. Close by are waterfront parks of Lake Washington including Pritchard Beach & Seward Park, featuring green spaces, trails & bike paths, plus Columbia City & access to I-5 & transit. A rare opportunity to own a part of Seattle’s architectural heritage.
Active
Listed by: Windermere R E Mount Baker • Karen Freeman
$1,250,000
7965 Seward Park Avenue S, Seattle, WA 98118
4beds
3,150sqft
Single Family Residence
Built in 1929
5,170 Square Feet Lot
$-- Zestimate®
$397/sqft
$-- HOA
What's special
Circular brick patioTile-faced fireplaceModern upgradesBack deckCoved ceilingsSpacious proportionsWet bar
- 2 days
- 489
- 70
Zillow last checked:
Listing updated:
Listed by:
Karen Freeman,
Windermere R E Mount Baker
Source: NWMLS as distributed by MLS GRID,MLS#: 2573450
Facts & features
Interior
Bedrooms & bathrooms
- Bedrooms: 4
- Bathrooms: 3
- Full bathrooms: 1
- 3/4 bathrooms: 1
- 1/2 bathrooms: 1
- Main level bathrooms: 1
- Main level bedrooms: 1
Bedroom
- Level: Second
Bedroom
- Level: Second
Bedroom
- Level: Main
Bedroom
- Level: Lower
Bathroom full
- Level: Second
Bathroom three quarter
- Level: Lower
Other
- Level: Main
Other
- Level: Lower
Dining room
- Level: Main
Entry hall
- Level: Main
Family room
- Level: Lower
Kitchen with eating space
- Level: Main
Living room
- Level: Main
Heating
- Fireplace, 90%+ High Efficiency, Electric, Natural Gas
Cooling
- None
Appliances
- Included: Dishwasher, Disposal, Dryer, Refrigerator, Stove(s)/Range(s), Washer, Dishwasher(s), Dryer(s), Garbage Disposal, Refrigerator(s), Washer(s), Water Heater Location: Lower level
Features
- Dining Room
- Flooring: Ceramic Tile, Hardwood, Vinyl Plank, Carpet
- Doors: French Doors
- Windows: Dbl Pane/Storm Window
- Basement: Finished
- Number of fireplaces: 1
- Fireplace features: Wood Burning, Main Level: 1, Fireplace
Interior area
- Total structure area: 3,150
- Total interior livable area: 3,150 sqft
Property
Parking
- Total spaces: 4
- Parking features: Driveway, Detached Garage
- Has garage: Yes
- Covered spaces: 2
- Uncovered spaces: 2
Features
- Levels: Two
- Stories: 2
- Entry location: Main
- Patio & porch: Dbl Pane/Storm Window, Dining Room, Fireplace, French Doors, Security System, Solarium/Atrium, Sprinkler System, Walk-In Closet(s), Wet Bar
- Has view: Yes
- View description: Territorial
Lot
- Size: 5,170 Square Feet
- Features: Curbs, Paved, Sidewalk
- Topography: Level
- Residential vegetation: Garden Space
Details
- Parcel number: 3524049079
- Zoning: NR3
- Special conditions: Standard
Construction
Type & style
- Home type: SingleFamily
- Architectural style: Tudor,2 Stories w/Bsmnt
- Property subtype: Single Family Residence
Materials
- Brick
- Foundation: Poured Concrete
- Roof: Composition
Condition
- Year built: 1929
Utilities & green energy
- Sewer: Sewer Connected
- Water: Public
Community & HOA
Community
- Security: Security System
- Subdivision: Seward Park
Location
- Region: Seattle
Financial & listing details
- Price per square foot: $397/sqft
- Annual tax amount: $9,243
- Date on market: 8/26/2026
- Cumulative days on market: 4 days
- Listing terms: Conventional
- Inclusions: Dishwasher(s), Dryer(s), Garbage Disposal, Refrigerator(s), Stove(s)/Range(s), Washer(s)
Estimated market value
Not available
Estimated sales range
Not available
Not available
Price history
| Date | Event | Price |
|---|---|---|
| 8/27/2026 | Listed for sale | $1,250,000$397/sqft |
Source:  NWMLS as distributed by MLS GRID #2573450 Report a problem NWMLS as distributed by MLS GRID #2573450 Report a problem | ||
Public tax history
Tax history is unavailable.
Monthly payment
Est. payment
Payment breakdown
Explore the cost of this home by adjusting the details. Changes won't be saved.Climate risks
Neighborhood: Dunlap
Similar homes
- $1,300,0006 bd3 ba3.2k sqft4815 S Holly Street, Seattle, WA 98118Active
 MLS ID #2574519, Casey J. Holme. NWMLS as distributed by MLS GRID
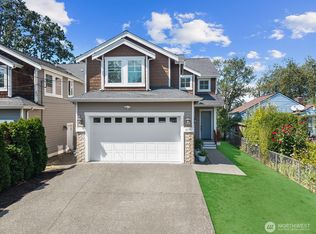
 - $1,325,0004 bd4 ba3.8k sqft6553 51st Avenue S, Seattle, WA 98118Active
 MLS ID #2570317, Uri Chotzen. NWMLS as distributed by MLS GRID
 - $1,249,9994 bd3 ba3.4k sqft9844 arrowsmith Avenue S, Seattle, WA 98118Active
 MLS ID #2543069, Caelyn Gillaspie. NWMLS as distributed by MLS GRID
 - $--4 bd2 ba1.8k sqft4234 S Eddy St, Seattle, WA 98118Auction
 Auction.com 2
