Under contract-accepting backup offers. Welcome to this stunning 2023 built home. Enjoy all the benefits of 2023 construction including hurricane impact windows, 2023 roof, HVAC system, appliances, and hot water heater providing low-maintenance living, affordable utility bills, and remarkably low homeowners insurance. Current owners pay under $1,500/year. Situated high and dry in Flood Zone X with no flood insurance required. Set on a rare oversized lot in St. Petersburg, this property offers an exceptional sense of privacy along a quiet, tree-lined street. Mature landscaping creates a peaceful setting with beautiful oak trees shading the front yard, a stunning 12-foot blooming cactus, and a mature mango tree in the backyard. The expansive yard provides endless opportunities for entertaining, relaxing, gardening, or even adding a future pool. Inside, the open-concept kitchen and living area features vaulted ceilings and abundant natural light. Unlike many newer construction homes, this property offers the peace of mind of a new build without the typical builder-grade feel, featuring custom finishes throughout. The thoughtfully designed split floor plan includes 3 spacious bedrooms plus a dedicated office that could easily function as a 4th bedroom. The private primary suite is tucked away from the guest bedrooms and features a walk-in closet and en-suite bathroom with a beautiful tiled shower. You'll also enjoy interior laundry and a dedicated office/den. On the other side of the home, you'll find two additional bedrooms and another full bathroom. All bedrooms comfortably accommodate a king-sized bed, offering both flexibility and comfort. The fully finished backyard shed adds the benefits of versatility with electric, air conditioning, and a ceiling fan. Ideal for a home office, gym, studio, or workshop. An attached garage with alley access provides the convenience of both front and rear driveways, offering ample room for boats, campers, trailers, and additional parking. With no HOA or CDD fees, you’ll enjoy both flexibility and freedom. Located just 10 minutes from the beach in unincorporated St. Pete, this property is located in one of very few areas that allows that options for short-term rentals / Airbnb. An excellent opportunity for homeowners and investors alike who are looking for a low-maintenance home, close to the beach, in a non-flood zone. This gorgeous, move-in-ready home combines the beauty of coastal living with the confidence and peace of mind that comes with newer construction in one of St. Pete’s convenient locations. List Agent is Owner.
Under contract
Price cut: $10K (7/6)
$524,999
7979 48TH AVENUE N, ST PETERSBURG, FL 33709
3beds
1,483sqft
:
Get pre-qualified$3,515/mo
Single Family Residence
Built in 2023
9,527 Square Feet Lot
$-- Zestimate®
$354/sqft
$-- HOA
What's special
Dedicated officeAbundant natural lightHvac systemInterior laundryRare oversized lotVaulted ceilingsHot water heater
- 50 days |
- 290 |
- 27 |
Zillow last checked:
Listing updated:
Listed by:
Jaycee Brammer 727-342-0432,
CHARLES RUTENBERG REALTY INC 727-538-9200
Source: Stellar MLS,MLS#: TB8506677 Originating MLS: Suncoast Tampa
Originating MLS: Suncoast Tampa
Facts & features
Interior
Bedrooms & bathrooms
- Bedrooms: 3
- Bathrooms: 2
- Full bathrooms: 2
Rooms
- Room types: Bonus Room, Den/Library/Office, Great Room, Utility Room
Primary bedroom
- Features: Ceiling Fan(s), En Suite Bathroom, Walk-In Closet(s)
- Level: First
- Area: 132 Square Feet
- Dimensions: 11x12
Bedroom 2
- Features: Ceiling Fan(s), Built-in Closet
- Level: First
- Area: 154 Square Feet
- Dimensions: 14x11
Bedroom 3
- Features: Ceiling Fan(s), Built-in Closet
- Level: First
- Area: 165 Square Feet
- Dimensions: 15x11
Bathroom 1
- Features: Built-In Shelving, Single Vanity, Stone Counters, Linen Closet
- Level: First
- Area: 42 Square Feet
- Dimensions: 6x7
Bathroom 2
- Features: Exhaust Fan, Single Vanity, No Closet
- Level: First
- Area: 48 Square Feet
- Dimensions: 8x6
Great room
- Features: Coat Closet
- Level: First
- Area: 475 Square Feet
- Dimensions: 25x19
Kitchen
- Level: First
- Area: 228 Square Feet
- Dimensions: 12x19
Laundry
- Features: No Closet
- Level: First
- Area: 42 Square Feet
- Dimensions: 6x7
Office
- Features: Built-In Shelving, Ceiling Fan(s), No Closet
- Level: First
- Area: 90 Square Feet
- Dimensions: 10x9
Heating
- Central, Electric, Exhaust Fan, Heat Pump
Cooling
- Central Air, Humidity Control
Appliances
- Included: Dishwasher, Disposal, Dryer, Electric Water Heater, Exhaust Fan, Freezer, Ice Maker, Microwave, Range, Refrigerator, Washer
- Laundry: Electric Dryer Hookup, Inside, Laundry Room, Washer Hookup
Features
- Ceiling Fan(s), Eating Space In Kitchen, High Ceilings, Kitchen/Family Room Combo, Living Room/Dining Room Combo, Open Floorplan, Primary Bedroom Main Floor, Split Bedroom, Stone Counters, Vaulted Ceiling(s), Walk-In Closet(s)
- Flooring: Luxury Vinyl, Porcelain Tile
- Windows: Window Treatments, Hurricane Shutters/Windows
- Has fireplace: No
Interior area
- Total structure area: 1,874
- Total interior livable area: 1,483 sqft
Property
Parking
- Total spaces: 1
- Parking features: Alley Access, Driveway, Garage Door Opener, Garage Faces Rear, Off Street, Tandem
- Attached garage spaces: 1
- Has uncovered spaces: Yes
Features
- Levels: One
- Stories: 1
- Patio & porch: Covered, Front Porch, Patio, Rear Porch
- Exterior features: Awning(s), Private Yard, Sidewalk, Storage
Lot
- Size: 9,527 Square Feet
- Dimensions: 75 x 127
- Features: Landscaped, Oversized Lot, Unincorporated, Above Flood Plain
- Residential vegetation: Fruit Trees, Mature Landscaping, Oak Trees, Trees/Landscaped
Details
- Additional structures: Shed(s)
- Parcel number: 013115444960020220
- Zoning: R-4
- Special conditions: None
Construction
Type & style
- Home type: SingleFamily
- Architectural style: Ranch
- Property subtype: Single Family Residence
Materials
- HardiPlank Type, Wood Frame
- Foundation: Slab
- Roof: Shingle
Condition
- New construction: No
- Year built: 2023
Utilities & green energy
- Sewer: Public Sewer
- Water: Public
- Utilities for property: BB/HS Internet Available, Cable Available, Cable Connected, Electricity Available, Electricity Connected, Natural Gas Available, Phone Available, Public, Sewer Available, Sewer Connected, Street Lights, Underground Utilities, Water Available, Water Connected
Green energy
- Energy efficient items: Appliances, Doors, HVAC, Lighting, Roof, Water Heater, Windows
- Indoor air quality: Air Filters MERV 10+, HVAC Filter MERV 8+, Janitor Closet Neg Pressurized, No Smoking-Interior Buildg, Ventilation
Community & HOA
Community
- Security: Fire Alarm, Security Lights, Smoke Detector(s)
- Pet fee: $0 monthly
- Subdivision: JOSLYN PARK
HOA
- Has HOA: No
Location
- Region: Saint Petersburg
Financial & listing details
- Price per square foot: $354/sqft
- Tax assessed value: $443,885
- Annual tax amount: $8,572
- Date on market: 5/20/2026
- Cumulative days on market: 71 days
- Listing terms: Cash,Conventional,FHA,USDA Loan,VA Loan
- Ownership: Fee Simple
- Total actual rent: 0
- Electric utility on property: Yes
- Road surface type: Paved
Estimated market value
Not available
Estimated sales range
Not available
Not available
Price history
| Date | Event | Price |
|---|---|---|
| 7/21/2026 | Contingent | $524,999$354/sqft |
Source:  Stellar MLS #TB8506677 Report a problem Stellar MLS #TB8506677 Report a problem | ||
| 7/6/2026 | Price change | $524,999-1.9%$354/sqft |
Source: Stellar MLS #TB8506677 Report a problem | ||
| 6/19/2026 | Listed for sale | $534,999-2.7%$361/sqft |
Source: Stellar MLS #TB8506677 Report a problem | ||
| 6/10/2026 | Listing removed | $549,999$371/sqft |
Source: Stellar MLS #TB8506677 Report a problem | ||
| 5/31/2026 | Price change | $549,999-2.7%$371/sqft |
Source: Stellar MLS #TB8506677 Report a problem | ||
| 5/20/2026 | Listed for sale | $565,000+15.7%$381/sqft |
Source: Stellar MLS #TB8506677 Report a problem | ||
| 11/2/2023 | Sold | $488,388+0.5%$329/sqft |
Source: Stellar MLS #U8215949 Report a problem | ||
| 10/13/2023 | Pending sale | $485,888$328/sqft |
Source: Stellar MLS #U8215949 Report a problem | ||
| 10/6/2023 | Listed for sale | $485,888-7.4%$328/sqft |
Source: Stellar MLS #U8215949 Report a problem | ||
| 9/21/2023 | Listing removed | -- |
Source: Stellar MLS #U8211527 Report a problem | ||
| 8/24/2023 | Listed for sale | $525,000+320%$354/sqft |
Source: Stellar MLS #U8211527 Report a problem | ||
| 5/13/2022 | Sold | $125,000+66.7%$84/sqft |
Source: Public Record Report a problem | ||
| 4/15/2022 | Pending sale | $75,000$51/sqft |
Source: Stellar MLS #U8158236 Report a problem | ||
| 4/14/2022 | Listed for sale | $75,000$51/sqft |
Source: Stellar MLS #U8158236 Report a problem | ||
Public tax history
| Year | Property taxes | Tax assessment |
|---|---|---|
| 2025 | $8,573 +1.8% | $443,885 +0.9% |
| 2024 | $8,422 +135.7% | $440,065 +166.9% |
| 2023 | $3,573 +112% | $164,878 +227.3% |
| 2022 | $1,685 +18.6% | $50,381 +10% |
| 2021 | $1,420 +10.5% | $45,801 +10% |
| 2020 | $1,285 +15.9% | $41,637 +10% |
| 2019 | $1,109 | $37,852 -52.3% |
| 2018 | $1,109 -5.6% | $79,394 +68.2% |
| 2017 | $1,175 +61.1% | $47,200 +55% |
| 2016 | $729 +9.2% | $30,459 +17.8% |
| 2015 | $668 +6% | $25,854 +5.8% |
| 2014 | $630 +8.4% | $24,438 +11.8% |
| 2013 | $581 +10.9% | $21,851 -2.6% |
| 2012 | $524 | $22,443 -22.3% |
| 2011 | -- | $28,886 +1.1% |
| 2010 | -- | $28,580 -40.6% |
| 2009 | -- | $48,108 -36.2% |
| 2008 | $1,669 | $75,400 -1% |
| 2007 | -- | $76,200 +53% |
| 2005 | -- | $49,800 +14.5% |
| 2004 | $1,091 +22.5% | $43,500 +24.6% |
| 2003 | $890 +25.4% | $34,900 +8.7% |
| 2002 | $710 | $32,100 +14.2% |
| 2001 | $710 +11.4% | $28,100 +10.6% |
| 2000 | $637 | $25,400 |
Find assessor info on the county website
Monthly payment
Est. payment
Payment breakdown
Explore the cost of this home by adjusting the details. Changes won't be saved.Climate risks
Neighborhood: 33709
Nearby schools
GreatSchools rating
- 6/10Seventy-Fourth St. Elementary SchoolGrades: PK-5Distance: 0.8 mi
- 3/10Azalea Middle SchoolGrades: 6-8Distance: 1.5 mi
- 3/10Dixie M. Hollins High SchoolGrades: 9-12Distance: 1.6 mi
- $161,200-- bd1 ba831 sqft7971 48th Ave N, Saint Petersburg, FL 33709Off Market
- $299,2003 bd1 ba988 sqft4801 80th St N, Saint Petersburg, FL 33709Off Market
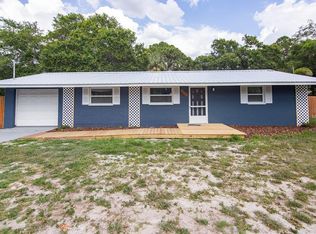
- $290,5003 bd2 ba1.6k sqft7978 49th Ave N, Saint Petersburg, FL 33709Off Market
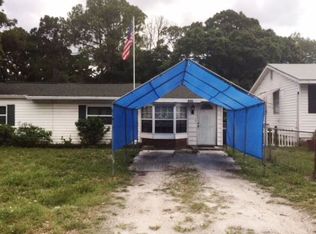
- $206,100-- bd1 ba912 sqft7988 49th Ave N, Saint Petersburg, FL 33709Off Market
- $142,600-- bd1 ba692 sqft7998 49th Ave N, Saint Petersburg, FL 33709Off Market
- $356,5005 bd2 ba2k sqft4787 80th St N, Saint Petersburg, FL 33709Off Market
- $216,7003 bd2 ba919 sqft7962 49th Ave N, Saint Petersburg, FL 33709Off Market
- $370,800-- bd1 ba1.3k sqft7963 48th Ave N, Saint Petersburg, FL 33709Off Market
A local agent can set up tours, give advice and negotiate with sellers.
Similar homes
- $529,0004 bd3 ba1.6k sqft2239 68TH AVENUE N, ST PETERSBURG, FL 33702For Sale

 MLS ID #TB8532750, John Creamer, JAY ALAN REAL ESTATE. Stellar MLS
 - $499,0003 bd2 ba1.8k sqft6291 63RD STREET N, PINELLAS PARK, FL 33781For Sale
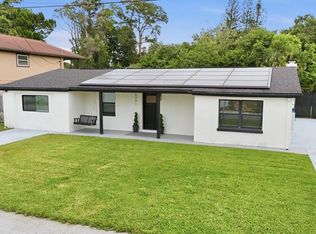 MLS ID #A4700354, Robyn Sadlo, PREMIER SOTHEBY'S INTERNATIONAL REALTY. Stellar MLS
 - $450,0003 bd2 ba1.4k sqft8242 31ST TERRACE N, ST PETERSBURG, FL 33710For Sale
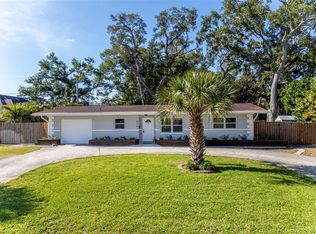 MLS ID #TB8503341, Patrice Hammill, KELLER WILLIAMS REALTY PORTFOLIO COLLECTION. Stellar MLS
 - $599,0004 bd2 ba1.9k sqft138 DAVISON AVENUE NE, ST PETERSBURG, FL 33703For Sale
 MLS ID #TB8536409, Greta Murati, COLDWELL BANKER REALTY. Stellar MLS
 - $335,0003 bd1 ba768 sqft4501 70TH STREET N, ST PETERSBURG, FL 33709For SaleMLS ID #TB8526245, David Price, COLDWELL BANKER REALTY. Stellar MLS
- $549,9004 bd2 ba1.5k sqft7042 DARTMOUTH AVENUE N, ST PETERSBURG, FL 33710For SaleMLS ID #TB8504777, Mathew Sumlin, EXP REALTY LLC. Stellar MLS
- $525,0004 bd3 ba1.4k sqft2710 16TH AVENUE N, ST PETERSBURG, FL 33713For SaleMLS ID #TB8518367, Carrissa Henshaw, RE/MAX COLLECTIVE. Stellar MLS
- $559,8993 bd2 ba1.2k sqft3036 20TH STREET N, ST PETERSBURG, FL 33713For SaleMLS ID #TB8519877, Alejandra Chaparro, QUICKSILVER REAL ESTATE GROUP. Stellar MLS
- $490,0003 bd2 ba1.5k sqft6230 CEDAR STREET NE, ST PETERSBURG, FL 33702For SaleMLS ID #TB8525924, Sarita Amaro, COASTAL PROPERTIES GROUP INTERNATIONAL. Stellar MLS
- $547,0003 bd2 ba1.6k sqft11145 BELLA LOMA DRIVE, LARGO, FL 33774For SaleMLS ID #TB8533270, Emmanuel Guirguis, REAL PROPERTY MANAGEMENT SUNSHINE CITY. Stellar MLS
- $550,0003 bd2 ba1.1k sqft916 17TH STREET N, ST PETERSBURG, FL 33713For SaleMLS ID #TB8519175, Asma Shamaileh, ALIGN RIGHT REALTY CARROLLWOOD. Stellar MLS
- $539,0003 bd2 ba1.7k sqft1897 DOLPHIN BOULEVARD S, ST PETERSBURG, FL 33707For SaleMLS ID #TB8454515, Ahmed Nasser, DALTON WADE INC. Stellar MLS
- $515,0003 bd2 ba1.3k sqft4629 26TH AVENUE S, ST PETERSBURG, FL 33711For SaleMLS ID #W7884641, ALEXIS Selby, INVESTMENT FLORIDA REALTY LLC. Stellar MLS
- $675,0003 bd3 ba1.6k sqft6623 12TH TERRACE N, ST PETERSBURG, FL 33710For SaleMLS ID #TB8533271, Renee Potoczny, REALNET FLORIDA REAL ESTATE. Stellar MLS
- $599,5002 bd2 ba1.4k sqft662 VILLAGRANDE AVENUE S, ST PETERSBURG, FL 33707For SaleMLS ID #TB8495792, Gloria Hunter-Peroni, RE/MAX PREFERRED. Stellar MLS
- $590,0003 bd3 ba1.9k sqft4341 1ST AVENUE N, ST PETERSBURG, FL 33713For SaleMLS ID #TB8534388, Christine Tatum, REDFIN CORPORATION. Stellar MLS
- $475,0003 bd2 ba1.6k sqft11329 110TH COURT, LARGO, FL 33778For SaleMLS ID #TB8527871, Patricia Collins, ASSURANCE PROPERTY & REALTY SERVICES, INC.. Stellar MLS
- $542,5002 bd2 ba1.1k sqft1613 ST CATHERINE DRIVE E, DUNEDIN, FL 34698For SaleMLS ID #TB8534465, Lisa Devereaux, CHARLES RUTENBERG REALTY INC. Stellar MLS
- $359,0003 bd2 ba1k sqft3260 36TH AVENUE N, ST PETERSBURG, FL 33713For SaleMLS ID #TB8536098, Rae Anna Conforti PA, RE/MAX ALLIANCE GROUP. Stellar MLS
- $430,0003 bd2 ba1.2k sqft7599 MEADOWLAWN DRIVE N, ST PETERSBURG, FL 33702For SaleMLS ID #TB8513107, Patti Halpin, COMPASS FLORIDA LLC. Stellar MLS
