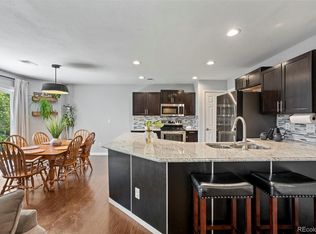
Opportunity in High Point Village! Paint and carpet would go a long way in this spacious two-story home which offers 3 bedrooms, 2 full bathrooms upstairs, 1 half bathroom, and an attached two-car garage. The main level features a generous living room, kitchen, convenient half bath, main-floor laundry, and a dining area with sliding glass doors opening to the backyard.
Upstairs, the spacious primary suite includes a walk-in closet and private full bathroom, along with two additional bedrooms and a second full bathroom.
The home is ready for updating and personal touches and has been priced to reflect its current condition, creating an excellent opportunity for a buyer looking to build equity and make the home their own.
Outside, enjoy a fully fenced backyard with mature trees and a deck offering plenty of room to relax, entertain, or create your own outdoor space. Four portable air-conditioning units are included with the property.
Conveniently located near shopping, dining, and major commuter routes, including I-25, I-76, and I-270.
Bring your vision and take advantage of the opportunity to own a spacious home at a compelling price point in High Point Village!
Accepting backups
Price cut: $10.1K (9/25)
$374,900
7979 Marion Circle, Thornton, CO 80229
3beds
1,684sqft
Single Family Residence
Built in 2000
4,356 Square Feet Lot
$375,300 Zestimate®
$223/sqft
$63/mo HOA
What's special
- 49 days
- 2,676
- 367
Zillow last checked:
Listing updated:
Listed by:
Vanessa Guzman 303-906-6135,
Telos Real Estate Advisors, LLC,
Raul Zarate 720-514-2940,
Telos Real Estate Advisors, LLC
Source: REcolorado as distributed by MLS GRID,MLS#: 3184293
Facts & features
Interior
Bedrooms & bathrooms
- Bedrooms: 3
- Bathrooms: 3
- Full bathrooms: 2
- 1/2 bathrooms: 1
- Main level bathrooms: 1
Bedroom
- Description: Spacious Primary Suite With A Walk-In Closet And Private Full Bathroom.
- Features: Primary Suite
- Level: Upper
- Area: 284.16 Square Feet
- Dimensions: 14.8 x 19.2
Bedroom
- Description: Upper-Level Secondary Bedroom.
- Level: Upper
- Area: 101.76 Square Feet
- Dimensions: 10.6 x 9.6
Bedroom
- Description: Upper-Level Secondary Bedroom.
- Level: Upper
- Area: 97.52 Square Feet
- Dimensions: 10.6 x 9.2
Bathroom
- Description: Main-Level Powder Room.
- Level: Main
- Area: 22.04 Square Feet
- Dimensions: 7.6 x 2.9
Bathroom
- Description: Private Full Bathroom With A Tub And Shower.
- Features: En Suite Bathroom
- Level: Upper
- Area: 46.03 Square Feet
- Dimensions: 4.11 x 11.2
Bathroom
- Description: Full Hall Bathroom With A Tub And Shower.
- Level: Upper
- Area: 59.22 Square Feet
- Dimensions: 9.4 x 6.3
Dining room
- Description: Dining Area With Access To The Rear Deck.
- Level: Main
- Area: 127.39 Square Feet
- Dimensions: 12.6 x 10.11
Kitchen
- Description: Open Kitchen With White Cabinetry And Stainless Steel Appliances
- Level: Main
- Area: 111.02 Square Feet
- Dimensions: 12.2 x 9.1
Laundry
- Description: Main-Level Laundry Room
- Level: Main
- Area: 73.92 Square Feet
- Dimensions: 7.7 x 9.6
Living room
- Description: Spacious Living Room With An Open Layout And Ceiling Fan.
- Level: Main
- Area: 297.6 Square Feet
- Dimensions: 15.5 x 19.2
Heating
- Forced Air
Cooling
- Has cooling: Yes
Appliances
- Included: Dishwasher, Dryer, Microwave, Range Hood, Refrigerator, Washer
Features
- Ceiling Fan(s), Open Floorplan, Primary Suite, Walk-In Closet(s)
- Flooring: Carpet, Vinyl
- Windows: Window Coverings
- Has basement: No
Interior area
- Total structure area: 1,684
- Total interior livable area: 1,684 sqft
- Finished area above ground: 1,684
Property
Parking
- Total spaces: 2
- Parking features: Concrete
- Attached garage spaces: 2
Features
- Levels: Two
- Stories: 2
- Entry location: Ground
- Patio & porch: Deck, Front Porch
- Exterior features: Private Yard, Rain Gutters
- Fencing: Full
Lot
- Size: 4,356 Square Feet
Details
- Parcel number: R0108949
- Zoning: P-U-D
- Special conditions: Standard
Construction
Type & style
- Home type: SingleFamily
- Architectural style: Traditional
- Property subtype: Single Family Residence
Materials
- Frame
- Roof: Composition
Condition
- Year built: 2000
Utilities & green energy
- Electric: 110V, 220 Volts
- Sewer: Public Sewer
- Water: Public
- Utilities for property: Electricity Connected, Natural Gas Connected
Community & HOA
Community
- Security: Carbon Monoxide Detector(s), Smoke Detector(s)
- Subdivision: High Point Village
HOA
- Has HOA: Yes
- Services included: Maintenance Grounds, Trash
- HOA fee: $63 monthly
- HOA name: High Point Village HOA
- HOA phone: 303-221-1117
Location
- Region: Thornton
Financial & listing details
- Price per square foot: $223/sqft
- Tax assessed value: $467,000
- Annual tax amount: $3,828
- Date on market: 8/24/2026
- Listing terms: Cash,Conventional,FHA
- Exclusions: Seller's Personal Property
- Ownership: Individual
- Electric utility on property: Yes
- Road surface type: Paved
Estimated market value
$375,300
$357,000 - $394,000
$2,551/mo
Price history
| Date | Event | Price |
|---|---|---|
| 9/28/2026 | Pending sale | $374,900$223/sqft |
Source:  REcolorado as distributed by MLS GRID #3184293 Report a problem REcolorado as distributed by MLS GRID #3184293 Report a problem | ||
| 9/25/2026 | Price change | $374,900-2.6%$223/sqft |
Source: REcolorado as distributed by MLS GRID #3184293 Report a problem | ||
| 9/12/2026 | Price change | $385,000-3.7%$229/sqft |
Source: REcolorado as distributed by MLS GRID #3184293 Report a problem | ||
| 8/31/2026 | Pending sale | $399,900$237/sqft |
Source: REcolorado as distributed by MLS GRID #3184293 Report a problem | ||
| 8/24/2026 | Listed for sale | $399,900+159.7%$237/sqft |
Source: REcolorado as distributed by MLS GRID #3184293 Report a problem | ||
| 5/12/2008 | Sold | $154,000-23%$91/sqft |
Source: Public Record Report a problem | ||
| 2/27/2006 | Sold | $200,000+23%$119/sqft |
Source: Public Record Report a problem | ||
| 9/6/2000 | Sold | $162,602-1.5%$97/sqft |
Source: Public Record Report a problem | ||
| 10/4/1999 | Sold | $165,089$98/sqft |
Source: Public Record Report a problem | ||
Public tax history
| Year | Property taxes | Tax assessment |
|---|---|---|
| 2025 | $3,455 +0.6% | $29,190 -15.4% |
| 2024 | $3,434 +15.7% | $34,500 |
| 2023 | $2,969 -2.3% | $34,500 +38.9% |
| 2022 | $3,037 | $24,840 -2.8% |
| 2021 | -- | $25,550 +7.2% |
| 2020 | $2,850 | $23,830 -0.2% |
| 2019 | $2,850 +23.2% | $23,870 +28.1% |
| 2018 | $2,314 | $18,630 |
| 2017 | $2,314 | $18,630 +21.7% |
| 2016 | -- | $15,310 |
| 2015 | $1,797 | $15,310 +24% |
| 2014 | -- | $12,350 |
| 2013 | -- | $12,350 +1% |
| 2012 | -- | $12,230 |
| 2011 | -- | $12,230 -9.2% |
| 2010 | -- | $13,470 |
| 2009 | -- | $13,470 -14% |
| 2008 | -- | $15,660 |
| 2007 | -- | $15,660 -4.7% |
| 2006 | -- | $16,430 |
| 2005 | -- | $16,430 +3.8% |
| 2004 | -- | $15,830 |
| 2003 | $1,520 +3.1% | $15,830 +10.3% |
| 2002 | $1,475 +253% | $14,350 +271.8% |
| 2001 | $418 | $3,860 |
Find assessor info on the county website
Monthly payment
Est. payment
Payment breakdown
Explore the cost of this home by adjusting the details. Changes won't be saved.Climate risks
Neighborhood: 80229
Nearby schools
Schools provided by the listing agent
- Elementary: Coronado Hills
- Middle: Thornton
- High: Thornton
- District: Adams 12 5 Star Schl
Source: REcolorado as distributed by MLS GRID. This data may not be complete. We recommend contacting the local school district to confirm school assignments for this home.
Similar homes
- $360,0002 bd2 ba1.3k sqft1727 E 83rd Avenue, Denver, CO 80229For Sale

 MLS ID #3540482, Luke Shipley, Keller Williams Avenues Realty. REcolorado as distributed by MLS GRID
 - $460,0003 bd3 ba1.5k sqft570 E 77th Drive, Denver, CO 80229For Sale
 MLS ID #3327236, Becky Sweetwine, LPT Realty. REcolorado as distributed by MLS GRID
 - $425,0003 bd2 ba1.4k sqft1181 Rowena Street, Denver, CO 80229For Sale
 MLS ID #5549778, Felicia Garrison, Allure Realty. REcolorado as distributed by MLS GRID
 - $439,9003 bd2 ba1.8k sqft1740 E 96th Drive, Denver, CO 80229For Sale
 MLS ID #8155399, Sherrie Arellano, 360 Real Estate Inc. REcolorado as distributed by MLS GRID
 - $440,0003 bd2 ba1.1k sqft9211 Harris Street, Thornton, CO 80229For SaleMLS ID #3324411, Elizabeth Pedigo, EXIT Realty DTC, Cherry Creek, Pikes Peak.. REcolorado as distributed by MLS GRID
- $425,0003 bd2 ba1.1k sqft1485 W 78th Circle, Denver, CO 80221For SaleMLS ID #5412233, Andy Glazar, JPAR Modern Real Estate. REcolorado as distributed by MLS GRID
- $420,0003 bd3 ba1.7k sqft3152 E 106th Avenue, Denver, CO 80233For SaleMLS ID #9209966, Kelli Frenchmore, Distinct Real Estate LLC. REcolorado as distributed by MLS GRID
- $415,0004 bd2 ba1.4k sqft7480 Krameria Street, Commerce City, CO 80022For SaleMLS ID #6804285, Pedro Siqueira, LIV Sotheby's International Realty. REcolorado as distributed by MLS GRID
- $330,0003 bd3 ba1.2k sqft9036 Gale Boulevard #3, Denver, CO 80260For SaleMLS ID #8265050, Olga Trujillo, City Park Realty LLC. REcolorado as distributed by MLS GRID
- $337,0003 bd3 ba1.6k sqft1185 Milky Way, Denver, CO 80260For SaleMLS ID #9581014, Kelsey Schwenck, Serhant Colorado LLC. REcolorado as distributed by MLS GRID
- $290,0002 bd2 ba1k sqft2279 Coronado Parkway #B, Denver, CO 80229For SaleMLS ID #9709346, Justine Fretter, Keller Williams Realty Downtown LLC. REcolorado as distributed by MLS GRID
- $375,0003 bd3 ba1.7k sqft15698 E 51st Drive, Denver, CO 80239For SaleMLS ID #9534756, Vanessa Guzman, Telos Real Estate Advisors, LLC. REcolorado as distributed by MLS GRID
- $400,0003 bd3 ba1.8k sqft15612 E 96th Way #33E, Commerce City, CO 80022For SaleMLS ID #3141058, Gamaliel Raigoza Herrera, PAK Home Realty. REcolorado as distributed by MLS GRID
- $380,0003 bd2 ba1.3k sqft4609 Fontana Way, Denver, CO 80239For SaleMLS ID #9102019, Adrian Sandoval, Megastar Realty. REcolorado as distributed by MLS GRID
- $325,0003 bd3 ba1.6k sqft2921 W 81st Avenue #B, Westminster, CO 80031For SaleMLS ID #7699289, Isaac Covarrubias, Keller Williams Realty Downtown LLC. REcolorado as distributed by MLS GRID
- $450,0004 bd2 ba1.8k sqft6861 Ivy Street, Commerce City, CO 80022For SaleMLS ID #8338634, Lynda Chrisp, Coldwell Banker Realty 54. REcolorado as distributed by MLS GRID
- $490,0004 bd4 ba2.4k sqft10152 Wyandott Circle N, Thornton, CO 80260For SaleMLS ID #6645786, Alicia Luevano, Brokers Guild Real Estate. REcolorado as distributed by MLS GRID
- $498,0004 bd3 ba1.8k sqft11734 Elizabeth Circle, Thornton, CO 80233For SaleMLS ID #8816230, Robert Constable, American Heritage Realty. REcolorado as distributed by MLS GRID
- $475,0005 bd2 ba2.2k sqft8457 Jason Ct, Denver, CO 80260For SaleMLS ID #7393111, Magdalena Tarango, Metro 21 Real Estate Group. REcolorado as distributed by MLS GRID
- $365,0003 bd3 ba1.6k sqft11575 W 70th Place #C, Arvada, CO 80004For SaleMLS ID #7140492, Theresa Holder-Morrison, RE/MAX Alliance. REcolorado as distributed by MLS GRID
