Under contract-accepting backup offers. Welcome to this spacious and versatile 3-bedroom, 2-bathroom pool home located in a desirable gated community. Designed with a thoughtful split floor plan, this home offers privacy and comfort for the whole family. At the front of the home, you’ll find a bright and airy living room and dining room combo—perfect for entertaining or relaxing. The heart of the home features an open kitchen with a cozy breakfast area that flows seamlessly into the family room, creating a warm and inviting space for everyday living. An additional bonus room just off the family room offers endless possibilities—ideal for a home office, playroom, or personal gym. You'll also appreciate the convenience of an inside laundry room. Step outside to your private backyard oasis with a sparkling pool, perfect for enjoying Florida’s sunny days. Located just minutes from Kissimmee Lakefront Park, shopping, sports venues, restaurants, and world-famous theme parks, this home combines comfort, convenience, and fun in one fantastic package. Don't miss your chance to own this beautiful home in a prime Central Florida location! Roof (2018) HVAC (2022)
Under contract
$375,000
799 Hacienda Cir, Kissimmee, FL 34741
3beds
1,955sqft
:
Get pre-qualified$2,545/mo
Single Family Residence
Built in 2005
9,365 Square Feet Lot
$367,900 Zestimate®
$192/sqft
$76/mo HOA
What's special
Pool homeBonus roomPrivate backyard oasisSparkling poolFamily roomSplit floor planCozy breakfast area
- 385 days |
- 425 |
- 39 |
Zillow last checked:
Listing updated:
Listed by:
Julie Glass 321-436-6881,
KEYSEEKERS REAL ESTATE 727-490-9000
Source: Stellar MLS,MLS#: O6323880 Originating MLS: Orlando Regional
Originating MLS: Orlando Regional
Facts & features
Interior
Bedrooms & bathrooms
- Bedrooms: 3
- Bathrooms: 2
- Full bathrooms: 2
Rooms
- Room types: Utility Room
Primary bedroom
- Features: Walk-In Closet(s)
- Level: First
Bedroom 2
- Features: Built-in Closet
- Level: First
Bedroom 3
- Features: Built-in Closet
- Level: First
Den
- Features: No Closet
- Level: First
Dining room
- Level: First
Family room
- Level: First
Kitchen
- Level: First
Living room
- Level: First
Heating
- Central
Cooling
- Central Air
Appliances
- Included: Dishwasher, Disposal, Dryer, Range, Refrigerator, Washer
- Laundry: Laundry Room
Features
- Ceiling Fan(s), Kitchen/Family Room Combo, Split Bedroom, Walk-In Closet(s)
- Flooring: Carpet
- Has fireplace: No
Interior area
- Total structure area: 2,409
- Total interior livable area: 1,955 sqft
Video & virtual tour
Property
Parking
- Total spaces: 2
- Parking features: Garage - Attached
- Attached garage spaces: 2
Features
- Levels: One
- Stories: 1
- Exterior features: Irrigation System, Sidewalk
- Has private pool: Yes
- Pool features: Child Safety Fence, Screen Enclosure
- Has view: Yes
- View description: Trees/Woods
Lot
- Size: 9,365 Square Feet
- Features: Conservation Area, Sidewalk
Details
- Parcel number: 282529138700010540
- Zoning: KRPU
- Special conditions: None
Construction
Type & style
- Home type: SingleFamily
- Property subtype: Single Family Residence
Materials
- Stucco
- Foundation: Slab
- Roof: Shingle
Condition
- New construction: No
- Year built: 2005
Utilities & green energy
- Sewer: Public Sewer
- Water: None
- Utilities for property: BB/HS Internet Available, Cable Available, Public
Community & HOA
Community
- Features: Gated Community - No Guard, Sidewalks
- Security: Gated Community
- Pet fee: $0 monthly
- Subdivision: ESTANCIA
HOA
- Has HOA: Yes
- Services included: Maintenance Structure
- HOA fee: $76 monthly
- HOA name: Sentry Management
- HOA phone: 407-846-6323
Location
- Region: Kissimmee
Financial & listing details
- Price per square foot: $192/sqft
- Tax assessed value: $321,000
- Annual tax amount: $1,859
- Date on market: 7/5/2025
- Cumulative days on market: 386 days
- Listing terms: Cash,Conventional,FHA,VA Loan
- Ownership: Fee Simple
- Total actual rent: 0
- Road surface type: Asphalt
Estimated market value
$367,900
$350,000 - $386,000
$2,241/mo
Price history
| Date | Event | Price |
|---|---|---|
| 7/9/2026 | Contingent | $375,000$192/sqft |
Source:  Stellar MLS #O6323880 Report a problem Stellar MLS #O6323880 Report a problem | ||
| 1/5/2026 | Price change | $375,000-6%$192/sqft |
Source: Stellar MLS #O6323880 Report a problem | ||
| 10/26/2025 | Price change | $399,000-2.7%$204/sqft |
Source: Stellar MLS #O6323880 Report a problem | ||
| 8/20/2025 | Price change | $410,000-4.7%$210/sqft |
Source: Stellar MLS #O6323880 Report a problem | ||
| 7/5/2025 | Listed for sale | $430,000+78.4%$220/sqft |
Source: Stellar MLS #O6323880 Report a problem | ||
| 6/27/2005 | Sold | $241,000$123/sqft |
Source: Public Record Report a problem | ||
Public tax history
| Year | Property taxes | Tax assessment |
|---|---|---|
| 2025 | $1,859 +22.1% | $321,000 +0.2% |
| 2024 | $1,522 +3.5% | $320,400 +12.5% |
| 2023 | $1,470 -0.9% | $284,700 +15.5% |
| 2022 | $1,483 +1.8% | $246,500 +20.7% |
| 2021 | $1,458 +1.2% | $204,200 +6.7% |
| 2020 | $1,441 +1.9% | $191,400 +8.5% |
| 2019 | $1,413 | $176,400 +51.2% |
| 2018 | $1,413 +1.7% | $116,661 +2.1% |
| 2017 | $1,389 +0.9% | $114,262 +2.3% |
| 2016 | $1,377 +1.8% | $111,694 +0.7% |
| 2015 | $1,352 -0.8% | $110,918 +0.8% |
| 2014 | $1,363 | $110,038 +1.5% |
| 2013 | -- | $108,412 +1.7% |
| 2012 | -- | $106,600 -5.4% |
| 2011 | -- | $112,700 -4.5% |
| 2010 | -- | $118,000 -9.5% |
| 2009 | -- | $130,400 -39.7% |
| 2008 | -- | $216,100 -16.3% |
| 2007 | -- | $258,100 +22.3% |
| 2006 | -- | $211,100 +754.7% |
| 2005 | -- | $24,700 |
Find assessor info on the county website
Monthly payment
Est. payment
Payment breakdown
Explore the cost of this home by adjusting the details. Changes won't be saved.Climate risks
Neighborhood: Estancia
Nearby schools
GreatSchools rating
- 3/10Thacker Avenue Elementary School For International StudiesGrades: PK-5Distance: 1.6 mi
- 2/10Denn John Middle SchoolGrades: 6-8Distance: 3.3 mi
- 4/10Osceola High SchoolGrades: 9-12Distance: 1.2 mi
Schools provided by the listing agent
- Elementary: Thacker Avenue Elem (K 5)
- Middle: Denn John Middle
- High: Osceola High School
Source: Stellar MLS. This data may not be complete. We recommend contacting the local school district to confirm school assignments for this home.
- $338,000-- bd2 ba1.6k sqft811 Hacienda Cir, Kissimmee, FL 34741Off Market
- $346,6004 bd2 ba1.7k sqft787 Hacienda Cir, Kissimmee, FL 34741Off Market

- $334,6004 bd2 ba1.7k sqft817 Hacienda Cir, Kissimmee, FL 34741Off Market
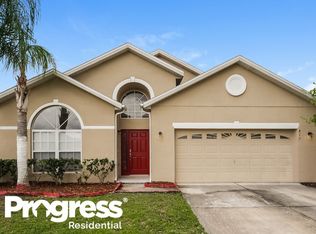
- $398,8003 bd2 ba1.8k sqft781 Hacienda Cir, Kissimmee, FL 34741Off Market

- $452,0004 bd3 ba2.8k sqft823 Hacienda Cir, Kissimmee, FL 34741Off Market
- $359,6004 bd2 ba1.9k sqft804 Hacienda Cir, Kissimmee, FL 34741Off Market
- $418,6004 bd3 ba2.8k sqft769 Hacienda Cir, Kissimmee, FL 34741Off Market
- $381,500-- bd-- ba1 sqft798 Hacienda Cir, Kissimmee, FL 34741Off Market
A local agent can set up tours, give advice and negotiate with sellers.
A local lender can help you make sure your offer is ready when you are.
Similar homes
- $390,0003 bd2 ba1.5k sqft1818 Irlo Dr, Kissimmee, FL 34741For Sale
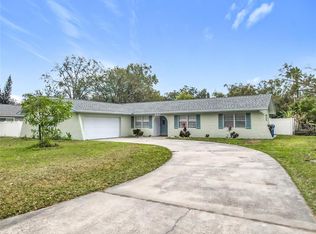
 MLS ID #O6378442, Frisnel Senevil, KELLER WILLIAMS CLASSIC. Stellar MLS
 - $395,0003 bd3 ba2.3k sqft2834 Eagle Eye Ct, Kissimmee, FL 34746For Sale
 MLS ID #O6389360, Ricky Richard, RICHARD REALTY MGMT GROUP LLC. Stellar MLS
 - $380,0004 bd3 ba1.8k sqft241 Coralwood Ct, Kissimmee, FL 34743For Sale
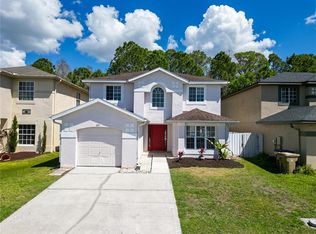 MLS ID #O6394360, Dania Valentine, KEY REAL ESTATE & PROPERTY MANAGEMENT LLC. Stellar MLS
 - $379,0003 bd3 ba1.9k sqft1823 Summer Serenity Dr, Kissimmee, FL 34744For Sale
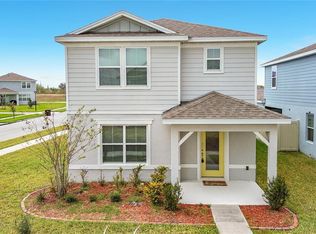 MLS ID #O6400356, Steven Koleno, BEYCOME OF FLORIDA LLC. Stellar MLS
 - $425,0004 bd2 ba1.3k sqft1021 Tourmaline Dr, Kissimmee, FL 34746For SaleMLS ID #TB8519437, Maria Lopez, LOKATION. Stellar MLS
- $369,9003 bd2 ba1.5k sqft14208 Avonlea Ct, Orlando, FL 32824For SaleMLS ID #O6415666, Gilbert Rivera, GR REALTY EXPERTS. Stellar MLS
- $439,0004 bd3 ba1.7k sqft604 Chadbury Way, Kissimmee, FL 34744For SaleMLS ID #O6420445, Renata Dove, LPT REALTY, LLC. Stellar MLS
- $404,9003 bd2 ba1.6k sqft3600 Yellow Bird Ct, Saint Cloud, FL 34772For SaleMLS ID #S5152658, Jonathan Ruiz, LA ROSA REALTY LLC. Stellar MLS
- $255,0004 bd3 ba1.4k sqft4012 Santa Maria Dr APT 101, Kissimmee, FL 34741For SaleMLS ID #S5153570, Zonia O'Connor, LLC, LA ROSA REALTY KISSIMMEE. Stellar MLS
- $379,9004 bd2 ba1.9k sqft3447 Harlequin Dr, Saint Cloud, FL 34772For SaleMLS ID #O6395075, Christina Rampersad, KELLER WILLIAMS ADVANTAGE 2 REALTY. Stellar MLS
- $379,0004 bd2 ba1.9k sqft110 Rubino Dr, Davenport, FL 33837For SaleMLS ID #S5145660, Nikki Ansons, COLDWELL BANKER REALTY. Stellar MLS
- $424,0004 bd2 ba2.1k sqft3013 Mandolin Dr, Kissimmee, FL 34744For SaleMLS ID #O6411560, Christine Silva, KELLER WILLIAMS CLASSIC. Stellar MLS
- $365,0003 bd3 ba2.3k sqft405 Balboa Dr, Poinciana, FL 34759For SaleMLS ID #S5141125, Leticia Morales, LPT REALTY, LLC. Stellar MLS
- $354,9004 bd2 ba1.8k sqft2352 White Poppy Dr, Kissimmee, FL 34747For SaleMLS ID #O6402216, Herminio Leon, GR REALTY EXPERTS. Stellar MLS
- $410,0004 bd4 ba2.3k sqft822 Balmoral Dr, Davenport, FL 33896For SaleMLS ID #S5150256, Nikki Ansons, COLDWELL BANKER REALTY. Stellar MLS
- $344,9004 bd3 ba1.6k sqft1501 Royal Ridge Dr, Davenport, FL 33896For SaleMLS ID #B4902295, Ike Fountain, FREEDOM REALTY. Stellar MLS
- $315,0003 bd3 ba1.6k sqft1009 Chalcedony St, Kissimmee, FL 34744For SaleMLS ID #O6412394, Jacob Zampella, CHARLES RUTENBERG REALTY ORLANDO. Stellar MLS
- $339,5004 bd4 ba1.9k sqft2920 Title St, Kissimmee, FL 34746For SaleMLS ID #O6415903, David Liu, JC PREMIUM REALTY LLC. Stellar MLS
- $374,9904 bd3 ba2.8k sqft965 Alsace Dr, Kissimmee, FL 34759For SaleMLS ID #S5148030, Andres Yari, NAIM REAL ESTATE LLC. Stellar MLS
- $359,0004 bd3 ba1.7k sqft230 Hypolita Ave, Davenport, FL 33897For SaleMLS ID #S5150565, Carlos DeJesus, EXIT REALTY 4CORNERS. Stellar MLS
