Use your imagination to discover the charm and potential of lake-area living in this nice-sized 3-bedroom, 1-bath bungalow, perfectly situated just a short walk from the water. This home offers an ideal blend of comfort, functional space, and an unbeatable location. Whether you're seeking a year-round residence, a weekend retreat, or a fantastic rental opportunity, this property is ready to deliver. Enjoy your morning coffee on the porch, unwind with a favorite book. Host evening gatherings in your large three season room. Spend your summers boating, swimming, or fishing, and your autumns watching the foliage transform over the lake. This property has municipal water and sewer, gas fuel, a 3-year-old hot water tank, and newer gutters. New walk-in shower installed in November, driveway 3
Pending
$232,000
8 Baker St, Lanesborough, MA 01237
3beds
1,344sqft
Single Family Residence
Built in 1920
10,018 Square Feet Lot
$228,100 Zestimate®
$173/sqft
$-- HOA
What's special
New walk-in showerNewer guttersLarge three season room
- 84 days
- 45
- 0
Zillow last checked:
Listing updated:
Listed by:
Mary E Smith 413-446-6055,
BISHOP WEST REAL ESTATE
Source: BCMLS,MLS#: 250257
Facts & features
Interior
Bedrooms & bathrooms
- Bedrooms: 3
- Bathrooms: 1
- Full bathrooms: 1
Bedroom 1
- Level: First
Bedroom 2
- Level: Second
Bedroom 3
- Level: Second
Full bathroom
- Level: First
Dining room
- Level: First
Family room
- Level: First
Kitchen
- Level: First
Laundry
- Level: First
Office
- Level: First
Other
- Level: First
Heating
- Nat Gas, Forced Air, Furnace
Appliances
- Included: Dryer, Range, Refrigerator, Washer
Features
- Sun Room
- Flooring: Carpet, Ceramic Tile, Laminate, Wood
- Basement: Full
Interior area
- Total structure area: 1,344
- Total interior livable area: 1,344 sqft
Property
Parking
- Parking features: Off Street
- Details: Off Street
Accessibility
- Accessibility features: Accessible Bedroom, Accessible Full Bath
Features
- Exterior features: Bus-School, Bus-Public
- Waterfront features: Public Beach, Motorized Vehicles, Lake Privileges, Close to Water
- Body of water: Pontoosac
Lot
- Size: 10,018 Square Feet
Details
- Parcel number: LANE M:117 L:18
- Zoning description: Residential
Construction
Type & style
- Home type: SingleFamily
- Architectural style: Bungalow
- Property subtype: Single Family Residence
Materials
- Roof: Asphalt Shingles
Condition
- Fixer
- Year built: 1920
Utilities & green energy
- Electric: 100 Amp Service
- Sewer: Public Sewer
- Water: Public
- Utilities for property: Trash Private, Cable Available
Community & HOA
Location
- Region: Lanesborough
Financial & listing details
- Price per square foot: $173/sqft
- Tax assessed value: $153,700
- Annual tax amount: $2,571
- Date on market: 8/8/2026
Estimated market value
$228,100
$217,000 - $240,000
$2,530/mo
Price history
| Date | Event | Price |
|---|---|---|
| 8/27/2026 | Pending sale | $232,000$173/sqft |
Source:  BCMLS #250257 Report a problem BCMLS #250257 Report a problem | ||
| 8/8/2026 | Listed for sale | $232,000$173/sqft |
Source: BCMLS #250257 Report a problem | ||
| 7/28/2026 | Contingent | $232,000$173/sqft |
Source: BCMLS #250257 Report a problem | ||
| 7/18/2026 | Listed for sale | $232,000+54.7%$173/sqft |
Source: BCMLS #250257 Report a problem | ||
| 7/16/2021 | Sold | $150,000-6.3%$112/sqft |
Source: BCMLS #233992 Report a problem | ||
| 6/19/2021 | Pending sale | $160,000$119/sqft |
Source: MLS PIN #72817138 Report a problem | ||
| 6/5/2021 | Contingent | $160,000$119/sqft |
Source: MLS PIN #72817138 Report a problem | ||
| 5/28/2021 | Price change | $160,000-8.6%$119/sqft |
Source: BCMLS #233992 Report a problem | ||
| 4/19/2021 | Listed for sale | $175,000+114.7%$130/sqft |
Source:  BCMLS #233992 Report a problem BCMLS #233992 Report a problem | ||
| 5/2/2002 | Sold | $81,500+28.3%$61/sqft |
Source: BCMLS #155727 Report a problem | ||
| 11/20/1998 | Sold | $63,500$47/sqft |
Source: BCMLS #143822 Report a problem | ||
Public tax history
| Year | Property taxes | Tax assessment |
|---|---|---|
| 2025 | $2,571 +4% | $153,700 +5.7% |
| 2024 | $2,473 +1.1% | $145,400 +5.1% |
| 2023 | $2,446 -17.7% | $138,400 -11.1% |
| 2022 | $2,972 +3.3% | $155,600 +9.7% |
| 2021 | $2,878 +3.8% | $141,900 +5.8% |
| 2020 | $2,773 -4.8% | $134,100 +4.2% |
| 2019 | $2,912 +11.4% | $128,700 +5.3% |
| 2018 | $2,615 +11.9% | $122,200 +9.3% |
| 2017 | $2,336 +12.5% | $111,800 +4.2% |
| 2016 | $2,077 | $107,300 |
Find assessor info on the county website
Monthly payment
Est. payment
Payment breakdown
Explore the cost of this home by adjusting the details. Changes won't be saved.Climate risks
Neighborhood: 01237
Nearby schools
Schools provided by the listing agent
- Elementary: Lanesboro
- Middle: Mount Greylock Reg.
- High: Mount Greylock Reg.
Source: BCMLS. This data may not be complete. We recommend contacting the local school district to confirm school assignments for this home.
Similar homes
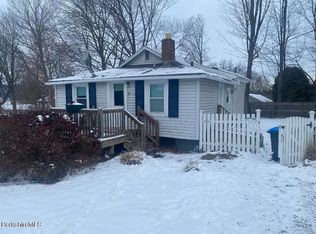
- $215,0004 bd1 ba1.4k sqft62 Watson St, Pittsfield, MA 01201For Sale
 MLS ID #250572, Barbara DeMers, NOCHER REALTY. BCMLS
 - $300,0003 bd1 ba1.5k sqft83 Summer St, Lanesborough, MA 01237For Sale
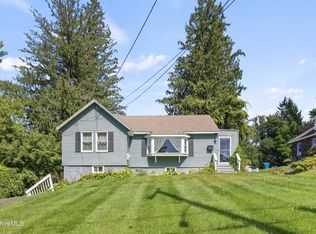 MLS ID #250831, Jessica L. Rizzo, Lamacchia Realty, Inc. - Dalton. BCMLS
 - $247,5003 bd2 ba1.4k sqft45 River St, Dalton, MA 01226For Sale
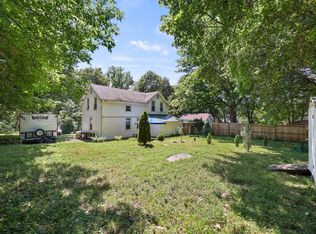 MLS ID #73566056, Maria Liccardi, Kempf-Vanderburgh Realty Consultants, Inc.. MLS PIN
 - $275,0003 bd2 ba1.2k sqft46 Pinehurst Ave, Pittsfield, MA 01201For Sale
 MLS ID #250510, Kim Gordnier, RE/MAX COMPASS. BCMLS
