Spacious 5BR/3BA home with exceptional quality and charm! Custom-built kitchen features granite countertops, high-end stainless appliances including a double oven, cooktop, and oversized fridge. Enjoy the 48x7 wrap-around porch, 8x10 rear porch, and beautiful views from large windows with plantation shutters. Built to last with 2x6 stud walls, 1x12 roof decking, and custom built-ins throughout. Home offers 3 HVAC units, Main HVAC unit was installed new on March 27th 2026, has a oversized attached garage, plus a 20x24 detached garage. Located in a quiet area near an 18-hole golf course—perfect for relaxing or entertaining. A must-see!! *****There is an additional .83-acre lot that joins this home can be purchased with this home for additional $35,000. Be sure to check out the attached video tour!!
Under contract
$489,900
8 Chickadee Ln, Mc Kenzie, TN 38201
5beds
3,170sqft
:
Get pre-qualified$2,848/mo
Residential
Built in 2015
1.22 Acres Lot
$478,100 Zestimate®
$155/sqft
$-- HOA
What's special
Oversized attached garageCustom built-ins throughoutCustom-built kitchenOversized fridgeDouble ovenPlantation shuttersHigh-end stainless appliances
- 79 days |
- 56 |
- 2 |
Zillow last checked:
Listing updated:
Listed by:
Rick Moody 731-336-9077,
Moody Realty Company, Inc. 731-642-5093
Source: Tennessee Valley MLS ,MLS#: 136695
Facts & features
Interior
Bedrooms & bathrooms
- Bedrooms: 5
- Bathrooms: 3
- Full bathrooms: 3
- Main level bedrooms: 3
Rooms
- Room types: Living Room, Great Room, Dining Room, Utility Room, Bedroom 1, Bedroom 2, Bedroom 3, Bedroom 4, Bedroom 5, Library/Office, Kitchen/Dining Combo
Primary bedroom
- Level: Main
- Area: 252
- Dimensions: 14 x 18
Bedroom 2
- Level: Main
- Area: 132
- Dimensions: 11 x 12
Bedroom 3
- Level: Main
- Area: 144
- Dimensions: 12 x 12
Bedroom 4
- Level: Second
- Area: 156
- Dimensions: 13 x 12
Bedroom 5
- Level: Second
- Area: 198
- Dimensions: 18 x 11
Dining room
- Level: Main
- Area: 143
- Dimensions: 13 x 11
Kitchen
- Level: Main
- Area: 220
- Dimensions: 20 x 11
Living room
- Level: Main
- Area: 270
- Dimensions: 18 x 15
Basement
- Area: 0
Heating
- Heat Pump, Central Gas/Natural
Cooling
- Central Air
Appliances
- Included: Refrigerator, Dishwasher, Oven, Cooktop
- Laundry: Washer/Dryer Hookup, Main Level
Features
- Walk-In Closet(s), Bookcases
- Flooring: Carpet, Ceramic Tile, Wood
- Doors: Insulated
- Windows: Insulated Windows
- Attic: Access Only
- Number of fireplaces: 1
Interior area
- Total structure area: 3,170
- Total interior livable area: 3,170 sqft
Video & virtual tour
Property
Parking
- Total spaces: 3
- Parking features: Double Attached Garage, Detached, Concrete
- Attached garage spaces: 3
- Has uncovered spaces: Yes
Features
- Levels: One and One Half
- Patio & porch: Front Porch, Rear Porch
- Exterior features: Storage
- Fencing: None
Lot
- Size: 1.22 Acres
- Dimensions: 1.22 acres
- Features: County
Details
- Additional structures: Storage
- Parcel number: 39.09
Construction
Type & style
- Home type: SingleFamily
- Architectural style: Ranch
- Property subtype: Residential
Materials
- Brick
- Foundation: Slab
- Roof: Composition
Condition
- Year built: 2015
Utilities & green energy
- Sewer: Septic Tank
- Water: Well
Community & HOA
Community
- Subdivision: Meadowood
Location
- Region: Mc Kenzie
Financial & listing details
- Price per square foot: $155/sqft
- Tax assessed value: $467,700
- Annual tax amount: $1,887
- Date on market: 5/6/2026
- Road surface type: Paved
Estimated market value
$478,100
$454,000 - $502,000
$3,638/mo
Price history
| Date | Event | Price |
|---|---|---|
| 6/24/2026 | Pending sale | $489,900$155/sqft |
Source:  Tennessee Valley MLS #136695 Report a problem Tennessee Valley MLS #136695 Report a problem | ||
| 5/19/2026 | Listed for sale | $489,900$155/sqft |
Source: Tennessee Valley MLS #136695 Report a problem | ||
| 5/13/2026 | Pending sale | $489,900$155/sqft |
Source: Tennessee Valley MLS #136695 Report a problem | ||
| 5/6/2026 | Listed for sale | $489,900-1.5%$155/sqft |
Source: Tennessee Valley MLS #136695 Report a problem | ||
| 8/28/2025 | Listing removed | $497,500$157/sqft |
Source: Tennessee Valley MLS #134404 Report a problem | ||
| 7/9/2025 | Listed for sale | $497,500+46.3%$157/sqft |
Source: Tennessee Valley MLS #134404 Report a problem | ||
| 7/15/2020 | Sold | $340,000-2.8%$107/sqft |
Source: Tennessee Valley MLS #119235 Report a problem | ||
| 7/10/2020 | Pending sale | $349,900$110/sqft |
Source: Moody Realty Company, Inc. #119235 Report a problem | ||
| 7/10/2020 | Listed for sale | $349,900$110/sqft |
Source: Moody Realty Company, Inc. #119235 Report a problem | ||
| 4/29/2020 | Listing removed | $349,900$110/sqft |
Source: Moody Realty Company, Inc. #119235 Report a problem | ||
| 2/1/2019 | Price change | $349,900-6.7%$110/sqft |
Source: Moody Realty Company, Inc. #119235 Report a problem | ||
| 8/20/2018 | Listed for sale | $375,000$118/sqft |
Source: Moody Realty Company, Inc. #119235 Report a problem | ||
| 6/19/2018 | Listing removed | $375,000$118/sqft |
Source: Moody Realty Company, Inc. #114768 Report a problem | ||
| 7/7/2016 | Price change | $375,000+7.1%$118/sqft |
Source: Moody Realty Company, Inc. #114768 Report a problem | ||
| 6/22/2016 | Price change | $350,000+6.1%$110/sqft |
Source: Moody Realty Company, Inc. #114768 Report a problem | ||
| 1/27/2016 | Price change | $329,900-17.5%$104/sqft |
Source: Moody Realty Company, Inc. #114768 Report a problem | ||
| 9/25/2015 | Price change | $399,900-5.9%$126/sqft |
Source: Casey Drewry Realty #112773 Report a problem | ||
| 5/18/2015 | Listed for sale | $425,000+1114.3%$134/sqft |
Source: Casey Drewry Realty #112773 Report a problem | ||
| 1/22/2013 | Sold | $35,000$11/sqft |
Source: Public Record Report a problem | ||
Public tax history
| Year | Property taxes | Tax assessment |
|---|---|---|
| 2025 | $1,904 +0.9% | $116,925 +60.9% |
| 2024 | $1,888 | $72,675 |
| 2023 | $1,888 | $72,675 |
| 2022 | $1,888 | $72,675 |
| 2021 | $1,888 | $72,675 |
| 2020 | $1,888 -1.2% | $72,675 +7.6% |
| 2019 | $1,910 | $67,525 |
| 2018 | $1,910 +0% | $67,525 |
| 2017 | $1,910 +1148.4% | $67,525 +1150.5% |
| 2016 | $153 | $5,400 |
| 2015 | -- | $5,400 |
| 2014 | -- | $5,400 +68.2% |
| 2013 | -- | $3,211 |
| 2012 | -- | $3,211 |
| 2011 | -- | $3,211 |
| 2010 | -- | $3,211 +10% |
| 2009 | -- | $2,920 |
| 2008 | $29 | $2,920 |
| 2007 | $29 -5.7% | $2,920 |
| 2006 | $31 +23.8% | $2,920 +23.8% |
| 2005 | $25 | $2,358 |
Find assessor info on the county website
Monthly payment
Est. payment
Payment breakdown
Explore the cost of this home by adjusting the details. Changes won't be saved.Climate risks
Neighborhood: 38201
Nearby schools
GreatSchools rating
- 7/10McKenzie Middle SchoolGrades: 5-8Distance: 4 mi
- 7/10McKenzie High SchoolGrades: 9-12Distance: 2.1 mi
- 7/10McKenzie Elementary SchoolGrades: PK-4Distance: 4.1 mi
Schools provided by the listing agent
- Elementary: Mckenzie
- Middle: Mckenzie
- High: Mckenzie
Source: Tennessee Valley MLS . This data may not be complete. We recommend contacting the local school district to confirm school assignments for this home.
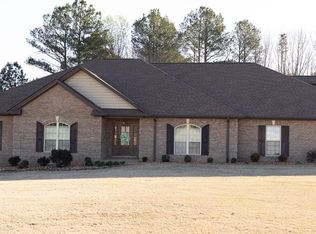
- $649,9994 bd3 ba3.3k sqft35 Meadowlark Trl, Mc Kenzie, TN 38201Pending
- $17,200-- bd-- ba-- sqftMeadowlark Trl, Mc kenzie, TN 38201Off Market
- $291,600-- bd2 ba2k sqft65 Meadowlark Trl, Mc Kenzie, TN 38201Off Market
- $413,400-- bd3 ba2.4k sqft42 Meadowlark Trl, Mc Kenzie, TN 38201Off Market
- $17,100-- bd-- ba-- sqft42 Meadow Lark Trl, Mc kenzie, TN 38201Off Market
- $634,4004 bd4 ba3.9k sqft16 Chickadee Ln, Mc Kenzie, TN 38201Off Market
- $152,300-- bd-- ba-- sqft16 Chickadee Ln, Mc kenzie, TN 38201Off Market
- $533,100-- bd3 ba3.1k sqft24 Chickadee Ln, Mc Kenzie, TN 38201Off Market
A local agent can set up tours, give advice and negotiate with sellers.
Similar homes
- $429,0003 bd2 ba2.6k sqft1380 Carroll Lake Rd, Mc Kenzie, TN 38201For Sale
 MLS ID #136824, Sandi Roditis. Tennessee Valley MLS
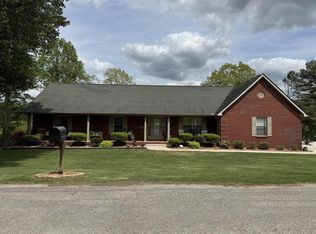
 - $475,0004 bd3 ba2.2k sqft383 Cardinal Dr, Mc Kenzie, TN 38201For Sale
 MLS ID #136592, Sandi Roditis. Tennessee Valley MLS
 - $449,9004 bd2 ba3.2k sqft8600 Highway 436, Mc Kenzie, TN 38201For Sale
 MLS ID #136849, Valarie McMackin. Tennessee Valley MLS
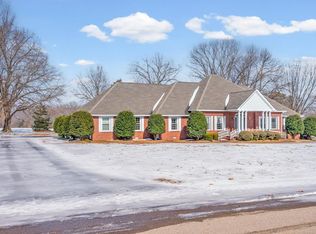
 - $425,0004 bd3 ba3.5k sqft162 Anderson Dr, Mc Kenzie, TN 38201For Sale
 MLS ID #136262, Linda Frantom. Tennessee Valley MLS
 - $359,0003 bd3 ba1.8k sqft185 Cloverfield Ln, Mc Kenzie, TN 38201For SaleMLS ID #136926, Don Cook. Tennessee Valley MLS
- $599,9004 bd4 ba3.8k sqft6544 Highway 436, Mc Kenzie, TN 38201For SaleMLS ID #2601592, Timothy Shane Bowen, Tennessee Valley Realty and In. CWTAR
- $405,0004 bd3 ba2.6k sqft248 Anderson Dr, Mc Kenzie, TN 38201For Sale
 MLS ID #3260457, Thuy Kasinger. RealTracs MLS as distributed by MLS GRID
 - $399,0003 bd2 ba1.9k sqft2033 Connie Allen Rd, Mc Kenzie, TN 38201For SaleMLS ID #2603111, Jesse Bradley, Tennessee Valley Realty and In. CWTAR
- $259,9005 bd2 ba2.6k sqft16860 Highland Dr, Mc Kenzie, TN 38201For SaleMLS ID #2601110, Lisa Ann Ballinger, Total Realty Source. CWTAR
- $469,0003 bd3 ba3.2k sqft2859 Ben Smith Rd, Henry, TN 38231For SaleMLS ID #134088, Trisha Cannon. Tennessee Valley MLS
- $254,9003 bd3 ba2.1k sqft1114 Paris Pike, Mc Kenzie, TN 38201For SaleMLS ID #136265, Casey Drewry. Tennessee Valley MLS
- $415,0004 bd3 ba2.7k sqft110 Asbury Cir, Huntingdon, TN 38344For SaleMLS ID #136914, Kevin Stepp. Tennessee Valley MLS
- $319,0003 bd2 ba2.4k sqft16 Northwood Dr, Mc Kenzie, TN 38201For SaleMLS ID #134825, Logan Drewry. Tennessee Valley MLS
- $475,0005 bd4 ba3.1k sqft1620 Brooks Rd, Pulaski, TN 38478For SaleMLS ID #312754, AJ Alford. GSMAR, GSMMLS
- $270,9003 bd2 ba1.9k sqft935 Oak Manor Rd, Mc Kenzie, TN 38201For SaleMLS ID #136403, Gretchen Boucher. Tennessee Valley MLS
- $529,9004 bd4 ba3k sqft595 Mount Zion Church Rd, Huntingdon, TN 38344For SaleMLS ID #136737, Valarie McMackin. Tennessee Valley MLS
- $279,9004 bd5 ba2.5k sqft148 Magnolia Ave E, Mc Kenzie, TN 38201For SaleMLS ID #2600666, Causton Johnson, Tennessee Realty. CWTAR
- $249,9003 bd2 ba1.6k sqft25 Blackburn Ave, Mc Kenzie, TN 38201For SaleMLS ID #136728, Kimberly Rich. Tennessee Valley MLS
- $479,0004 bd2 ba2.8k sqft821 Cochran Rd, Greenfield, TN 38230For SaleMLS ID #2601557, Brent Croom, Wendell Alexander Realty. CWTAR
- $499,0005 bd4 ba3.1k sqft1620 Brooks Rd, Atwood, TN 38220For SaleMLS ID #2601298, Rozy Schoch, Real Broker. CWTAR
