Located in the desirable Meadow Wood Estates, this spacious 4 bedroom, 2.5 bath home sits on a beautiful corner lot just minutes from Carroll Lake Golf Course and Carroll County Airport The home features a mix of hardwood, tile, and carpet flooring throughout. The kitchen includes a brand new refrigerator and dishwasher, and the home is equipped with a new tankless hot water heater. The roof is only 2.5 years old, giving added peace of mind. Enjoy outdoor living with a saltwater swimming pool (18 x 30 x 36) holding approximately 34,000 gallons—perfect for relaxing or entertaining. Recent landscaping surrounds the property, adding great curb appeal. Additional features include a built-in bookcase and a spacious finished 3-car garage with insulated doors. The second floor offers a private bedroom, theater room, and half bath—ideal for guests, entertainment, or a home office setup. This home offers comfort, space, and great amenities in a fantastic location.
Pending
Price cut: $25K (5/19)
$649,999
35 Meadowlark Trl, Mc Kenzie, TN 38201
4beds
3,380sqft
:
Get pre-qualified$3,778/mo
Residential
Built in 2011
1 Acres Lot
$619,700 Zestimate®
$192/sqft
$-- HOA
What's special
Theater roomBrand new refrigeratorBeautiful corner lotBuilt-in bookcase
- 132 days |
- 251 |
- 15 |
Likely to sell faster than
Zillow last checked:
Listing updated:
Listed by:
Casey Drewry 731-697-1852,
Casey Drewry Realty 731-393-0233
Source: Tennessee Valley MLS ,MLS#: 136455
Facts & features
Interior
Bedrooms & bathrooms
- Bedrooms: 4
- Bathrooms: 3
- Full bathrooms: 2
- 1/2 bathrooms: 1
- Main level bedrooms: 1
Rooms
- Room types: Living Room, Great Room, Utility Room, Bedroom 4, Kitchen/Dining Combo
Primary bedroom
- Level: Main
- Area: 390
- Dimensions: 21.67 x 18
Bedroom 2
- Area: 166.75
- Dimensions: 14.5 x 11.5
Bedroom 3
- Area: 164.58
- Dimensions: 13.17 x 12.5
Bedroom 4
- Level: Second
- Area: 200.25
- Dimensions: 14.83 x 13.5
Kitchen
- Level: Main
- Area: 198.67
- Dimensions: 16 x 12.42
Living room
- Level: Main
- Area: 828
- Dimensions: 30.67 x 27
Basement
- Area: 0
Heating
- Central Gas/Natural
Cooling
- Central Air
Appliances
- Included: Refrigerator, Dishwasher, Cooktop
- Laundry: Washer/Dryer Hookup
Features
- Tray Ceiling(s), Ceiling Fan(s), Walk-In Closet(s), Entrance Foyer, Bookcases
- Flooring: Ceramic Tile, Wood & Carpet
- Doors: Storm-None
- Windows: Vinyl Clad
- Basement: Crawl Space
- Attic: Walk-In
Interior area
- Total structure area: 3,598
- Total interior livable area: 3,380 sqft
Video & virtual tour
Property
Parking
- Total spaces: 3
- Parking features: Triple Attached Garage, Concrete
- Attached garage spaces: 3
- Has uncovered spaces: Yes
Features
- Levels: Two
- Patio & porch: Front Porch, Rear Porch
- Has spa: Yes
- Spa features: Bath
- Fencing: Partial
Lot
- Size: 1 Acres
- Dimensions: 213 x 189
- Features: County
Details
- Parcel number: 039.14
Construction
Type & style
- Home type: SingleFamily
- Architectural style: Traditional
- Property subtype: Residential
Materials
- Brick
- Roof: Dimensional
Condition
- Year built: 2011
Utilities & green energy
- Sewer: Septic Tank
- Water: Well
- Utilities for property: Cable Available
Community & HOA
Community
- Subdivision: Meadowood
Location
- Region: Mc Kenzie
Financial & listing details
- Price per square foot: $192/sqft
- Tax assessed value: $569,500
- Annual tax amount: $2,318
- Date on market: 3/18/2026
- Road surface type: Paved
Estimated market value
$619,700
$589,000 - $651,000
$3,711/mo
Price history
| Date | Event | Price |
|---|---|---|
| 7/21/2026 | Pending sale | $649,999$192/sqft |
Source:  Tennessee Valley MLS #136455 Report a problem Tennessee Valley MLS #136455 Report a problem | ||
| 5/19/2026 | Price change | $649,999-3.7%$192/sqft |
Source: Tennessee Valley MLS #136455 Report a problem | ||
| 3/18/2026 | Listed for sale | $675,000+112.9%$200/sqft |
Source: Tennessee Valley MLS #136455 Report a problem | ||
| 9/30/2014 | Sold | $317,000$94/sqft |
Source: Public Record Report a problem | ||
Public tax history
| Year | Property taxes | Tax assessment |
|---|---|---|
| 2025 | $2,318 +3.2% | $142,375 +64.6% |
| 2024 | $2,247 | $86,500 |
| 2023 | $2,247 | $86,500 |
| 2022 | $2,247 | $86,500 |
| 2021 | $2,247 | $86,500 |
| 2020 | $2,247 -1.9% | $86,500 +6.9% |
| 2019 | $2,289 | $80,925 |
| 2018 | $2,289 +0% | $80,925 |
| 2017 | $2,289 | $80,925 |
| 2016 | $2,289 | $80,925 |
| 2015 | -- | $80,925 |
| 2014 | -- | $80,925 +19.1% |
| 2013 | -- | $67,929 |
| 2012 | -- | $67,929 +2340.9% |
| 2011 | -- | $2,783 |
Find assessor info on the county website
Monthly payment
Est. payment
Payment breakdown
Explore the cost of this home by adjusting the details. Changes won't be saved.Climate risks
Neighborhood: 38201
Nearby schools
GreatSchools rating
- 7/10McKenzie Middle SchoolGrades: 5-8Distance: 4 mi
- 7/10McKenzie High SchoolGrades: 9-12Distance: 2.1 mi
- 7/10McKenzie Elementary SchoolGrades: PK-4Distance: 4.2 mi
Schools provided by the listing agent
- Elementary: Mckenzie
- Middle: Mckenzie
- High: Mckenzie
Source: Tennessee Valley MLS . This data may not be complete. We recommend contacting the local school district to confirm school assignments for this home.
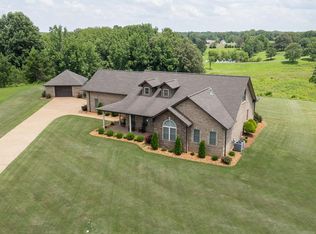
- $489,9005 bd3 ba3.1k sqft8 Chickadee Ln, Mc Kenzie, TN 38201Pending
- $289,600-- bd2 ba2k sqft65 Meadowlark Trl, Mc Kenzie, TN 38201Off Market
- $17,200-- bd-- ba-- sqftMeadowlark Trl, Mc kenzie, TN 38201Off Market
- $413,400-- bd3 ba2.4k sqft42 Meadowlark Trl, Mc Kenzie, TN 38201Off Market
- $17,100-- bd-- ba-- sqft42 Meadow Lark Trl, Mc kenzie, TN 38201Off Market
- $385,0003 bd3 ba3.7k sqft148 Cardinal Dr, Mc Kenzie, TN 38201Sold
- $28,000-- bd-- ba-- sqft148 Cardinal Dr, Mc kenzie, TN 38201Off Market
- $476,8004 bd4 ba3.3k sqft80 Meadowlark Trl, Mc Kenzie, TN 38201Off Market
A local agent can set up tours, give advice and negotiate with sellers.
Similar homes
- $749,9004 bd3 ba3.2k sqft808 Tower Rd, Mc Kenzie, TN 38201For Sale
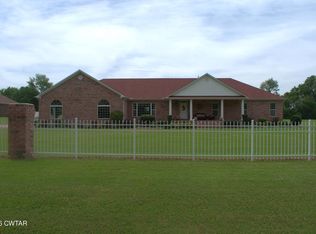 MLS ID #2602035, Joyce R. Addison, Coldwell Banker Southern Realty. CWTAR
 - $599,9004 bd4 ba3.8k sqft6544 Highway 436, Mc Kenzie, TN 38201For Sale
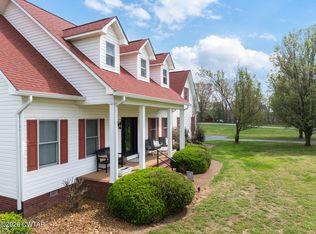 MLS ID #2601592, Timothy Shane Bowen, Tennessee Valley Realty and In. CWTAR
 - $429,0003 bd2 ba2.6k sqft1380 Carroll Lake Rd, Mc Kenzie, TN 38201For Sale
 MLS ID #136824, Sandi Roditis. Tennessee Valley MLS
 - $475,0004 bd3 ba2.2k sqft383 Cardinal Dr, Mc Kenzie, TN 38201For Sale
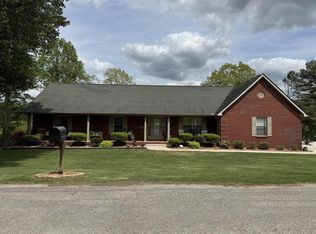 MLS ID #136592, Sandi Roditis. Tennessee Valley MLS
 - $449,9004 bd2 ba3.2k sqft8600 Highway 436, Mc Kenzie, TN 38201For SaleMLS ID #136849, Valarie McMackin. Tennessee Valley MLS
- $425,0004 bd3 ba3.5k sqft162 Anderson Dr, Mc Kenzie, TN 38201For SaleMLS ID #136262, Linda Frantom. Tennessee Valley MLS
- $359,0003 bd3 ba1.8k sqft185 Cloverfield Ln, Mc Kenzie, TN 38201For SaleMLS ID #136926, Don Cook. Tennessee Valley MLS
- $405,0004 bd3 ba2.6k sqft248 Anderson Dr, Mc Kenzie, TN 38201For Sale
 MLS ID #3260457, Thuy Kasinger. RealTracs MLS as distributed by MLS GRID
 - $399,0003 bd2 ba1.9k sqft2033 Connie Allen Rd, Mc Kenzie, TN 38201For SaleMLS ID #2603111, Jesse Bradley, Tennessee Valley Realty and In. CWTAR
- $650,0004 bd7 ba2.6k sqft101 Oak Ln, Gleason, TN 38229For SaleMLS ID #136312, Marco Taaffe. Tennessee Valley MLS
- $749,0005 bd4 ba3.4k sqft580 Skyline Dr, Huntingdon, TN 38344For SaleMLS ID #2603446, Jesse Bradley, Tennessee Valley Realty and In. CWTAR
- $469,0003 bd3 ba3.2k sqft2859 Ben Smith Rd, Henry, TN 38231For SaleMLS ID #134088, Trisha Cannon. Tennessee Valley MLS
- $529,9004 bd4 ba3k sqft595 Mount Zion Church Rd, Huntingdon, TN 38344For SaleMLS ID #136737, Valarie McMackin. Tennessee Valley MLS
- $415,0004 bd3 ba2.7k sqft110 Asbury Cir, Huntingdon, TN 38344For SaleMLS ID #136914, Kevin Stepp. Tennessee Valley MLS
- $599,9004 bd3 ba2.4k sqft66 Foxhound Rd, Paris, TN 38242For SaleMLS ID #136899, Linda Frantom. Tennessee Valley MLS
- $575,0003 bd3 ba2.6k sqft1305 Oakbrook Dr, Paris, TN 38242For SaleMLS ID #136995, Alexandria Stout. Tennessee Valley MLS
- $699,9003 bd4 ba2.2k sqft1588 Highway 190, Trezevant, TN 38258For SaleMLS ID #2601300, Tami S. Reid, Hickman Realty Group Inc.-Jack. CWTAR
- $569,9004 bd3 ba2.9k sqft1100 Power Station Rd, Trezevant, TN 38258For SaleMLS ID #2505497, Timothy Shane Bowen, Tennessee Valley Realty and In. CWTAR
- $529,9004 bd3 ba2.3k sqft2347 State Highway 77, Atwood, TN 38220For SaleMLS ID #2601896, Lisa Massengill, Hickman Realty Group Inc.-Jack. CWTAR
- $372,5003 bd2 ba1.8k sqft186 Smith Ave, Mc Kenzie, TN 38201For SaleMLS ID #133795, Sandi Roditis. Tennessee Valley MLS
