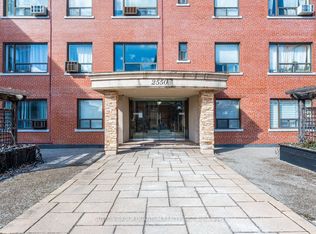
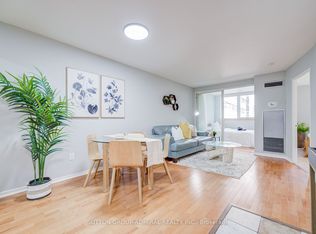
Bright, airy ground-floor one-bedroom in a quiet cul-de-sac and just a short walk to the new Mount Pleasant subway stop. Enjoy easy access with parking right beside the unit and a spacious private terrace entrance overlooking lush, landscaped greenery.This well-kept suite offers the benefits of cooperative living, with property taxes and building insurance included in the low maintenance fees. Features include stainless steel appliances, updated cabinetry, upgraded lighting, and a refreshed bathroom, plus a dedicated parking space and storage locker.Close to scenic trails, great dining, and everyday amenities-comfort and convenience in one. Petswelcome! Taxes included in maintenance fees! Open House Sat May 9 2pm-4pm!
For sale
C$529,000
8 Corinth Gdns #3, Toronto, ON M4P 2N5
1beds
1baths
Apartment
Built in ----
-- sqft lot
$-- Zestimate®
C$--/sqft
C$601/mo HOA
What's special
Quiet cul-de-sacStainless steel appliancesUpdated cabinetryUpgraded lightingRefreshed bathroomDedicated parking space
- 62 days |
- 4 |
- 2 |
Zillow last checked:
Listing updated:
Listed by:
ROYAL LEPAGE SIGNATURE REALTY
Source: TRREB,MLS®#: C13077612 Originating MLS®#: Toronto Regional Real Estate Board
Originating MLS®#: Toronto Regional Real Estate BoardFacts & features
Interior
Bedrooms & bathrooms
- Bedrooms: 1
- Bathrooms: 1
Primary bedroom
- Level: Ground
- Dimensions: 3.91 x 3.76
Dining room
- Level: Ground
- Dimensions: 4.19 x 3.76
Foyer
- Level: Ground
- Dimensions: 3 x 1.5
Kitchen
- Level: Ground
- Dimensions: 4.19 x 2.9
Living room
- Level: Ground
- Dimensions: 4.19 x 3.76
Other
- Level: Ground
- Dimensions: 6.27 x 1.37
Heating
- Water, Gas
Cooling
- None
Appliances
- Laundry: In Building
Features
- None
- Basement: None
- Has fireplace: No
Interior area
- Living area range: 700-799 null
Property
Parking
- Total spaces: 1
- Parking features: Surface
Features
- Exterior features: Open Balcony
Details
- Parcel number: 103620527
Construction
Type & style
- Home type: Apartment
- Property subtype: Apartment
Materials
- Brick
Community & HOA
HOA
- Amenities included: Gym, Party Room/Meeting Room
- Services included: Heat Included, Water Included, Common Elements Included, Building Insurance Included, Parking Included, Condo Taxes Included
- HOA fee: C$601 monthly
- HOA name: N/A
Location
- Region: Toronto
Financial & listing details
- Date on market: 5/4/2026
ROYAL LEPAGE SIGNATURE REALTY
ROYAL LEPAGE SIGNATURE REALTY
By pressing Contact Agent, you agree that the real estate professional identified above may call/text you about your search, which may involve use of automated means and pre-recorded/artificial voices. You don't need to consent as a condition of buying any property, goods, or services. Message/data rates may apply. You also agree to our Terms of Use. Zillow does not endorse any real estate professionals. We may share information about your recent and future site activity with your agent to help them understand what you're looking for in a home.
Price history
Price history is unavailable.
Public tax history
Tax history is unavailable.
Climate risks
Neighborhood: Mount Pleasant East
Nearby schools
GreatSchools rating
No schools nearby
We couldn't find any schools near this home.

- Ontario
- Toronto Division
- Toronto
- M4P 2N5
- Mount Pleasant East
- 8 Corinth Gdns Unit 3
Nearby cities
Nearby neighborhoods
Nearby zip codes
Other Toronto Topics
