Welcome home to this spacious 4-bedroom, 2.5-bath home offering 2,072 square feet in Hampton’s desirable Fox Hill area! The large open kitchen features an eat-in area, while the separate formal dining room provides flexibility for entertaining, a home office or additional living space. Enjoy the sunroom, screened-in porch and deck overlooking a backyard oasis complete with an above-ground pool. With multiple indoor and outdoor spaces to relax and entertain, this home has plenty to offer. Conveniently located near restaurants, beaches, parks, military bases and interstates, making it easy to enjoy everything Hampton and the surrounding area have to offer!
Under contract
$389,900
8 Fort Worth St, Hampton, VA 23669
4beds
2,073sqft
Single Family Residence
Built in 1972
9,147 Square Feet Lot
$389,400 Zestimate®
$188/sqft
$-- HOA
What's special
Above-ground poolScreened-in porchLarge open kitchenEat-in areaSeparate formal dining room
- 24 days
- 1,366
- 170
Likely to sell faster than
Zillow last checked:
Listing updated:
Listed by:
Anna Boyer,
Howard Hanna Real Estate Svcs. 757-357-3217,
Cammy Fraser,
Howard Hanna Real Estate Svcs.
Source: REIN Inc.,MLS#: 10652949
Facts & features
Interior
Bedrooms & bathrooms
- Bedrooms: 4
- Bathrooms: 3
- Full bathrooms: 2
- 1/2 bathrooms: 1
Rooms
- Room types: Breakfast Area, PBR with Bath, Sun Room
Heating
- Forced Air, Natural Gas
Cooling
- Central Air
Appliances
- Included: Dishwasher, Disposal, Dryer, Microwave, Gas Range, Refrigerator, Washer, Electric Water Heater
Features
- Ceiling Fan(s), Entrance Foyer
- Flooring: Carpet, Wood
- Doors: Storm Door(s)
- Windows: Window Treatments
- Basement: Crawl Space
- Attic: Scuttle
- Number of fireplaces: 1
- Fireplace features: Fireplace Gas-natural
Interior area
- Total interior livable area: 2,073 sqft
Video & virtual tour
Property
Parking
- Total spaces: 1
- Parking features: Garage Att 1 Car, Garage Door Opener
- Attached garage spaces: 1
Features
- Stories: 2
- Patio & porch: Deck, Screened Porch
- Pool features: Above Ground
- Fencing: Back Yard,Privacy,Fenced
- Waterfront features: Not Waterfront
Lot
- Size: 9,147 Square Feet
Details
- Parcel number: 9000883
- Zoning: R11
Construction
Type & style
- Home type: SingleFamily
- Architectural style: Traditional
- Property subtype: Single Family Residence
Materials
- Vinyl Siding
- Roof: Asphalt Shingle
Condition
- New construction: No
- Year built: 1972
Utilities & green energy
- Sewer: City/County
- Water: City/County
Community & HOA
Community
- Subdivision: Holiday Park
HOA
- Has HOA: No
Location
- Region: Hampton
Financial & listing details
- Price per square foot: $188/sqft
- Tax assessed value: $339,900
- Annual tax amount: $4,741
- Date on market: 9/10/2026
Estimated market value
$389,400
$370,000 - $409,000
$2,991/mo
Price history
Price history is unavailable.
Public tax history
| Year | Property taxes | Tax assessment |
|---|---|---|
| 2025 | $3,981 -0.8% | $339,900 |
| 2024 | $4,015 +12.6% | $339,900 +15.9% |
| 2023 | $3,566 +4.7% | $293,200 +10.2% |
| 2022 | $3,404 +13.6% | $266,000 +8.9% |
| 2021 | $2,998 | $244,200 +4.7% |
| 2020 | $2,998 | $233,200 |
| 2019 | $2,998 +15.2% | $233,200 +15.3% |
| 2018 | $2,602 | $202,300 |
| 2017 | $2,602 | -- |
| 2016 | $2,602 -13.3% | -- |
| 2015 | $3,002 | -- |
| 2014 | $3,002 | $199,300 |
| 2013 | -- | -- |
| 2012 | -- | -- |
| 2011 | -- | -- |
| 2010 | -- | -- |
| 2009 | -- | -- |
| 2008 | -- | -- |
| 2007 | -- | -- |
| 2006 | -- | -- |
| 2005 | -- | -- |
| 2004 | -- | -- |
| 2003 | -- | -- |
| 2002 | -- | $131,700 +3.9% |
| 2001 | -- | $126,800 |
Find assessor info on the county website
Monthly payment
Est. payment
Payment breakdown
Explore the cost of this home by adjusting the details. Changes won't be saved.Climate risks
Neighborhood: Foxhill
Nearby schools
Schools provided by the listing agent
- Elementary: Samuel P. Langley Elementary
- Middle: Benjamin Syms Middle
- High: Kecoughtan
Source: REIN Inc.. This data may not be complete. We recommend contacting the local school district to confirm school assignments for this home.
Similar homes
- $390,0004 bd3 ba2.3k sqft113 Wilderness Rd, Hampton, VA 23669For Sale
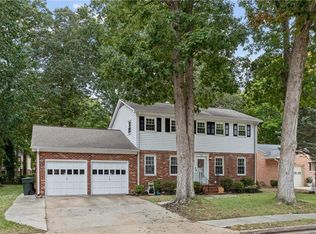 MLS ID #10655985, Shanon Johnson. REIN Inc.
 - $425,0004 bd3 ba2.5k sqft1050 Windjammer Dr, Hampton, VA 23669For Sale
 MLS ID #10651125, Heather Sawyer. REIN Inc.
 - $405,0005 bd3 ba2.4k sqft12 Markham Dr, Hampton, VA 23669For Sale
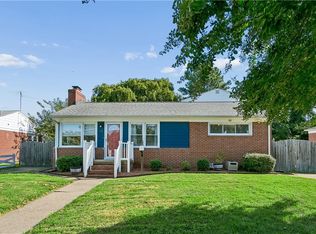 MLS ID #10653057, Pamela Tindal. REIN Inc.
 - $315,0003 bd2 ba1.5k sqft801 Waco Ct, Hampton, VA 23669For Sale
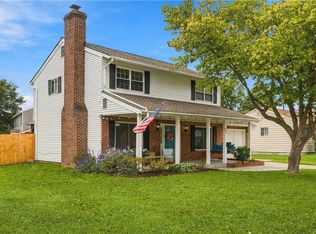 MLS ID #10654573, David Johnson. REIN Inc.
