Stylish and spacious 2 bedroom plus den upper townhome in the heart of Davenport Village! Offering 1,165 sq. ft. of thoughtfully designed interior living space, plus an expansive private rooftop terrace with unobstructed views. With no upstairs neighbours, this bright and beautifully maintained home offers an exceptional combination of space, privacy and outdoor living. The inviting open-concept main level features a contemporary kitchen with quartz countertops and breakfast-bar island, overlooking the dining and living areas, plus a convenient 2-piece powder room. Upstairs, you'll find two generous bedrooms, including a spacious primary with a walk-in closet and balcony. A 4-piece family bathroom completes this level. The third-storey den offers flexibility as a home office, media room, guest space or potential third bedroom. A walk-out leads to the expansive rooftop terrace - the perfect space for entertaining or relaxing. Additional highlights include updated appliances and mechanicals, 1 owned underground parking and locker. Unbeatable west-end location in a family and dog-friendly neighbourhood with a wonderful community feel. Davenport Village Park, with its playground and splash zone, is just one block away, while Earlscourt Park is only a few minutes away, offering an off-leash dog area, running track, soccer field and more. Enjoy local favourites like Balzac's Café, with restaurants, cafés, shops and everyday conveniences throughout Davenport Village and nearby Corso Italia. The brand-new Junction Triangle Library is just a few minutes' walk away. Vibrant neighbourhoods like The Junction and Roncesvalles are both easily accessible, along with TTC and GO Transit, making it easy to get around the city. All of this, while still enjoying the space and outdoor living that make townhome living so appealing.
For sale
C$868,000
8 Foundry Ave #258, Toronto, ON M6H 0A5
3beds
2baths
Townhouse
Built in ----
-- sqft lot
$-- Zestimate®
C$--/sqft
C$248/mo HOA
What's special
Inviting open-concept main levelTwo generous bedroomsUpdated appliances and mechanicals
- 19 hours
- 13
- 1
Zillow last checked:
Listing updated:
Listed by:
BABIAK TEAM REAL ESTATE BROKERAGE LTD.
Source: TRREB,MLS®#: W13761966 Originating MLS®#: Toronto Regional Real Estate Board
Originating MLS®#: Toronto Regional Real Estate BoardFacts & features
Interior
Bedrooms & bathrooms
- Bedrooms: 3
- Bathrooms: 2
Primary bedroom
- Level: Second
- Dimensions: 4.33 x 2.74
Bedroom
- Level: Second
- Dimensions: 3.43 x 2.31
Den
- Level: Third
- Dimensions: 4.27 x 2.8
Dining room
- Level: Main
- Dimensions: 5.18 x 5.18
Kitchen
- Level: Main
- Dimensions: 3.05 x 2.74
Living room
- Level: Main
- Dimensions: 5.18 x 5.18
Heating
- Forced Air, Gas
Cooling
- Central Air
Appliances
- Laundry: Ensuite
Features
- None
- Basement: None
- Has fireplace: No
Interior area
- Living area range: 1000-1199 null
Video & virtual tour
Property
Parking
- Total spaces: 1
- Parking features: Underground
- Has garage: Yes
Features
- Stories: 3
- Exterior features: Terrace Balcony
Details
- Parcel number: 762910122
Construction
Type & style
- Home type: Townhouse
- Property subtype: Townhouse
Materials
- Brick, Stone
Community & HOA
HOA
- Services included: Common Elements Included, Parking Included, Building Insurance Included
- HOA fee: C$248 monthly
- HOA name: TSCC
Location
- Region: Toronto
Financial & listing details
- Annual tax amount: C$3,721
- Date on market: 9/9/2026
Price history
Price history is unavailable.
Public tax history
Tax history is unavailable.
Climate risks
Neighborhood: Dovercourt
Nearby schools
GreatSchools rating
No schools nearby
We couldn't find any schools near this home.



Similar homes
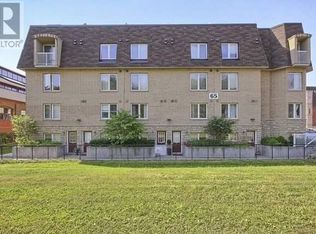
- C$849,0003 bd2 ba-- sqftReunion Crossing, Toronto, ON M6N 3A9For Sale
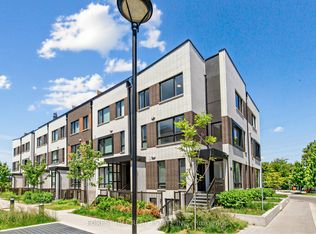 MLS ID #W13764840, FOREST HILL REAL ESTATE INC.. TRREB
 - C$845,0003 bd2 ba-- sqftBrownstones Phase 3, Toronto, ON M6H 4L1For Sale
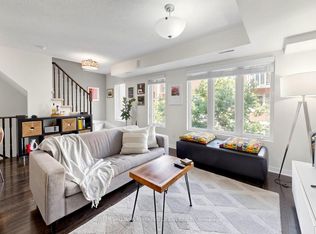 MLS ID #W13723212, KELLER WILLIAMS REFERRED URBAN REALTY. TRREB
 - C$889,0003 bd2 ba-- sqft1508 Dupont St, Toronto, ON M6P 4G7For Sale
 MLS ID #W13605428, KELLER WILLIAMS REFERRED URBAN REALTY. TRREB
 - C$868,8004 bd2 ba-- sqft231 Rosemount Ave, Toronto, ON M6H 2N2For Sale
 MLS ID #W13715440, RE/MAX WEST REALTY INC.. TRREB
