OPEN HOUSE. Beautifully maintained single-story home featuring 2 bedrooms, 2 full baths, and a versatile den/study, located in a highly desirable community. Great home for empty nesters or to downsize. The open concept floor plan creates a bright and inviting living space, with crown molding in the kitchen and under cabinet lighting, dining room, and living room, perfect for both everyday living and entertainment. The well-appointed kitchen features granite countertops, ample cabinetry, and seamless flow into the dining and living areas. Both bathrooms offer elegant, cultured marble countertops, while attractive tile and hardwood flooring provide beauty, durability, and easy maintenance throughout the home. Primary suite is located in the back of the home for better privacy. Step outside to enjoy the meticulously landscaped, fully fenced backyard, offering privacy and a wonderful space for outdoor enjoyment. The property also includes a storage shed for added convenience and a private patio - perfect for enjoying your morning coffee or relaxing in the evening. Pride of ownership is evident throughout this move-in-ready residence. Conveniently located near shopping, dining, hospitals, and medical facilities, this exceptional home offers the perfect blend of comfort, quality, and low maintenance living in a highly sought after neighborhood. Don't miss this opportunity to own a beautifully cared-for-home with outstanding indoor and outdoor living spaces. This home is low maintenance, allowing more time for relaxation. Lawn maintenance is included.
For sale
Price cut: $5K (7/20)
$444,900
8 Heron Glen Way, Simpsonville, SC 29680
2beds
1,776sqft
:
Get pre-qualified$3,012/mo
Single Family Residence, Residential
Built in 2019
6,200 Square Feet Lot
$440,500 Zestimate®
$251/sqft
$-- HOA
What's special
Private patioWell-appointed kitchenOpen concept floor planUnder cabinet lightingStorage shedGranite countertopsAmple cabinetry
- 35 days |
- 524 |
- 16 |
Zillow last checked:
Listing updated:
Listed by:
John Macioce 864-245-4320,
EXP Realty LLC
Source: Greater Greenville AOR,MLS#: 1595360
Facts & features
Interior
Bedrooms & bathrooms
- Bedrooms: 2
- Bathrooms: 2
- Full bathrooms: 2
- Main level bathrooms: 2
- Main level bedrooms: 2
Rooms
- Room types: Laundry, Office/Study, Attic
Primary bedroom
- Area: 240
- Dimensions: 16 x 15
Bedroom 2
- Area: 154
- Dimensions: 14 x 11
Primary bathroom
- Features: Double Sink, Full Bath, Shower Only, Other
- Level: Main
Dining room
- Area: 156
- Dimensions: 13 x 12
Kitchen
- Area: 225
- Dimensions: 15 x 15
Living room
- Area: 225
- Dimensions: 15 x 15
Office
- Area: 120
- Dimensions: 12 x 10
Den
- Area: 120
- Dimensions: 12 x 10
Heating
- Forced Air, Natural Gas
Cooling
- Central Air, Electric
Appliances
- Included: Gas Cooktop, Dishwasher, Disposal, Dryer, Self Cleaning Oven, Refrigerator, Washer, Gas Oven, Microwave, Gas Water Heater
- Laundry: Sink, 1st Floor, Garage/Storage, Electric Dryer Hookup, Washer Hookup, Laundry Room
Features
- High Ceilings, Ceiling Fan(s), Ceiling Smooth, Tray Ceiling(s), Granite Counters, Open Floorplan, Walk-In Closet(s), Countertops-Other, Pantry
- Flooring: Ceramic Tile, Wood
- Doors: Storm Door(s)
- Windows: Tilt Out Windows, Vinyl/Aluminum Trim, Insulated Windows, Window Treatments
- Basement: None
- Attic: Pull Down Stairs,Storage
- Number of fireplaces: 1
- Fireplace features: Gas Log, Screen
Interior area
- Total interior livable area: 1,776 sqft
Property
Parking
- Total spaces: 2
- Parking features: Attached, Garage Door Opener, Key Pad Entry, Concrete
- Attached garage spaces: 2
- Has uncovered spaces: Yes
Features
- Levels: One
- Stories: 1
- Patio & porch: Patio
- Exterior features: Under Ground Irrigation
- Fencing: Fenced
Lot
- Size: 6,200 Square Feet
- Dimensions: 62 x 100 x 62 x 100
- Features: Sprklr In Grnd-Partial Yd, 1/2 Acre or Less
- Topography: Level
Details
- Parcel number: 0574.3701030.00
Construction
Type & style
- Home type: SingleFamily
- Architectural style: Patio,Ranch
- Property subtype: Single Family Residence, Residential
Materials
- Brick Veneer
- Foundation: Slab
- Roof: Architectural
Condition
- Year built: 2019
Details
- Builder model: Portico
- Builder name: Newstyle Carriage Hills
Utilities & green energy
- Sewer: Public Sewer
- Water: Public
- Utilities for property: Cable Available
Community & HOA
Community
- Features: Common Areas
- Security: Smoke Detector(s)
- Subdivision: Villas of West Georgia
HOA
- Has HOA: Yes
- Services included: Common Area Ins., Maintenance Structure, Maintenance Grounds, Restrictive Covenants
Location
- Region: Simpsonville
Financial & listing details
- Price per square foot: $251/sqft
- Tax assessed value: $298,600
- Annual tax amount: $1,972
- Date on market: 6/18/2026
- Listing terms: USDA Loan
Estimated market value
$440,500
$418,000 - $463,000
$2,270/mo
Price history
| Date | Event | Price |
|---|---|---|
| 7/20/2026 | Price change | $444,900-1.1%$251/sqft |
Source:  Greater Greenville AOR #1595360 Report a problem Greater Greenville AOR #1595360 Report a problem | ||
| 7/13/2026 | Price change | $449,900-3.2%$253/sqft |
Source: Greater Greenville AOR #1595360 Report a problem | ||
| 7/6/2026 | Price change | $465,000-2.1%$262/sqft |
Source: Greater Greenville AOR #1595360 Report a problem | ||
| 6/18/2026 | Listed for sale | $475,000+49.3%$267/sqft |
Source: Greater Greenville AOR #1595360 Report a problem | ||
| 6/14/2019 | Sold | $318,100+463%$179/sqft |
Source: Greater Greenville AOR #1376945 Report a problem | ||
| 9/21/2016 | Sold | $56,500$32/sqft |
Source: Public Record Report a problem | ||
Public tax history
| Year | Property taxes | Tax assessment |
|---|---|---|
| 2024 | $1,972 -1.2% | $298,600 |
| 2023 | $1,996 +3.6% | $298,600 |
| 2022 | $1,926 -0.1% | $298,600 |
| 2021 | $1,927 -19.6% | $298,600 |
| 2020 | $2,397 +55.7% | $298,600 -2.8% |
| 2019 | $1,540 +556.7% | $307,160 +448.5% |
| 2018 | $234 | $56,000 +9233.3% |
| 2017 | $234 | $600 |
Find assessor info on the county website
Monthly payment
Est. payment
Payment breakdown
Explore the cost of this home by adjusting the details. Changes won't be saved.Climate risks
Neighborhood: 29680
Nearby schools
GreatSchools rating
- 7/10Plain Elementary SchoolGrades: K-5Distance: 1.1 mi
- 9/10Hillcrest Middle SchoolGrades: 6-8Distance: 3.2 mi
- 7/10Woodmont High SchoolGrades: 9-12Distance: 4.2 mi
Schools provided by the listing agent
- Elementary: Robert Cashion
- Middle: Woodmont
- High: Woodmont
Source: Greater Greenville AOR. This data may not be complete. We recommend contacting the local school district to confirm school assignments for this home.
- $518,3004 bd4 ba3.5k sqft309 Hilburn Way, Simpsonville, SC 29680Off Market
- $492,8002 bd2 ba1.9k sqft10 Heron Glen Way, Simpsonville, SC 29680Off Market
- $385,0002 bd2 ba1.3k sqft6 Heron Glen Way, Simpsonville, SC 29680Sold
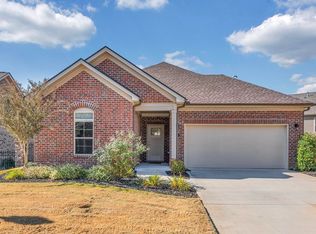
- $437,5003 bd3 ba2.4k sqft107 Ravencrest Ct LOT 25, Simpsonville, SC 29681Off Market
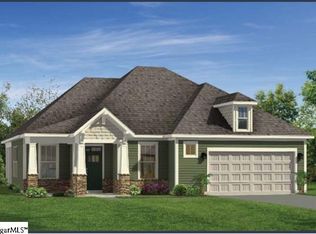
- $479,0003 bd2 ba2.2k sqft28 Lakyen Ln, Simpsonville, SC 29680Off Market
- $411,5003 bd2 ba2k sqft109 Ravencrest Ct, Simpsonville, SC 29680Off Market
- $446,6004 bd2 ba3.1k sqft309 Hilburn Way, Simpsonville, SC 29680Off Market
- $449,8003 bd2 ba2.3k sqft105 Ravencrest Ct, Simpsonville, SC 29680Off Market
A local agent can set up tours, give advice and negotiate with sellers.
A local lender can help you make sure your offer is ready when you are.
Similar homes
- $390,0003 bd2 ba1.7k sqft257 Evansdale Way, Simpsonville, SC 29680For Sale
 MLS ID #1594733, Nikki Sword, Redfin Corporation. Greater Greenville AOR
 - $418,0003 bd3 ba2.1k sqft315 Bristle Fern Trl, Simpsonville, SC 29680For Sale
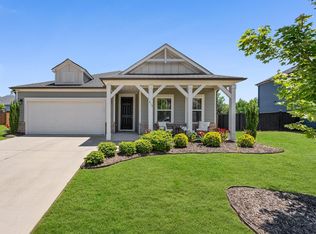 MLS ID #1592518, Adam Taylor, EXP Realty LLC. Greater Greenville AOR
 - $430,0005 bd4 ba2.4k sqft302 Crossvine Way, Simpsonville, SC 29680For Sale
 MLS ID #1594417, Aimee Muchow, Redfin Corporation. Greater Greenville AOR
 - $419,9004 bd3 ba2.6k sqft215 Brenleigh Ct, Simpsonville, SC 29680For Sale
 MLS ID #1594564, Jim Sharpe, RE/MAX Moves Greer. Greater Greenville AOR
 - $399,9003 bd2 ba2.2k sqft4 Cedarcrest Ct, Simpsonville, SC 29680For SaleMLS ID #1594321, John Murphy, Bluefield Realty Group. Greater Greenville AOR
- $479,9003 bd2 ba2.3k sqft334 Belle Oaks Dr, Simpsonville, SC 29680For SaleMLS ID #1587430, Carol Houston, RE/MAX Results Easley. Greater Greenville AOR
- $449,9003 bd3 ba2.6k sqft104 Mohegan Way, Greenville, SC 29607For SaleMLS ID #1590223, Rick Brugger, Keller Williams Greenville Central. Greater Greenville AOR
- $355,0004 bd3 ba1.7k sqft121 Belle Oaks Dr, Simpsonville, SC 29680For SaleMLS ID #1595925, Wyatt Pollitz, Akers and Associates. Greater Greenville AOR
- $390,0005 bd4 ba2.4k sqft405 Gibby Ln, Simpsonville, SC 29681For SaleMLS ID #1597619, Geoffrey Bey, Keller Williams Grv Upst. Greater Greenville AOR
- $395,0003 bd2 ba1.9k sqft6 Daybreak Pl, Simpsonville, SC 29681For SaleMLS ID #1591246, Jeffrey Young, Redfin Corporation. Greater Greenville AOR
- $405,0004 bd2 ba2k sqft4 Woodcross Dr, Simpsonville, SC 29681For SaleMLS ID #1596773, Jonathan Patton, Keller Williams Greenville Central. Greater Greenville AOR
- $262,0003 bd3 ba1.6k sqftGrandview Townes, Simpsonville, SC 29680For SaleMLS ID #1598431, Tawana Porter, Hometown Real Estate. Greater Greenville AOR
- $409,5004 bd2 ba2k sqft61 Woodcross Dr, Simpsonville, SC 29681For SaleMLS ID #1591038, Rick Ward, Bauer & Hart. Greater Greenville AOR
- $474,0003 bd3 ba2.2k sqft104 Webbington Pl, Simpsonville, SC 29681For SaleMLS ID #1593808, Stephanie Wilson, EXP Realty LLC. Greater Greenville AOR
- $487,5004 bd3 ba2.3k sqft401 Woodland Oaks Ct, Simpsonville, SC 29681For SaleMLS ID #1589572, Eric Cyterski, Bluefield Realty Group. Greater Greenville AOR
- $445,0004 bd3 ba2.6k sqft38 Ginger Gold Dr, Simpsonville, SC 29681For SaleMLS ID #1596787, Sonja Neufeld, Wetzel Realty. Greater Greenville AOR
- $479,9004 bd4 ba2.5k sqft14 Lewes Ave, Simpsonville, SC 29681For SaleMLS ID #1595395, Liz Nunnally, Wilson Associates. Greater Greenville AOR
- $369,9004 bd3 ba2.2k sqft28 Fowler Oaks Ln, Simpsonville, SC 29681For SaleMLS ID #1596284, Gena Greer, BHHS C Dan Joyner - Woodruff Rd. Greater Greenville AOR
- $299,9003 bd2 ba1.7k sqft240 Rivers Edge Cir, Simpsonville, SC 29680For SaleMLS ID #1597050, Adeline Cooley, Real Broker, LLC. Greater Greenville AOR
- $430,0003 bd2 ba2k sqft109 Kingsfield Pl, Piedmont, SC 29673For SaleMLS ID #1595681, Stephanie Burrows, Howard Hanna Allen Tate - Greenville Downtown. Greater Greenville AOR
