OFFER DEADLINE 9/22/26 at 9pm!! Welcome to 8 Holstein Ave located in one of the most sought after neighborhoods in Londonderry! This well maintained 3-bedroom, 1.5-bath split-level offers a solid starting point for buyers looking to put their own stamp on a home, whether that means updating the existing space or exploring its potential over time. The main level offers a comfortable layout with a living room, dining area, and kitchen, while three bedrooms and a full bath complete the upper level. The lower level provides additional finished space, a half bath, laundry, and garage access, giving you room to spread out or create the spaces that fit your needs. Need a home with a garage? This one has 2! One attached underneath and a 20x26 in the back to use how you see fit! And then there's the land. A full acre gives you room to enjoy the outdoors, garden, play, entertain, or simply have the breathing room that's getting harder to find. Located in Londonderry with convenient access to shopping, restaurants, schools, and major routes, this property offers the combination of location, land, and potential that doesn't come along every day. Whether you're looking for a home to make your own or an opportunity to bring your vision to life, this one is worth a look. Bring your ideas and see what you can do with it! Showings begin at open house 9/19/26 11am to 1pm.
Pending
Listed by: Apex Real Estate • Kaylyn Moore
$539,900
8 Holstein Avenue, Londonderry, NH 03053
3beds
1,766sqft
Single Family Residence
Built in 1978
1 Acres Lot
$-- Zestimate®
$306/sqft
$-- HOA
What's special
- 25 days
- 2,926
- 216
Zillow last checked:
Listing updated:
Listed by:
Kaylyn Moore,
Apex Real Estate 603-845-3542
Source: PrimeMLS,MLS#: 5109876
Facts & features
Interior
Bedrooms & bathrooms
- Bedrooms: 3
- Bathrooms: 2
- Full bathrooms: 1
- 1/2 bathrooms: 1
Heating
- Hot Water, Boiler
Cooling
- None
Appliances
- Included: Dishwasher, Dryer, Refrigerator, Washer, Electric Stove, Exhaust Fan
- Laundry: In Basement
Features
- Natural Woodwork
- Flooring: Carpet, Vinyl
- Basement: Concrete,Daylight,Full,Partially Finished,Walkout,Exterior Entry,Interior Entry
- Attic: Pull Down Stairs
- Number of fireplaces: 1
- Fireplace features: 1 Fireplace
Interior area
- Total structure area: 2,188
- Total interior livable area: 1,766 sqft
- Finished area above ground: 1,132
- Finished area below ground: 634
Property
Parking
- Total spaces: 2
- Parking features: Paved, Auto Open, Direct Entry, RV Garage, Garage, Detached
- Garage spaces: 2
Features
- Levels: One,Split Level
- Stories: 1
- Exterior features: Deck, Shed
- Frontage length: Road frontage: 157
Lot
- Size: 1 Acres
- Features: Level, Wooded, Neighborhood, Rural, Near School(s)
Details
- Parcel number: LONDM001L0206
- Zoning description: AR-I
- Special conditions: Standard
Construction
Type & style
- Home type: SingleFamily
- Property subtype: Single Family Residence
Materials
- Wood Frame, Vinyl Siding
- Foundation: Concrete
- Roof: Asphalt Shingle
Condition
- New construction: No
- Year built: 1978
Utilities & green energy
- Electric: 100 Amp Service
- Sewer: 1000 Gallon, Concrete, Leach Field
- Utilities for property: Cable
Community & HOA
Community
- Security: Security, Hardwired Smoke Detector
Location
- Region: Londonderry
Financial & listing details
- Price per square foot: $306/sqft
- Tax assessed value: $451,400
- Annual tax amount: $7,286
- Date on market: 9/15/2026
- Exclusions: microwave, stand up freezer and stainless steel refrigerator, Acs
Estimated market value
Not available
Estimated sales range
Not available
$3,613/mo
Price history
| Date | Event | Price |
|---|---|---|
| 9/23/2026 | Pending sale | $539,900$306/sqft |
Source:  PrimeMLS #5109876 Report a problem PrimeMLS #5109876 Report a problem | ||
| 9/15/2026 | Listed for sale | $539,900$306/sqft |
Source: PrimeMLS #5109876 Report a problem | ||
Public tax history
| Year | Property taxes | Tax assessment |
|---|---|---|
| 2024 | $7,286 +3% | $451,400 -0.2% |
| 2023 | $7,077 +4.2% | $452,200 +23% |
| 2022 | $6,795 +2.8% | $367,700 +11.9% |
| 2020 | $6,608 +3.7% | $328,600 |
| 2019 | $6,372 +8.5% | $328,600 +22% |
| 2018 | $5,871 -0.6% | $269,300 -1.5% |
| 2017 | $5,906 +1.7% | $273,300 +1.2% |
| 2016 | $5,805 +2.3% | $270,000 |
| 2015 | $5,675 -0.3% | $270,000 |
| 2014 | $5,694 | $270,000 |
Find assessor info on the county website
Monthly payment
Est. payment
Payment breakdown
Explore the cost of this home by adjusting the details. Changes won't be saved.Climate risks
Neighborhood: 03053
Nearby schools
Schools provided by the listing agent
- Elementary: South Londonderry Elem
- Middle: Londonderry Middle School
- High: Londonderry Senior HS
- District: Londonderry School District
Source: PrimeMLS. This data may not be complete. We recommend contacting the local school district to confirm school assignments for this home.
Similar homes
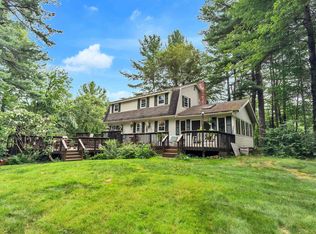
- $575,0003 bd2 ba1.5k sqft2 Morrison Road, Windham, NH 03087Active
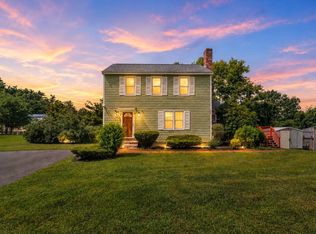 MLS ID #5106558, Nadia Santiago. PrimeMLS
 - $569,9003 bd2 ba2k sqft2 1/2 Cunningham Drive, Derry, NH 03038Active
 MLS ID #5109953, Susan J Ochoa. PrimeMLS
 - $575,0003 bd2 ba1.5k sqft654 Daniel Webster Highway, Merrimack, NH 03054Active
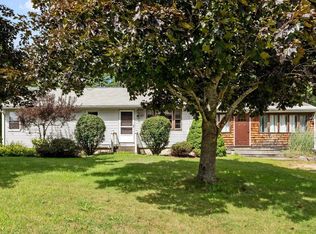 MLS ID #5108139, Alison Ludwig. PrimeMLS
 - $524,9003 bd2 ba1.9k sqft91 Conant Road, Nashua, NH 03062Active
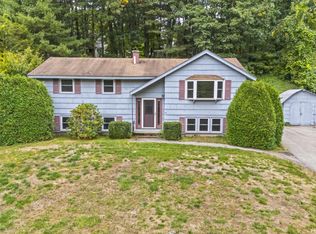 MLS ID #5112659, Julie Trombly. PrimeMLS
