WOW! One of a Kind Home in the quiet Winston Woods neighborhood. A True 5 Bedroom (all on the 2nd level), 2.5 Bathroom Home with two large living areas, a chef's dream kitchen, a first floor office and a large private lot! Pull into the quiet, private cul-de-sac and immediately feel a sense of peace. Walk into the dedicated entry foyer. To the left is a massive sunken front living room with a vaulted ceiling overlooking the dining room and kitchen. The dining room has room for a large table for all your guests. The kitchen is the showstopper in this home. Renovated in 2017 to include gorgeous custom Brakur cabinetry, granite countertops, and high-end stainless steel appliances. The hardwood floors continue into the large family room with a custom wet bar area and an inviting fireplace. Down the hall is a laundry room/mudroom and a private back office. A well-located powder room rounds out the first floor. Upstairs holds all 5 bedrooms including the large master suite. Each secondary bedroom feels bigger than the next--plenty of room for everyone to have their own bed. The unfinished basement is ready to become the rec room or home theater of your dreams. The backyard is the real cherry on top here. It's huge, private, and peaceful. Updates: Roof (2026), Gutters (2026), Carpet (2026), Interior Painted (2026), Siding (2022), Gourmet Kitchen (2017).
Contingent
$450,000
8 Keystone Ct, Bolingbrook, IL 60440
5beds
2,494sqft
Single Family Residence
Built in 1977
0.35 Acres Lot
$-- Zestimate®
$180/sqft
$-- HOA
What's special
Inviting fireplacePrivate back officeDedicated entry foyerCustom wet bar areaLarge private lotGorgeous custom brakur cabinetryHigh-end stainless steel appliances
- --
- 1,723
- views
- 203
- saves
Likely to sell faster than
Zillow last checked:
Listing updated:
Listed by:
Chris Grano (630)864-6449,
Keller Williams Infinity
Source: MRED as distributed by MLS GRID,MLS#: 12736638
Facts & features
Interior
Bedrooms & bathrooms
- Bedrooms: 5
- Bathrooms: 3
- Full bathrooms: 2
- 1/2 bathrooms: 1
Rooms
- Room types: Bedroom 5, Foyer, Office
Primary bedroom
- Features: Flooring (Carpet), Bathroom (Full)
- Level: Second
- Area: 180 Square Feet
- Dimensions: 15X12
Bedroom 2
- Features: Flooring (Carpet)
- Level: Second
- Area: 180 Square Feet
- Dimensions: 12X15
Bedroom 3
- Features: Flooring (Carpet)
- Level: Second
- Area: 120 Square Feet
- Dimensions: 10X12
Bedroom 4
- Features: Flooring (Carpet)
- Level: Second
- Area: 160 Square Feet
- Dimensions: 10X16
Bedroom 5
- Features: Flooring (Carpet)
- Level: Second
- Area: 110 Square Feet
- Dimensions: 11X10
Dining room
- Features: Flooring (Hardwood)
- Level: Main
- Area: 121 Square Feet
- Dimensions: 11X11
Family room
- Features: Flooring (Hardwood)
- Level: Main
- Area: 374 Square Feet
- Dimensions: 22X17
Foyer
- Features: Flooring (Tile)
- Level: Main
- Area: 105 Square Feet
- Dimensions: 15X7
Kitchen
- Features: Kitchen (Eating Area-Table Space, Island, Granite Counters, Updated Kitchen), Flooring (Hardwood)
- Level: Main
- Area: 154 Square Feet
- Dimensions: 11X14
Laundry
- Features: Flooring (Tile)
- Level: Main
- Area: 35 Square Feet
- Dimensions: 7X5
Living room
- Features: Flooring (Carpet)
- Level: Main
- Area: 266 Square Feet
- Dimensions: 19X14
Office
- Features: Flooring (Tile)
- Level: Main
- Area: 108 Square Feet
- Dimensions: 12X9
Heating
- Natural Gas, Forced Air
Cooling
- Central Air
Appliances
- Included: Range, Microwave, Dishwasher, Refrigerator, Washer, Dryer, Stainless Steel Appliance(s), Gas Water Heater
- Laundry: Main Level
Features
- Vaulted Ceiling(s), Wet Bar
- Flooring: Hardwood
- Windows: Screens
- Basement: Unfinished,Crawl Space,Full
- Number of fireplaces: 1
- Fireplace features: Wood Burning, Gas Starter, Family Room
Interior area
- Total structure area: 0
- Total interior livable area: 2,494 sqft
Video & virtual tour
Property
Parking
- Total spaces: 2
- Parking features: Concrete, Garage Door Opener, Yes, Garage Owned, Attached, Garage
- Attached garage spaces: 2
- Has uncovered spaces: Yes
Accessibility
- Accessibility features: No Disability Access
Features
- Stories: 2
- Patio & porch: Patio
Lot
- Size: 0.35 Acres
- Dimensions: 47x115x106x49x36x159
- Features: Cul-De-Sac, Mature Trees
Details
- Parcel number: 1202024020230000
- Special conditions: None
- Other equipment: Water-Softener Owned, Sump Pump
Construction
Type & style
- Home type: SingleFamily
- Property subtype: Single Family Residence
Materials
- Vinyl Siding, Brick
- Foundation: Concrete Perimeter
- Roof: Asphalt
Condition
- New construction: No
- Year built: 1977
Utilities & green energy
- Sewer: Public Sewer
- Water: Public
Community & HOA
Community
- Features: Curbs, Sidewalks, Street Lights, Street Paved
- Security: Carbon Monoxide Detector(s)
- Subdivision: Winston Woods
HOA
- Services included: None
Location
- Region: Bolingbrook
Financial & listing details
- Price per square foot: $180/sqft
- Tax assessed value: $345,315
- Annual tax amount: $10,444
- Date on market: 9/23/2026
- Ownership: Fee Simple
Estimated market value
Not available
Estimated sales range
Not available
Not available
Price history
Price history is unavailable.
Public tax history
| Year | Property taxes | Tax assessment |
|---|---|---|
| 2024 | $9,892 +6.7% | $115,105 +11.1% |
| 2023 | $9,270 +7.3% | $103,567 +10.9% |
| 2022 | $8,636 +5.5% | $93,371 +7% |
| 2021 | $8,185 +3.2% | $87,303 +3.4% |
| 2020 | $7,933 +3.3% | $84,432 +5% |
| 2019 | $7,677 +4.2% | $80,411 +4.5% |
| 2018 | $7,371 -2.9% | $76,963 -1.9% |
| 2017 | $7,593 -2.6% | $78,441 -0.2% |
| 2016 | $7,796 +1.2% | $78,600 +4.2% |
| 2015 | $7,702 | $75,400 |
| 2014 | $7,702 +9.9% | $75,400 +6% |
| 2013 | $7,011 -6.8% | $71,100 -13.3% |
| 2012 | $7,519 +6.1% | $82,000 -7% |
| 2011 | $7,089 +11.1% | $88,200 |
| 2010 | $6,381 +5.5% | $88,200 |
| 2009 | $6,049 +6.3% | $88,200 |
| 2008 | $5,692 | $88,200 +9.3% |
| 2007 | -- | $80,700 +4.9% |
| 2006 | $5,063 -4.9% | $76,900 |
| 2005 | $5,324 +10.1% | $76,900 +10% |
| 2004 | $4,834 +3% | $69,900 +4.6% |
| 2003 | $4,692 +4% | $66,800 +9.9% |
| 2002 | $4,512 -4.7% | $60,800 |
| 2001 | $4,733 +16.2% | $60,800 +9.9% |
| 2000 | $4,071 | $55,300 |
Find assessor info on the county website
Monthly payment
Est. payment
Payment breakdown
Explore the cost of this home by adjusting the details. Changes won't be saved.Climate risks
Neighborhood: 60440
Nearby schools
Schools provided by the listing agent
- Elementary: Wood View Elementary School
- Middle: Brooks Middle School
- High: Bolingbrook High School
- District: 365U
Source: MRED as distributed by MLS GRID. This data may not be complete. We recommend contacting the local school district to confirm school assignments for this home.
Similar homes
- $459,0004 bd4 ba2.3k sqft726 Dorchester Dr, Bolingbrook, IL 60440Active
 MLS ID #12750456, Heidii Smith-Bond, Baird & Warner. MRED as distributed by MLS GRID
 - $384,9005 bd2 ba2.3k sqft404 Assembly Dr, Bolingbrook, IL 60440New
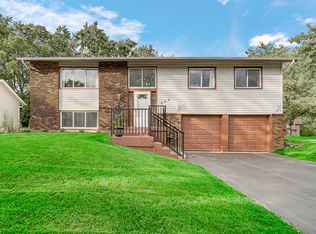 MLS ID #12779093, Ayesha Afaq, RE/MAX Action. MRED as distributed by MLS GRID
 - $--4 bd3 ba1.8k sqft244 N Lancaster Dr, Bolingbrook, IL 60440Auction
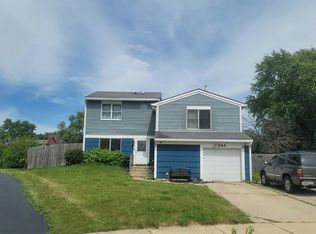 Auction.com 2
 - $--4 bd2 ba1.9k sqft9 Dorchester Ct, Bolingbrook, IL 60440Auction
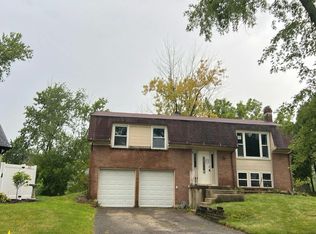 Auction.com 2
