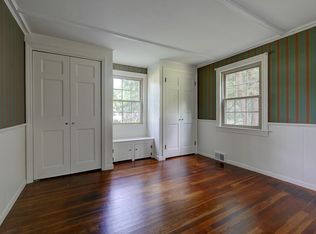
OFFER ACCEPTED! OPEN HOUSE CANCELED. MUST SEE beautiful, turn-key 2-3 bedroom, 2.5 bath Cape. LOTS of upgrades! First floor includes an updated bright kitchen with butcher block counter tops, farm-style sink, plenty of cabinet space, and recessed lighting. Dining room w/built-in cabinets, spacious Living room w/fireplace and blower heat insert. 1st floor Bedroom has a custom-built Murphy bed, or room could be used as an office or playroom. Hardwood floors throughout! 1st floor ½ bathroom also updated. Second floor includes 2 spacious bedrooms, and a fully renovated bathroom. Home has a central vacuum system for ease of cleaning. Enjoy and entertain your guests in the finished basement that includes a pool table, bar and bathroom. The large lot has a beautifully maintained yard, deck w/ built-in hot tub and Gazebo! 1 car garage with 5+ off street tandem parking. Property is located on a dead-end street, minutes from schools, shopping and restaurants.
Pending
Listed by: Coldwell Banker Realty Bedford NH • Cheryle West
$599,000
8 Kimball Avenue, Plaistow, NH 03865
3beds
2,365sqft
:
Get pre-qualified$3,947/mo
Single Family Residence
Built in 1956
0.3 Acres Lot
$612,000 Zestimate®
$253/sqft
$-- HOA
What's special
Fully renovated bathroomBeautifully maintained yardHardwood floors throughoutUpdated bright kitchenPlenty of cabinet spaceButcher block counter topsLarge lot
- 23 days |
- 1,247 |
- 109 |
Zillow last checked:
Listing updated:
Listed by:
Cheryle West,
Coldwell Banker Realty Bedford NH Phone:781-883-8536
Source: PrimeMLS,MLS#: 5101045
Facts & features
Interior
Bedrooms & bathrooms
- Bedrooms: 3
- Bathrooms: 3
- Full bathrooms: 1
- 3/4 bathrooms: 1
- 1/2 bathrooms: 1
Heating
- Propane, Oil, Pellet Furnace
Cooling
- Other
Appliances
- Included: Dishwasher, Disposal, Dryer, Refrigerator, Washer, Electric Stove
- Laundry: In Basement
Features
- Central Vacuum, Bar, Ceiling Fan(s)
- Windows: Blinds, Drapes
- Basement: Bulkhead,Finished,Interior Access,Basement Stairs,Interior Entry
- Number of fireplaces: 1
- Fireplace features: Gas, 1 Fireplace
Interior area
- Total structure area: 2,365
- Total interior livable area: 2,365 sqft
- Finished area above ground: 1,589
- Finished area below ground: 776
Property
Parking
- Total spaces: 5
- Parking features: Paved, Driveway, Garage, Off Street, Parking Spaces 5, Carport
- Garage spaces: 1
- Has carport: Yes
- Has uncovered spaces: Yes
Features
- Levels: Two
- Stories: 2
- Exterior features: Deck
- Has spa: Yes
- Spa features: Heated
- Frontage length: Road frontage: 98
Lot
- Size: 0.3 Acres
- Features: Level, Abuts Conservation
Details
- Parcel number: PLSWM41B023L000000
- Zoning description: MDR
Construction
Type & style
- Home type: SingleFamily
- Architectural style: Cape
- Property subtype: Single Family Residence
Materials
- Vinyl Siding
- Foundation: Block
- Roof: Asphalt Shingle
Condition
- New construction: No
- Year built: 1956
Utilities & green energy
- Electric: 200+ Amp Service
- Sewer: Septic Tank
- Utilities for property: Cable Available, Propane
Community & HOA
Location
- Region: Plaistow
Financial & listing details
- Price per square foot: $253/sqft
- Tax assessed value: $293,900
- Annual tax amount: $4,244
- Date on market: 7/22/2026
Estimated market value
$612,000
$581,000 - $643,000
$3,895/mo
Price history
| Date | Event | Price |
|---|---|---|
| 7/23/2026 | Pending sale | $599,000$253/sqft |
Source:  PrimeMLS #5101045 Report a problem PrimeMLS #5101045 Report a problem | ||
| 7/22/2026 | Listed for sale | $599,000+343.7%$253/sqft |
Source: PrimeMLS #5101045 Report a problem | ||
| 8/31/1998 | Sold | $135,000$57/sqft |
Source: Public Record Report a problem | ||
Public tax history
| Year | Property taxes | Tax assessment |
|---|---|---|
| 2024 | $6,090 -7.2% | $293,900 |
| 2023 | $6,566 +17.5% | $293,900 |
| 2022 | $5,587 -8.5% | $293,900 +4.3% |
| 2020 | $6,103 +1.6% | $281,910 |
| 2019 | $6,008 +8.6% | $281,910 +25.3% |
| 2018 | $5,533 +2.6% | $225,000 |
| 2017 | $5,391 +6.5% | $225,000 |
| 2016 | $5,063 -7.3% | $225,000 -0.5% |
| 2015 | $5,464 +11.6% | $226,160 +16.1% |
| 2014 | $4,897 +1.7% | $194,860 |
| 2011 | $4,815 | $194,860 |
Find assessor info on the county website
Monthly payment
Est. payment
Payment breakdown
Explore the cost of this home by adjusting the details. Changes won't be saved.Climate risks
Neighborhood: 03865
Nearby schools
GreatSchools rating
- 4/10Pollard Elementary SchoolGrades: PK-5Distance: 0.4 mi
- 5/10Timberlane Regional Middle SchoolGrades: 6-8Distance: 0.9 mi
- 5/10Timberlane Regional High SchoolGrades: 9-12Distance: 0.8 mi
Schools provided by the listing agent
- Elementary: Pollard Elementary School
- Middle: Timberlane Regional Middle
- High: Timberlane Regional High Sch
Source: PrimeMLS. This data may not be complete. We recommend contacting the local school district to confirm school assignments for this home.
- $697,5004 bd3 ba2.5k sqft12R Kimball Ave #R, Plaistow, NH 03865Off Market
- $616,0004 bd2 ba1.9k sqft10 Kimball Ave, Plaistow, NH 03865Off Market
- $572,2003 bd2 ba1.4k sqft6 Kimball Ave, Plaistow, NH 03865Off Market
- $605,0002 bd3 ba1.7k sqft3 1/2 Kimball Ave, Plaistow, NH 03865Sold

- $442,5002 bd2 ba1.3k sqft5 Kimball Ave, Plaistow, NH 03865Sold
- $532,2002 bd2 ba2.6k sqft3 Kimball Ave, Plaistow, NH 03865Off Market
- $490,0003 bd2 ba1.4k sqft4 Kimball Ave, Plaistow, NH 03865Sold
- $550,0004 bd2 ba1.5k sqft3 Pineview Ave, Plaistow, NH 03865Off Market
A local agent can set up tours, give advice and negotiate with sellers.
A local lender can help you make sure your offer is ready when you are.
Similar homes
- $575,0003 bd2 ba2k sqft60 Smith Corner Road, Newton, NH 03858Active
 MLS ID #5104162, Rebecca Hallisey. PrimeMLS
 - $750,0003 bd4 ba3.5k sqft13 Cottonwood Road, Plaistow, NH 03865Active
 MLS ID #5103373, Luanne Burtt. PrimeMLS
 - $579,9003 bd3 ba2.4k sqft66 Crestwood Drive, Danville, NH 03819Active
 MLS ID #5102954, Matt Krisko. PrimeMLS
 - $619,0003 bd2 ba1.8k sqft41 Newton Junction Road, Kingston, NH 03848Active
 MLS ID #5101255, Robin Rosa. PrimeMLS
 - $619,9003 bd3 ba2.3k sqft240 Wash Pond Road, Hampstead, NH 03841ActiveMLS ID #5099475, Andrea M Delahunty. PrimeMLS
- $589,0003 bd2 ba1.9k sqft13 Cole Road, Derry, NH 03038ActiveMLS ID #5105019, Diana Mancuso. PrimeMLS
- $640,0003 bd2 ba1.5k sqft37 Indian Ridge Road, Hampstead, NH 03826ActiveMLS ID #5102307, SherryAnn Williams. PrimeMLS
- $599,9992 bd2 ba1.9k sqft60 Hawke Lane, Danville, NH 03819ActiveMLS ID #5102406, Kristina Livingston. PrimeMLS
- $779,9004 bd3 ba2.6k sqft30 Morningside Dr, Haverhill, MA 01832For SaleMLS ID #73561916, David Duncan, Real Broker MA, LLC. MLS PIN
- $599,0003 bd1 ba1.5k sqft12 Constance Drive, Londonderry, NH 03053ActiveMLS ID #5103311, Sarah McCoy. PrimeMLS
- $595,0004 bd2 ba2.4k sqft2 Marblehead Road, Windham, NH 03087ActiveMLS ID #5098749, Peter Trautman. PrimeMLS
- $649,9003 bd3 ba2.4k sqft33 Ward Way, Danville, NH 03819ActiveMLS ID #5102592, Dempsey Realty Group. PrimeMLS
- $499,9002 bd2 ba1.9k sqft180 E Main Street, Hampstead, NH 03826ActiveMLS ID #5098626, Angie Martinez-Rubio. PrimeMLS
- $764,9003 bd3 ba2.4k sqft25 Peaslee Court, Hampstead, NH 03038ActiveMLS ID #5103032, Rick Navarro. PrimeMLS
- $635,0004 bd3 ba2.9k sqft128 N Shore Road, Derry, NH 03038ActiveMLS ID #5077184, Kristina Livingston. PrimeMLS
- $689,9003 bd3 ba1.7k sqft37 Beechwood Dr, Haverhill, MA 01832For SaleMLS ID #73524498, Susan Lawver, Homesmart Success Realty. MLS PIN
- $550,0003 bd1 ba1.8k sqft17 Redfield Circle, Derry, NH 03038ActiveMLS ID #5102224, Tom Bolduc. PrimeMLS
- $614,9003 bd2 ba1.6k sqft8 Portsmouth Rd, Amesbury, MA 01913For SaleMLS ID #73519442, The Liriano Team, Liriano Realty. MLS PIN
- $599,9004 bd2 ba2.1k sqft77 Valley Rd, Dracut, MA 01826For SaleMLS ID #73554440, Kimberly Aponte, Lamacchia Realty, Inc.. MLS PIN
- $699,9003 bd3 ba3.2k sqft9 Partridge Lane, Atkinson, NH 03811ActiveMLS ID #5104343, Vincent Forzese. PrimeMLS
