A highly demanded Scarborough location, Approx 880 sq ft, South facing w/panoramic windows featuring All-Day natural light, Spacious and Functional Layout, Immaculately Spotless, Being the First to Enjoy this $$$ Renovated Unit...**Brand New Toilets, **Brand New "Premium" Bathroom Vanity Unit w/Quartz Counter & **Brand New Sink Faucet w/**Brand New Customized Mirror, **Brand New Lighting Fixtures Thru'out, **Brand New Hood Fan, **Brand New Closet Doors in Bedrooms, **Brand New Mirrored Closet Doors in Foyer, **Brand New Door Levers and Stoppers Thru'out, **Freshly painted All Over... Quartz Kitchen Counter, Backsplash, Space Optimized Roller Blinds, Elevated Finishes, !!!This unit provides an extraordinary expectations for your clients!!! One Parking and One Locker is included, ***Water & Hydro Included in maintenance fee***, Close to Highway 401, Scarborough Town Center, Banks, Groceries, Restaurants,
For sale
C$439,000
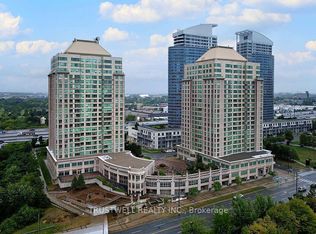
8 Lee Centre Dr #1008, Toronto, ON M1H 3H8
2beds
2baths
Apartment
Built in ----
-- sqft lot
$-- Zestimate®
C$--/sqft
C$1,018/mo HOA
What's special
- 21 days |
- 5 |
- 1 |
Zillow last checked:
Listing updated:
Listed by:
RIGHT AT HOME REALTY INC.
Source: TRREB,MLS®#: E13542908 Originating MLS®#: Toronto Regional Real Estate Board
Originating MLS®#: Toronto Regional Real Estate BoardFacts & features
Interior
Bedrooms & bathrooms
- Bedrooms: 2
- Bathrooms: 2
Primary bedroom
- Level: Flat
- Dimensions: 4.74 x 2.89
Bedroom 2
- Level: Flat
- Dimensions: 2.97 x 2.64
Dining room
- Level: Flat
- Dimensions: 7 x 3.25
Foyer
- Level: Flat
- Dimensions: 2.25 x 1.54
Kitchen
- Level: Flat
- Dimensions: 3.12 x 2.15
Living room
- Level: Flat
- Dimensions: 7 x 3.25
Heating
- Forced Air, Gas
Cooling
- Central Air
Appliances
- Laundry: In-Suite Laundry
Features
- Flooring: Carpet Free
- Basement: None
- Has fireplace: No
Interior area
- Living area range: 800-899 null
Property
Parking
- Total spaces: 1
- Parking features: Garage
- Has garage: Yes
Details
- Parcel number: 121510330
Construction
Type & style
- Home type: Apartment
- Property subtype: Apartment
Materials
- Concrete
Community & HOA
HOA
- Amenities included: Indoor Pool, Gym, Guest Suites, Concierge, Visitor Parking, Recreation Room
- Services included: Heat Included, Hydro Included, Water Included, CAC Included, Common Elements Included, Building Insurance Included, Parking Included
- HOA fee: C$1,018 monthly
- HOA name: MTCC
Location
- Region: Toronto
Financial & listing details
- Annual tax amount: C$1,870
- Date on market: 7/9/2026
RIGHT AT HOME REALTY INC.
RIGHT AT HOME REALTY INC.
By pressing Contact Agent, you agree that the real estate professional identified above may call/text you about your search, which may involve use of automated means and pre-recorded/artificial voices. You don't need to consent as a condition of buying any property, goods, or services. Message/data rates may apply. You also agree to our Terms of Use. Zillow does not endorse any real estate professionals. We may share information about your recent and future site activity with your agent to help them understand what you're looking for in a home.
Price history
Price history is unavailable.
Public tax history
Tax history is unavailable.
Climate risks
Neighborhood: Woburn
Nearby schools
GreatSchools rating
No schools nearby
We couldn't find any schools near this home.
- C$430,0002 bd2 ba-- sqft8 Lee Centre Dr #1509, Toronto, ON M1H3H8For Sale
- C$3,5004 bd3 ba-- sqft8 Lee Centre Dr #2009, Toronto, ON M1H3H8For Rent

- C$2,3001 bd1 ba-- sqft8 Lee Centre Dr #1216, Toronto, ON M1H3H8For Rent

- C$569,9003 bd2 ba-- sqft8 Lee Centre Dr #910, Toronto, ON M1H3H8For Sale

- C$424,9002 bd1 ba-- sqft8 Lee Centre Dr N #1016, Toronto, ON M1H3H8For Sale
- C$489,0002 bd2 ba-- sqft8 Lee Centre Dr #913, Toronto, ON M1H3H8For Sale
- C$1,0001 bd1 ba-- sqft18 Lee Centre Dr #PENTHOUSE 305, Toronto, ON M1H3H5For Rent
- C$2,8502 bd2 ba-- sqft18 Lee Centre Dr #2110, Toronto, ON M1H3H5For Rent
Similar homes
- C$489,0002 bd2 ba-- sqft8 Lee Centre Dr #913, Toronto, ON M1H 3H8For Sale
 MLS ID #E13613736, DAN PLOWMAN TEAM REALTY INC.. TRREB
 - C$430,0002 bd2 ba-- sqft8 Lee Centre Dr #1509, Toronto, ON M1H 3H8For SaleMLS ID #E13553084, TRUSTWELL REALTY INC.. TRREB
- C$424,9002 bd1 ba-- sqft8 Lee Centre Dr N #1016, Toronto, ON M1H 3H8For Sale
 MLS ID #E13599474, EXP REALTY. TRREB
 - C$410,0002 bd1 ba-- sqft38 Lee Centre Dr Unit 2308, Toronto, ON M1H 3J7For Sale
 MLS ID #E13621816, RIGHT AT HOME REALTY INC.. TRREB
 - C$419,0002 bd1 ba-- sqft1 Lee Centre Dr #313, Toronto, ON M1H 3J2For SaleMLS ID #E13607118, STRATA REAL ESTATE. TRREB
- C$499,9004 bd2 ba-- sqftHillsborough Court - Tower 1, Toronto, ON M1H 3H5For SaleMLS ID #E13620402, ROYAL LEPAGE TERREQUITY REALTY. TRREB
- C$450,0002 bd1 ba-- sqftEllipse, Toronto, ON M1H 3K2For SaleMLS ID #E13595890, RE/MAX REALTRON REALTY INC.. TRREB
- C$455,8002 bd1 ba-- sqft38 Lee Centre Dr #3112, Toronto, ON M1H 3J7For SaleMLS ID #E13591884, CENTURY 21 ATRIA REALTY INC.. TRREB
- C$445,8882 bd1 ba-- sqftEllipse - East Tower, Toronto, ON M1H 3J7For SaleMLS ID #E13569108, LISTO INC.. TRREB
- C$469,0002 bd2 ba-- sqft38 Lee Centre Dr #2803, Toronto, ON M1H 3J7For SaleMLS ID #E13524732, RE/MAX REALTY SPECIALISTS INC.. TRREB
- C$499,9992 bd2 ba-- sqft68 Corporate Dr #2129, Toronto, ON M1H 3H3For SaleMLS ID #E13587340, CENTURY 21 ATRIA REALTY INC.. TRREB
- C$475,0002 bd1 ba-- sqftThe Residences at the Consilium II, Toronto, ON M1H 3H3For SaleMLS ID #E13581534, CENTURY 21 KING`S QUAY REAL ESTATE INC.. TRREB
- C$545,0003 bd2 ba-- sqft68 Corporate Dr #639, Toronto, ON M1H 3H3For SaleMLS ID #E13619856, HOMELIFE LANDMARK REALTY INC.. TRREB
- C$468,0003 bd2 ba-- sqft50 Brian Harrison Way #Penthouse 3803, Toronto, ON M1P 5J4For SaleMLS ID #E13618892, CENTURY 21 KING`S QUAY REAL ESTATE INC.. TRREB
- C$495,0002 bd2 ba-- sqftAltitude, Toronto, ON M1H 0A2For SaleMLS ID #E13613966, RE/MAX HALLMARK REALTY LTD.. TRREB
- C$438,8882 bd1 ba-- sqft50 Town Centre Ct #411, Toronto, ON M1P 0A9For SaleMLS ID #E13594410, CENTURY 21 LEADING EDGE REALTY INC.. TRREB
- C$449,0002 bd1 ba-- sqft38 Lee Centre Dr #1612, Toronto, ON M1H 3J7For SaleMLS ID #E13055862, RIGHT AT HOME REALTY INC.. TRREB
- C$409,0002 bd1 ba-- sqft38 Lee Centre Dr #2716, Toronto, ON M1H 3J7For SaleMLS ID #E13480352, PG DIRECT REALTY LTD.. TRREB
- C$405,0002 bd1 ba-- sqft38 Lee Centre Dr #1502, Toronto, ON M1H 3J7For SaleMLS ID #E13436410, RE/MAX REALTRON REALTY INC.. TRREB
- C$449,9992 bd1 ba-- sqft38 Lee Centre Dr #1708, Toronto, ON M1H 3J7For SaleMLS ID #E12993404, Affluentia Realty. TRREB
