Beautiful, custom-built home overlooking the 18th fairway at Vermont National Country Club. A gracious entryway leads to a Great Room with 9-ft ceilings, hardwood floors, and an inviting living space flooded with natural light. The open floor plan is anchored by a custom-made gas fireplace surround and boasts two walls of windows facing east to the Green Mountains and south/west towards the Adirondacks. A first-floor flex room can provide one-level living for guests with its own ¾ bath and walk-in closet. The true chef’s kitchen is a culinary sanctuary, featuring a professional-grade 6-burner Wolf gas range, a Sub-Zero refrigerator/freezer, farmhouse sink, and a whisper-quiet Bosch dishwasher. An oversized central island serves as the social hub of the home. You’ll love the generous walk-in butler’s pantry with extra cabinetry & countertop space, stainless steel work sink, and double wine/beverage fridge. The south-facing Great Room opens to a year-round sunroom with built-in bench, vaulted ceilings, and extensive windows to enjoy the views. The sunroom exits to a back deck and a secluded patio with electrical power and hose bib. The second floor offers a versatile loft area and two additional en suite bedrooms. The expansive primary suite features a luxurious bathroom with oversized step-in shower. The expansive finished lower level with 9-ft ceilings and plenty of natural light from several egress windows offers a large media/family room, guest room, bathroom, exercise room, and two unfinished areas for storage. These owners were very involved in this project, and the numerous upgrades reflect their attention to detail: 2 super quiet, energy-efficient York furnaces with A/C, Hubbardton Forge light fixtures, Inspired Closet system in all bedroom closets, irrigation system, and a gas line to the exterior for a grill. The house has hard wired WIFI access on all floors. An oversized, fully insulated garage with epoxy floors has cold and hot water bibs.
Active under contract
Listed by: Coldwell Banker Hickok and Boardman • Brian M. Boardman • Contact: Cell: 802-343-0971
$1,295,000
8 Medalist Drive, South Burlington, VT 05403
3beds
5,118sqft
:
Get pre-qualified$9,179/mo
Single Family Residence
Built in 2021
0.42 Acres Lot
$-- Zestimate®
$253/sqft
$-- HOA
What's special
Custom-made gas fireplace surroundHubbardton forge light fixturesFarmhouse sinkVersatile loft areaHardwood floorsGracious entrywayWhisper-quiet bosch dishwasher
- 85 days |
- 279 |
- 5 |
Zillow last checked:
Listing updated:
Listed by:
Brian M. Boardman,
Coldwell Banker Hickok and Boardman Cell:802-343-0971
Source: PrimeMLS,MLS#: 5085990
Facts & features
Interior
Bedrooms & bathrooms
- Bedrooms: 3
- Bathrooms: 5
- Full bathrooms: 1
- 3/4 bathrooms: 3
- 1/2 bathrooms: 1
Heating
- Natural Gas, Hot Air
Cooling
- Central Air
Appliances
- Included: Dishwasher, Disposal, ENERGY STAR Qualified Dryer, Range Hood, Gas Range, Refrigerator, ENERGY STAR Qualified Washer, Owned Water Heater, Wine Cooler
- Laundry: 1st Floor Laundry
Features
- Kitchen Island, Primary BR w/ BA, Vaulted Ceiling(s), Walk-In Closet(s), Walk-in Pantry
- Flooring: Carpet, Ceramic Tile, Hardwood
- Windows: Blinds, Screens
- Basement: Climate Controlled,Daylight,Finished,Full,Interior Stairs,Storage Space,Interior Entry
- Has fireplace: Yes
- Fireplace features: Gas
Interior area
- Total structure area: 5,762
- Total interior livable area: 5,118 sqft
- Finished area above ground: 3,647
- Finished area below ground: 1,471
Property
Parking
- Total spaces: 2
- Parking features: Paved, Auto Open, Direct Entry, Attached
- Garage spaces: 2
Accessibility
- Accessibility features: 1st Floor 3/4 Bathroom, 1st Floor Bedroom, 1st Floor Hrd Surfce Flr, Bathroom w/Step-in Shower, Bathroom w/Tub, Paved Parking
Features
- Levels: Two
- Stories: 2
- Patio & porch: Patio, Covered Porch
- Has view: Yes
- View description: Mountain(s)
- Frontage length: Road frontage: 162
Lot
- Size: 0.42 Acres
- Features: Corner Lot, Landscaped, Level, Open Lot, Sidewalks, Trail/Near Trail, Near Golf Course
Details
- Parcel number: 60018818350
- Zoning description: RL
Construction
Type & style
- Home type: SingleFamily
- Architectural style: Contemporary
- Property subtype: Single Family Residence
Materials
- Wood Frame, Vinyl Siding
- Foundation: Concrete
- Roof: Architectural Shingle,Standing Seam
Condition
- New construction: No
- Year built: 2021
Utilities & green energy
- Electric: Circuit Breakers
- Sewer: Public Sewer
- Utilities for property: Cable Available
Community & HOA
Community
- Security: Carbon Monoxide Detector(s), Smoke Detector(s)
- Subdivision: Highlands at Vermont National Country Club
HOA
- Has HOA: Yes
- Services included: Other, HOA Fee
- Additional fee info: Fee: $195
Location
- Region: South Burlington
Financial & listing details
- Price per square foot: $253/sqft
- Tax assessed value: $1,077,200
- Annual tax amount: $22,734
- Date on market: 4/29/2026
- Road surface type: Paved
Estimated market value
Not available
Estimated sales range
Not available
Not available
Price history
| Date | Event | Price |
|---|---|---|
| 4/29/2026 | Listed for sale | $1,295,000+18.1%$253/sqft |
Source:  PrimeMLS #5085990 Report a problem PrimeMLS #5085990 Report a problem | ||
| 8/17/2021 | Sold | $1,096,834$214/sqft |
Source: Public Record Report a problem | ||
Public tax history
| Year | Property taxes | Tax assessment |
|---|---|---|
| 2024 | -- | $1,077,200 |
| 2023 | -- | $1,077,200 |
| 2022 | -- | $1,077,200 +520.9% |
| 2021 | -- | $173,500 |
Find assessor info on the county website
Monthly payment
Est. payment
Payment breakdown
Explore the cost of this home by adjusting the details. Changes won't be saved.Climate risks
Neighborhood: 05403
Nearby schools
GreatSchools rating
- 8/10Rick Marcotte Central SchoolGrades: PK-5Distance: 2.2 mi
- 10/10Frederick H. Tuttle Middle SchoolGrades: 6-8Distance: 1.5 mi
- 10/10South Burlington High SchoolGrades: 9-12Distance: 1.4 mi
Schools provided by the listing agent
- Elementary: Rick Marcotte Central School
- Middle: Frederick H. Tuttle Middle Sch
- High: South Burlington High School
- District: South Burlington Sch Distict
Source: PrimeMLS. This data may not be complete. We recommend contacting the local school district to confirm school assignments for this home.
- $468,8002 bd2 ba1k sqft60 Winooski Falls Way UNIT 1311, Winooski, VT 05404Off Market
- $1,010,0003 bd4 ba4.2k sqft42 Medalist Dr, South Burlington, VT 05403Sold
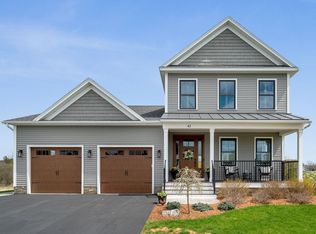
- $774,800-- bd-- ba-- sqft56 Medalist Dr, South Burlington, VT 05403Off Market
- $682,100-- bd-- ba-- sqft49 Medalist Dr, South Burlington, VT 05403Off Market
- $712,0003 bd3 ba2.3k sqft57 Medalist Dr, South Burlington, VT 05403Sold
- $731,6953 bd3 ba2.3k sqft83 Medalist Dr, South Burlington, VT 05403Sold
- $782,000-- bd-- ba-- sqft72 Medalist Dr, South Burlington, VT 05403Off Market
- $720,0003 bd3 ba2.3k sqft75 Medalist Dr, South Burlington, VT 05403Sold
A local agent can set up tours, give advice and negotiate with sellers.
Similar homes
- $1,295,0005 bd5 ba5.3k sqft995 Dorset Street, South Burlington, VT 05403Active
 MLS ID #5093962, Cole Elwood. PrimeMLS
 - $1,349,0004 bd4 ba4.8k sqft62 Crispin Drive, South Burlington, VT 05403Active
 MLS ID #5087529, Graham Mink. PrimeMLS
 - $1,625,0005 bd4 ba5.7k sqft803 Nowland Farm Road, South Burlington, VT 05403Active
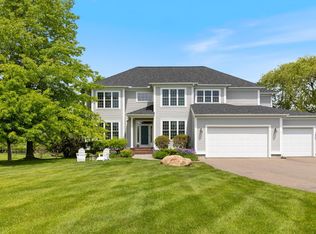 MLS ID #5094747, Mary P Palmer. PrimeMLS
 - $898,0004 bd4 ba3.2k sqft37 Tabor Place, South Burlington, VT 05403Active
 MLS ID #5090209, C. Robin Hall. PrimeMLS
 - $1,110,0004 bd4 ba2.9k sqft64 Haymaker Lane Lot 19, South Burlington, VT 05403ActivePrimeMLS
- $1,500,0003 bd3 ba2.7k sqft225 Midland Avenue, South Burlington, VT 05403ActiveMLS ID #5093053, Betsy Gregory. PrimeMLS
- $1,295,0003 bd3 ba3k sqft305 Westview Drive, Shelburne, VT 05482ActiveMLS ID #5098745, Kelly J Byers. PrimeMLS
- $859,9004 bd4 ba3.3k sqft192 South Pointe Drive, South Burlington, VT 05403ActiveMLS ID #5101210, Geri Reilly. PrimeMLS
- $849,0004 bd3 ba2.5k sqft184 Rye Circle, South Burlington, VT 05403ActiveMLS ID #5094075, Steve Lawrence. PrimeMLS
- $1,145,0004 bd4 ba3.2k sqft27 Leo Lane, South Burlington, VT 05403ActiveMLS ID #5085777, Lipkin Audette Team. PrimeMLS
- $1,350,0003 bd3 ba2.5k sqft699 Nob Hill Road, Williston, VT 05495ActiveMLS ID #5092309, Mary P Palmer. PrimeMLS
- $729,0004 bd3 ba3.1k sqft11 Floral Street, South Burlington, VT 05403ActiveMLS ID #5081992, Brian Libby. PrimeMLS
- $969,0005 bd4 ba3.5k sqft68 Laurentide Lane, South Burlington, VT 05403ActiveMLS ID #5097253, Kathleen OBrien. PrimeMLS
- $1,334,0004 bd4 ba3.4k sqft176 Mabel Way, South Burlington, VT 05403ActiveMLS ID #5093654, Lipkin Audette Team. PrimeMLS
- $1,249,0005 bd5 ba5.2k sqft214 Kylies Way, Colchester, VT 05446ActiveMLS ID #5094719, Brian Libby. PrimeMLS
- $1,549,0003 bd3 ba2.8k sqft240 South Cove Road, Burlington, VT 05401ActiveMLS ID #5098854, Robert Foley. PrimeMLS
- $689,0003 bd4 ba3.3k sqftOrchards 16, South Burlington, VT 05403ActiveMLS ID #5098952, Josh Bara. PrimeMLS
- $1,350,0003 bd4 ba2.7k sqft6493 Dorset Street, Shelburne, VT 05482-7096ActiveMLS ID #5056509, Holmes & Eddy. PrimeMLS
- $1,252,0054 bd3 ba2.9k sqft13 Barn Road, South Burlington, VT 05403ActiveMLS ID #5075961, Lipkin Audette Team. PrimeMLS
- $1,270,0003 bd3 ba3.5k sqft10 Hedgehog Hill, Underhill, VT 05489ActiveMLS ID #5090923, Sara Puretz. PrimeMLS
