Setting a new standard for upscale living, this elegant 5-bedroom cul-de-sac residence showcases exceptional craftsmanship, expansive living spaces, and refined design throughout. Designed for both relaxation and entertaining, the backyard feels like a private resort, featuring a sparkling pool and spa accessible from the walk-out lower level. This beautifully finished basement includes a kitchenette, spacious recreation area, fitness room, billiards space, a full bath, second laundry area and storage area. Inside, the main living room is filled with natural light from dramatic sunburst windows. The formal dining room easily accommodates large gatherings, while the thoughtfully designed eat-in kitchen is ideal for everyday living, with a center island and open flow into the family room with another gas fireplace and scenic backyard views. Just off the kitchen, sliding doors lead to a stunning screened porch with a vaulted cedar ceiling-the perfect setting for morning coffee, outdoor dining, or unwinding at the end of the day. A first-floor bedroom with an adjoining full bath provides comfortable accommodations for guests. There are two dedicated office spaces, including one on the mezzanine level and another private loft space connected to the primary suite. The primary retreat includes a gas fireplace, spa-inspired bath, and walk-in closets. Three additional bedrooms complete the upper level, including one en-suite bedroom and two connected by a Jack-and-Jill bathroom.
Active
$1,250,000
8 Morningside Ct, Raritan Twp., NJ 08822
5beds
4,656sqft
Single Family Residence
Built in 2005
1.49 Acres Lot
$1,231,500 Zestimate®
$268/sqft
$-- HOA
What's special
Gas fireplaceOne en-suite bedroomThree additional bedroomsVaulted cedar ceilingBeautifully finished basementStorage areaSparkling pool and spa
- 143 days
- 804
- 37
Zillow last checked:
Listing updated:
Listed by:
Anthony Nelson 973-930-4667,
Coldwell Banker Realty
Source: GSMLS,MLS#: 4026491
Facts & features
Interior
Bedrooms & bathrooms
- Bedrooms: 5
- Bathrooms: 6
- Full bathrooms: 5
- 1/2 bathrooms: 1
Primary bedroom
- Description: Fireplace, Full Bath, Sitting Room, Walk-In Closet
Primary bathroom
- Features: Soaking Tub, Stall Shower
Dining room
- Features: Formal Dining Room
Kitchen
- Features: Breakfast Bar, Eat-in Kitchen
Heating
- 2 Units, Forced Air, Zoned, See Remarks, Natural Gas
Cooling
- 2 Units, Central Air, Zoned, See Remarks
Appliances
- Included: Gas Cooktop, See Remarks
Features
- Wet Bar, Cathedral Ceiling(s), Walkout
- Flooring: Carpet, Tile, Wood
- Basement: Yes,Finished,Walk-Out Access
- Number of fireplaces: 3
- Fireplace features: Bedroom 1, Family Room, Living Room, Master Bedroom
Interior area
- Total structure area: 4,656
- Total interior livable area: 4,656 sqft
Property
Parking
- Total spaces: 3
- Parking features: Asphalt
- Garage spaces: 3
Features
- Patio & porch: Patio
- Has private pool: Yes
- Pool features: Gunite, Heated, In Ground
Lot
- Size: 1.49 Acres
- Dimensions: 1.492 AC.
- Features: Cul-De-Sac
Details
- Parcel number: 1921000130000000070018
Construction
Type & style
- Home type: SingleFamily
- Architectural style: Colonial
- Property subtype: Single Family Residence
Materials
- Brick, Wood Siding
- Roof: Asphalt Shingle
Condition
- Year built: 2005
Utilities & green energy
- Sewer: See Remarks, Septic Tank
- Water: Well
- Utilities for property: See Remarks
Community & HOA
HOA
- Services included: Maintenance-Common Area
Location
- Region: Flemington
Financial & listing details
- Price per square foot: $268/sqft
- Tax assessed value: $912,700
- Annual tax amount: $27,646
- Date on market: 5/10/2026
- Exclusions: Sold As-Is
- Ownership type: Fee Simple
Estimated market value
$1,231,500
$1.17M - $1.29M
$4,559/mo
Price history
| Date | Event | Price |
|---|---|---|
| 5/10/2026 | Listed for sale | $1,250,000-6%$268/sqft |
Source:  GSMLS #4026491 Report a problem GSMLS #4026491 Report a problem | ||
| 8/15/2022 | Sold | $1,330,000+4.7%$286/sqft |
Source: GSMLS #3780329 Report a problem | ||
| 5/14/2022 | Listed for sale | $1,270,000$273/sqft |
Source: GSMLS #3780329 Report a problem | ||
| 10/7/2021 | Listing removed | -- |
Source: GSMLS #3737437 Report a problem | ||
| 9/27/2021 | Price change | $1,270,000-5.9%$273/sqft |
Source: GSMLS #3737437 Report a problem | ||
| 8/28/2021 | Listed for sale | $1,350,000+32.7%$290/sqft |
Source: GSMLS #3737437 Report a problem | ||
| 11/17/2005 | Sold | $1,017,096$218/sqft |
Source: Public Record Report a problem | ||
Public tax history
| Year | Property taxes | Tax assessment |
|---|---|---|
| 2026 | $27,646 +4.6% | $912,700 |
| 2025 | $26,441 | $912,700 |
| 2024 | $26,441 +6.4% | $912,700 |
| 2023 | $24,862 +3.9% | $912,700 |
| 2022 | $23,940 +2% | $912,700 |
| 2021 | $23,466 +2.1% | $912,700 |
| 2020 | $22,991 +1.2% | $912,700 |
| 2019 | $22,708 +1.6% | $912,700 |
| 2018 | $22,361 +1.8% | $912,700 |
| 2017 | $21,960 +2.6% | $912,700 |
| 2016 | $21,403 +1.3% | $912,700 |
| 2015 | $21,120 +0.1% | $912,700 |
| 2014 | $21,093 +1% | $912,700 |
| 2013 | $20,874 +0.9% | $912,700 |
| 2012 | $20,682 +0.1% | $912,700 |
| 2011 | $20,664 +3.5% | $912,700 |
| 2010 | $19,956 -0.1% | $912,700 -0.8% |
| 2009 | $19,971 +9.9% | $920,500 -8.4% |
| 2008 | $18,179 -13.4% | $1,005,100 +8.4% |
| 2007 | $20,991 | $927,500 +642% |
| 2006 | -- | $125,000 |
Find assessor info on the county website
Monthly payment
Est. payment
Payment breakdown
Explore the cost of this home by adjusting the details. Changes won't be saved.Climate risks
Neighborhood: 08822
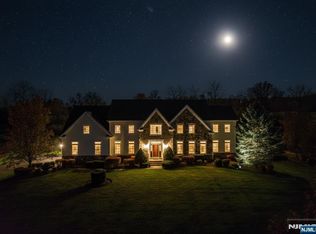
Similar homes
- $1,185,0005 bd6 ba5.1k sqft3 Manchur Ct, Raritan Twp., NJ 08822For Sale
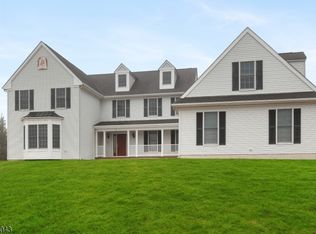 MLS ID #4037775, Michael Mayro, Realty Mark Central. GSMLS
 - $1,075,0004 bd4 ba4k sqft10 William Barnes Rd, Raritan Twp., NJ 08822For Sale
 MLS ID #4052109, Christian Kavanaugh, Keller Williams Real Estate. GSMLS
 - $1,089,0004 bd4 ba4.3k sqft3 Longbow Ter, Flemington, NJ 08822For Sale
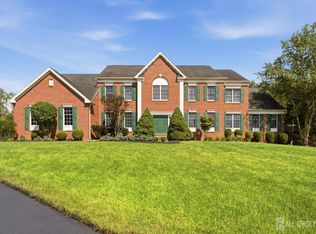
 MLS ID #2704332R, JASMINE TSUI. All Jersey MLS
 - $939,0004 bd6 ba4.9k sqft3 Regal Way, Raritan Twp., NJ 08822For Sale
 MLS ID #4037238, Paula Anastasio, Weichert Realtors. GSMLS
 - $869,9004 bd4 ba4.4k sqft223 Pleasant Run Rd, Neshanic Station, NJ 08853For SaleMLS ID #2704955R, TATYANE TEIXEIRA. All Jersey MLS
