*Seller is willing to contribute $15,000 toward buyer closing costs or use as a rate buydown, with an acceptable offer* ONE LEVEL LIVING in a great Dover location! Just 1.5 miles to downtown Dover, or hop in the car and be strolling downtown Portsmouth in 15 minutes. This 1990 Ranch underwent a major remodel in 2012, adding a spacious cathedral living area with pellet stove, hardwood floors throughout the main living level, new windows and an expanded kitchen with generous counter space and a tiered island for even more workspace and storage. The custom side nook makes the ideal space for keeping everyday life organized, while the dining area brings the space together. The primary bedroom features a private 3/4 bath with dual vanity, plus two additional bedrooms, a guest bath and separate laundry just down the hall. The lower level expands your living space with a family room, 3/4 bath, bedroom, 2 additional flex rooms/offices and a convenient kitchenette area (no stove). Outside, the half-acre lot has plenty of room for gardens, play or simply enjoying the outdoors. Relax on the rear deck or unwind in the hot tub after a long day. Owned solar panels (no lease payments!) help keep energy costs down. Additional highlights include a newer heating system, central air, whole-house fan, freshly refinished hardwood floors and lawn irrigation. If you've been looking for convenient one-level living with flexible bonus space, this could be the one!
Active under contract
Listed by: Great Island Realty LLC • Cindi Couture
$849,000
8 Mulligan Drive, Dover, NH 03820
3beds
3,000sqft
Ranch
Built in 1990
0.51 Acres Lot
$836,100 Zestimate®
$283/sqft
$-- HOA
What's special
Hot tubOne level livingFreshly refinished hardwood floorsCentral airNew windowsLawn irrigationConvenient kitchenette area
- 40 days
- 301
- 8
Zillow last checked:
Listing updated:
Listed by:
Cindi Couture,
Great Island Realty LLC 603-433-3350
Source: PrimeMLS,MLS#: 5105925
Facts & features
Interior
Bedrooms & bathrooms
- Bedrooms: 3
- Bathrooms: 3
- Full bathrooms: 1
- 3/4 bathrooms: 2
Heating
- Oil, Pellet Stove, Electric, Forced Air, Mini Split
Cooling
- Central Air, Whole House Fan, Mini Split
Appliances
- Included: Dishwasher, Disposal, Dryer, Microwave, Gas Range, Refrigerator, Washer
- Laundry: 1st Floor Laundry
Features
- Primary BR w/ BA
- Flooring: Carpet, Hardwood, Vinyl Plank
- Windows: Skylight(s)
- Basement: Full,Partially Finished,Storage Space,Walk-Up Access
Interior area
- Total structure area: 3,390
- Total interior livable area: 3,000 sqft
- Finished area above ground: 1,888
- Finished area below ground: 1,112
Property
Parking
- Total spaces: 2
- Parking features: Paved
- Garage spaces: 2
Accessibility
- Accessibility features: 1st Floor Bedroom, 1st Floor Full Bathroom, 1st Floor Hrd Surfce Flr
Features
- Levels: One
- Stories: 1
- Exterior features: Deck, Garden
- Has spa: Yes
- Spa features: Heated
- Frontage length: Road frontage: 110
Lot
- Size: 0.51 Acres
- Features: Landscaped, Near Shopping, Neighborhood
Details
- Parcel number: DOVRM21026BL46000
- Zoning description: R-12
Construction
Type & style
- Home type: SingleFamily
- Architectural style: Ranch
- Property subtype: Ranch
Materials
- Wood Frame, Wood Siding
- Foundation: Concrete
- Roof: Asphalt Shingle
Condition
- New construction: No
- Year built: 1990
Utilities & green energy
- Electric: 200+ Amp Service, Circuit Breakers
- Sewer: Public Sewer
- Utilities for property: Cable Available
Community & HOA
Community
- Security: HW/Batt Smoke Detector
Location
- Region: Dover
Financial & listing details
- Price per square foot: $283/sqft
- Tax assessed value: $647,200
- Annual tax amount: $12,737
- Date on market: 8/20/2026
- Exclusions: Blueberry Bushes
- Road surface type: Paved
Estimated market value
$836,100
$794,000 - $878,000
$3,917/mo
Price history
| Date | Event | Price |
|---|---|---|
| 8/22/2026 | Listed for sale | $849,000+285.9%$283/sqft |
Source:  PrimeMLS #5105925 Report a problem PrimeMLS #5105925 Report a problem | ||
| 2/28/2012 | Sold | $220,000-12%$73/sqft |
Source: Public Record Report a problem | ||
| 1/5/2012 | Price change | $249,900-7.4%$83/sqft |
Source: Coldwell Banker PEGGY CARTER TEAM #4100071 Report a problem | ||
| 10/19/2011 | Listed for sale | $269,900$90/sqft |
Source: Coldwell Banker Peggy Carter Team #4100071 Report a problem | ||
Public tax history
| Year | Property taxes | Tax assessment |
|---|---|---|
| 2024 | $11,760 +13.9% | $647,200 +17.3% |
| 2023 | $10,321 +2.9% | $551,900 +9.2% |
| 2022 | $10,031 +1.6% | $505,600 +11.1% |
| 2021 | $9,876 +3.6% | $455,100 +18.7% |
| 2020 | $9,530 +3.4% | $383,500 +4.8% |
| 2019 | $9,217 +5% | $365,900 +3.9% |
| 2018 | $8,779 +4.5% | $352,300 +8.5% |
| 2017 | $8,397 +4.3% | $324,600 +6% |
| 2016 | $8,047 +3.4% | $306,100 +4.6% |
| 2015 | $7,783 +12.4% | $292,500 +6.1% |
| 2011 | $6,923 +3.1% | $275,600 -2.5% |
| 2010 | $6,712 +4.8% | $282,600 -6.9% |
| 2008 | $6,404 | $303,500 |
Find assessor info on the county website
Monthly payment
Est. payment
Payment breakdown
Explore the cost of this home by adjusting the details. Changes won't be saved.Climate risks
Neighborhood: 03820
Nearby schools
Schools provided by the listing agent
- District: Dover
Source: PrimeMLS. This data may not be complete. We recommend contacting the local school district to confirm school assignments for this home.
Similar homes
- $799,0003 bd3 ba2.7k sqft177 Columbus Ave, Dover, NH 03820For Sale
 MLS ID #73577329, Tami Mallett, Cameron Prestige - Amesbury. MLS PIN
 - $775,0003 bd3 ba2.5k sqft24 Sunset Drive, Dover, NH 03820Active
 MLS ID #5109124, Cori McGrath. PrimeMLS
 - $825,0004 bd3 ba2.9k sqft3 Foxtail Ridge Road, Dover, NH 03820Active
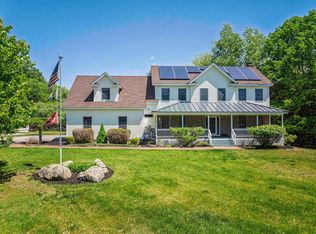 MLS ID #5091740, Peggy Carter. PrimeMLS
 - $859,9004 bd3 ba2.7k sqft219 Washington Street, Dover, NH 03820Active
 MLS ID #5109750, Lauren Stone. PrimeMLS
 - $910,0004 bd3 ba4.1k sqft1 Payneton Hill Road, York, ME 03909Active
 MLS ID #1680827, Better Homes & Gardens Real Estate/The Masiello Group. Maine Listings
 - $770,0003 bd3 ba2.5k sqft34 Scituate Road, York, ME 03909ActiveMLS ID #1680794, Anchor Real Estate. Maine Listings
