Tranquil And Scenic Living Within This Exclusive Enclave Of Country Estate Homes. Welcome To 8 Nature's Landing Dr In East Garafraxa (Minutes Away From Orangeville). This Custom Built Bungalow Is Perched On A Slightly Sloped 1.02 Acre Lot, Loved And Cared For By It's Original Owners! A Beautiful Foyer With 11ft Ceilings Welcomes You As You Step Inside. Hardwood Flooring And Pot Lights Throughout. Custom Millwork In The Dining Room, 14ft Vaulted Ceilings In The Family Room. Ample Cupboards For Storage Within The Custom Kitchen Including A Butler's Servery. The Primary Bedroom Captivates You With It's 12ft Tray Ceiling, Walk-In Closet And 5pc Luxurious Ensuite- Double Vanity With A Freestanding Soaker Tub And Glass Shower. The Backyard Contains 400+ sqft Of Composite Deck (NO Maintenance) Covered By A Beautiful Pergola To Enjoy Every Season. Fenced Children's Yard/Dog Pen For Peace Of Mind, Irrigation Lines To Maintain Your Golf Green (Lawn) With A Yard Shed (All Ready For You To Build Your Dream Pool)! Never Worry About A Power Outage Because This Estate Includes A Back Up Generator. A 708 sqft Finished Garage With A Full 2255 sqft Basement And 2197 sqft Main Provides You With Over 5000 sqft Of Blissful Enjoyment. Come And Fall In LOVE.
For sale
C$1,888,888
8 Natures Landing Dr, East Garafraxa, ON L9W 6T8
4beds
4baths
Single Family Residence
Built in ----
1 Square Feet Lot
$-- Zestimate®
C$--/sqft
C$-- HOA
What's special
- 163 days
- 2
- 0
Zillow last checked:
Listing updated:
Listed by:
RE/MAX METROPOLIS REALTY
Source: TRREB,MLS®#: X12903288 Originating MLS®#: Toronto Regional Real Estate Board
Originating MLS®#: Toronto Regional Real Estate BoardFacts & features
Interior
Bedrooms & bathrooms
- Bedrooms: 4
- Bathrooms: 4
Primary bedroom
- Level: Main
- Dimensions: 5.5 x 4.3
Bedroom 2
- Level: Main
- Dimensions: 3.5 x 3.4
Bedroom 3
- Level: Main
- Dimensions: 3.1 x 3.1
Bathroom
- Level: Main
- Dimensions: 2.1 x 1.5
Bathroom
- Level: Main
- Dimensions: 3.3 x 2.9
Dining room
- Level: Main
- Dimensions: 3.4 x 4.3
Family room
- Level: Main
- Dimensions: 4.6 x 6.3
Foyer
- Level: Main
- Dimensions: 3 x 2.17
Kitchen
- Level: Main
- Dimensions: 2.6 x 3.7
Laundry
- Level: Main
- Dimensions: 3.8 x 1.9
Other
- Level: Main
- Dimensions: 2 x 1.4
Heating
- Forced Air, Gas
Cooling
- Central Air
Appliances
- Included: Bar Fridge, Instant Hot Water, Water Purifier, Water Softener, Water Treatment
Features
- Central Vacuum, ERV/HRV, Primary Bedroom - Main Floor, Storage
- Flooring: Carpet Free
- Basement: Full
- Has fireplace: Yes
- Fireplace features: Natural Gas
Interior area
- Living area range: 2000-2500 null
Property
Parking
- Total spaces: 18
- Parking features: Private Double
- Has garage: Yes
Features
- Pool features: None
Lot
- Size: 1 Square Feet
Details
- Parcel number: 340830163
- Other equipment: Generator - Full, Sump Pump
Construction
Type & style
- Home type: SingleFamily
- Architectural style: Bungalow
- Property subtype: Single Family Residence
Materials
- Brick, Stone
- Foundation: Poured Concrete
- Roof: Asphalt Shingle
Utilities & green energy
- Sewer: Septic
Community & HOA
Location
- Region: East Garafraxa
Financial & listing details
- Annual tax amount: C$9,311
- Date on market: 3/20/2026
Price history
Price history is unavailable.
Public tax history
Tax history is unavailable.
Climate risks
Neighborhood: L9W
Nearby schools
GreatSchools rating
No schools nearby
We couldn't find any schools near this home.
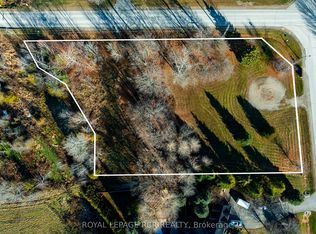
- C$867,0001 sqft2 Rayburn Mdws, East Garafraxa, ON L9W7E7Lot/Land
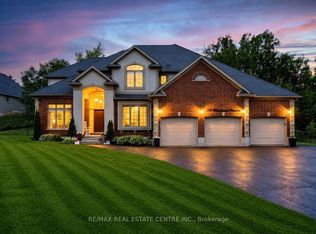
- C$2,999,9006 bd7 ba-- sqft39 Brookhaven Cres, East Garafraxa, ON L9W7M9For Sale

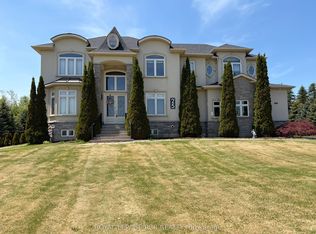
- C$1,899,8888 bd4 ba-- sqft24 Brookhaven Cres, East Garafraxa, ON L9W7L9For Sale
- C$1,700,0006 bd5 ba-- sqft25 Brookhaven Cres, East Garafraxa, ON L9W7L9For Sale
Similar homes
- C$1,700,0006 bd5 ba-- sqft25 Brookhaven Cres, East Garafraxa, ON L9W 7L9For SaleMLS ID #X13182800, ROYAL LEPAGE RCR REALTY. TRREB
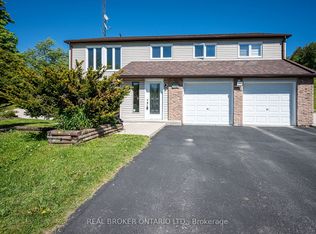
- C$1,422,9994 bd2 ba-- sqft16 Old Carriage Rd, East Garafraxa, ON L9W 6A3For Sale
 MLS ID #X13111132, REAL BROKER ONTARIO LTD.. TRREB
 - C$1,799,0004 bd4 ba-- sqft14 Buena Vista Dr, Orangeville, ON L9W 1Y4For Sale
 MLS ID #X13509254, RE/MAX REAL ESTATE CENTRE INC.. TRREB
 - C$1,799,9997 bd4 ba-- sqft20040 Kennedy Rd, Caledon, ON L7K 1Y3For Sale
 MLS ID #W13581702, RE/MAX REALTY SERVICES INC.. TRREB
