Live in the heart of North York at Yonge & Cummer in this stunning, brand-new 3-bedroom, 2- bathroom suite offering 1,101 sq. ft. of bright, functional living space plus 220 sq. ft. spread across two large balconies with spectacular unobstructed southeast views. Designed for modern living, this home features an elegant kitchen with quartz counters, integrated appliances, soft-close cabinets, and stylish laminate flooring throughout. The building delivers an impressive collection of amenities including a full fitness centre, yoga studio, infinity-style swimming pool, business centre, 24-hour concierge, theatre room, games lounge, guest suites, and beautifully designed outdoor areas with BBQ facilities. Located just minutes from Finch TTC and GO Transit, and surrounded by excellent schools, parks, dining, and shopping, this residence offers the perfect balance of comfort, style, and convenience.
New construction
C$1,198,000
8 Olympic Garden Dr #2703, Toronto, ON M2M 3T3
3beds
2baths
Apartment
Built in ----
-- sqft lot
$-- Zestimate®
C$--/sqft
C$879/mo HOA
What's special
Bright functional living spaceIntegrated appliancesSoft-close cabinetsStylish laminate flooring throughout
- 181 days |
- 4 |
- 0 |
Zillow last checked:
Listing updated:
Listed by:
CENTURY 21 ATRIA REALTY INC.
Source: TRREB,MLS®#: C12789392 Originating MLS®#: Toronto Regional Real Estate Board
Originating MLS®#: Toronto Regional Real Estate BoardFacts & features
Interior
Bedrooms & bathrooms
- Bedrooms: 3
- Bathrooms: 2
Primary bedroom
- Level: Flat
- Dimensions: 3.36 x 3.2
Bedroom 2
- Level: Flat
- Dimensions: 3.78 x 2.47
Bedroom 3
- Level: Flat
- Dimensions: 2.75 x 2.72
Dining room
- Level: Flat
- Dimensions: 3.97 x 3.54
Kitchen
- Level: Flat
- Dimensions: 3.97 x 3.54
Heating
- Forced Air, Gas
Cooling
- Central Air
Appliances
- Laundry: Ensuite
Features
- None
- Basement: None
- Has fireplace: No
Interior area
- Living area range: 1000-1199 null
Property
Parking
- Total spaces: 1
- Parking features: Underground
- Has garage: Yes
Features
- Exterior features: Open Balcony
Lot
- Features: Library, Park, Place Of Worship, Public Transit, Rec./Commun.Centre, School
Construction
Type & style
- Home type: Apartment
- Property subtype: Apartment
Materials
- Concrete
Condition
- New construction: Yes
Community & HOA
HOA
- Amenities included: BBQs Allowed, Exercise Room, Gym, Outdoor Pool, Party Room/Meeting Room, Visitor Parking
- Services included: Common Elements Included, Building Insurance Included, Parking Included, Condo Taxes Included
- HOA fee: C$879 monthly
- HOA name: TSCC
Location
- Region: Toronto
Financial & listing details
- Annual tax amount: C$3,158
- Date on market: 2/14/2026
Price history
Price history is unavailable.
Public tax history
Tax history is unavailable.
Climate risks
Neighborhood: Newtonbrook East
Nearby schools
GreatSchools rating
No schools nearby
We couldn't find any schools near this home.
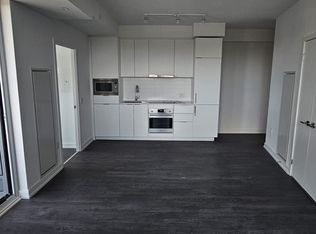
- C$--2 bd2 ba710 sqft8 Olympic Garden Dr, Toronto, ON M2M3T3Off Market
- C$2,3502 bd1 ba-- sqft8 Olympic Garden Dr #S621, Toronto, ON M2M3T3For Rent

- C$2,9502 bd2 ba-- sqft8 Olympic Garden Dr #1605, Toronto, ON M2M3T3For Rent
- C$2,2002 bd1 ba-- sqft8 Olympic Garden Dr #S2407, Toronto, ON M2M3T3For Rent

- C$2,4002 bd2 ba-- sqft8 Olympic Garden Dr #S2401, Toronto, ON M2M3T3For Rent
- C$2,3002 bd1 ba-- sqft8 Olympic Garden Dr #1708, Toronto, ON M2M3T3For Rent
- C$2,7003 bd2 ba-- sqft8 Olympic Garden Dr S #714, Toronto, ON M2M3T3For Rent
- C$3,8003 bd2 ba-- sqft8 Olympic Garden Dr #S2603, Toronto, ON M2M3T3For Rent
- C$695,0002 bd2 ba-- sqft8 Olympic Garden Dr #2408, Toronto, ON M2M3T3For Sale
Similar homes
- C$839,0003 bd2 ba-- sqft8 Olympic Garden Dr #S309, Toronto, ON M2M 0B9New Construction
 MLS ID #C13245780, HOMELIFE LANDMARK REALTY INC.. TRREB
 - C$1,199,9004 bd2 ba-- sqft15 Mercer St #2204, Toronto, ON M5V 0T8New Construction
 MLS ID #C13634688, CENTURY 21 REGAL REALTY INC.. TRREB
 - C$698,0003 bd2 ba-- sqft75 Oneida Cres #1210, Richmond Hill, ON L4B 0G9For Sale
 MLS ID #N13660604, HOMELIFE NEW WORLD REALTY INC.. TRREB
 - C$950,0003 bd2 ba-- sqftMercer Condos, Toronto, ON M5V 0C4For Sale
 MLS ID #C13657010, REMAX YOUR COMMUNITY REALTY. TRREB
 - C$599,0003 bd2 ba-- sqftERA 2, Richmond Hill, ON L4B 0H6For SaleMLS ID #N13661874, RE/MAX HALLMARK REALTY LTD.. TRREB
- C$810,0002 bd2 ba-- sqftBeverley at the Thornhill, Vaughan, ON L4J 0B8For SaleMLS ID #N13660170, UNION CAPITAL REALTY. TRREB
- C$793,6253 bd2 ba-- sqft15 Ellerslie Ave #Penthouse 03, Toronto, ON M2N 0L7For SaleMLS ID #C12586898, RIGHT AT HOME REALTY INC.. TRREB
- C$1,230,0002 bd2 ba-- sqftYC Condominiums, Toronto, ON M4Y 1A1For SaleMLS ID #C13101620, PRIME ONE REALTY INC.. TRREB
- C$599,0003 bd2 ba-- sqft121 McMahon Dr #2917, Toronto, ON M2K 0C1For SaleMLS ID #C13619350, CENTURY 21 KENNECT REALTY. TRREB
- C$699,0003 bd2 ba-- sqft105 Oneida Cres #1403, Richmond Hill, ON L4B 0H6For SaleMLS ID #N13654576, CENTURY 21 NEW CONCEPT. TRREB
- C$1,068,8003 bd2 ba-- sqft55 Mercer, Toronto, ON M5V 1H2For SaleMLS ID #C13154298, CENTURY 21 ATRIA REALTY INC.. TRREB
- C$833,0002 bd2 ba-- sqft238 Simcoe St #1904, Toronto, ON M5T 0E2New ConstructionMLS ID #C13659910, BAY STREET GROUP INC.. TRREB
- C$735,0003 bd2 ba-- sqft8 Eglinton Ave E #1711, Toronto, ON M4P 0C1For SaleMLS ID #C13628836, AIMHOME REALTY INC.. TRREB
- C$1,250,0003 bd3 ba-- sqft110 Marine Parade Dr #304, Toronto, ON M8V 0B6For SaleMLS ID #W13027702, CITYVIEW REALTY INC.. TRREB
- C$599,9002 bd2 ba-- sqft1100 Sheppard Ave W #1033, Toronto, ON M3K 0E4For SaleMLS ID #W13639236, RE/MAX REALTRON REALTY INC.. TRREB
- C$629,9002 bd1 ba-- sqft5162 Yonge St #607, Toronto, ON M2N 0E9For SaleMLS ID #C13168444, RE/MAX HALLMARK REALTY LTD.. TRREB
- C$618,0002 bd2 ba-- sqft100 Dalhousie St #907, Toronto, ON M5B 2A6New ConstructionMLS ID #C13673782, RE/MAX CONDOS PLUS CORPORATION. TRREB
- C$609,0002 bd2 ba-- sqftEden Park Tower, Markham, ON L3T 0B3For SaleMLS ID #N13653976, RE/MAX ATRIUM HOME REALTY. TRREB
- C$738,0002 bd2 ba-- sqft325 S Park Rd #603, Markham, ON L3T 0B3For SaleMLS ID #N13652354, RE/MAX REALTRON REALTY INC.. TRREB
- C$850,0002 bd2 ba-- sqft8188 Yonge St #727, Vaughan, ON L4J 1W5New ConstructionMLS ID #N13511926, RE/MAX ULTIMATE REALTY INC.. TRREB
